Skip main navigation
Sold for $505,000
  • $505,000

    664 John R Rd, Rochester Hills, MI 48307

    3beds
    2,700sqft
    Single Family Residence
    Built in 2002
    0.42 Acres Lot
    $505,200 Zestimate®
    $187/sqft
    $3,263 Estimated rent

    Home value

    $505,200

    $480,000 - $530,000

    $3,263/mo

    Zestimate® history
    Loading...

    Owner options

    List your home for rent

    $3,263/mo

    Rent Zestimate®

    Find your next renter with Zillow Rental Manager. Plus, with online applications, you can quickly screen prospective tenants – for free.

    Learn more

    $3,263/mo

    Rent Zestimate®

    Refinance and save

    $3,289/mo

    Est. payment

    Refinancing to a lower rate could help reduce your monthly payments and save thousands over the life of the loan.

    See today's rates

    $3,289/mo

    Est. payment

    Explore your selling options

    Work with a Zillow partner agent

    Leverage their expertise and Zillow's premium Showcase listings to get your home seen by more buyers.

    Get started

    List with your own agent

    Get your home in front of millions of buyers by listing it on Zillow.

    Learn how to do it

    Sell it yourself

    Take full control of how buyers see your home on Zillow by listing For Sale by Owner (FSBO).

    List your home

    What's special

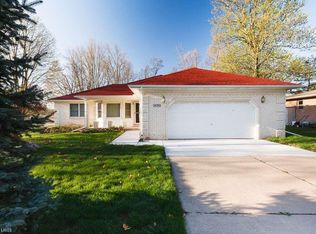
    Don’t Make a Move Without stepping through the front door of this stunning Rochester Hills ranch, perfectly situated on a premium corner lot near Bloomer State Park, Yates Cider Mill, and the Macomb Orchard Trail. Tasteful updates throughout, this home features hardwood floors, fresh interior and exterior paint, and designer lighting throughout. Off the foyer, the formal dining space. The heart of the home is the gourmet kitchen, boasting floor-to-ceiling white cabinetry, a built-in wine rack, coffee bar, and high-end appliances including a touch-panel refrigerator and gas range with double ovens. You'll love the large bow window with built-in seating and the stylish ceramic backsplash with bar stool seating at the counter. The great room features a cozy fireplace with a decorative ceramic tile surround and 2017 door walls leading to the backyard. The primary suite is a true retreat with vaulted ceilings, a large bow window with seating, and a spa-like ensuite featuring a standalone deep soaking tub, floating double vanity, and a custom glass shower. Two additional bedrooms, one with vaulted ceilings and one with a pan ceiling that share a beautifully updated ceramic bath with a vessel sink. Living space doubles in the 2016 finished basement, which offers ceramic tile flooring, wet bar, 4th bedrm with egress window, and 3rd full bath with gorgeous tile and floating vanity. The expansive family room includes a built-in entertainment center with gas fireplace and recessed lights. Large laundry provides storage, large sink, and folding areas. Modern efficiency is a priority with 2018 solar panels, whole-house generator, and new windows in 2023. The backyard oasis is fully enclosed by a vinyl privacy fence and features a brick paver patio with a covered lounging area, storage shed, and garden area. The 2-car attached garage with wall heater, overhead storage racks, refrigerator/freezer stay. Rochester Schools, home includes Home Warranty! 24 hour notice to show required

    Zillow last checked:

    Listing updated:

    Listed by:

    Caron Koteles Riha 248-379-6651,

    Real Estate One-Rochester,

    Lauren Koteles 248-953-6671,

    Real Estate One-Rochester

    Bought with:

    Lauren Koteles, 6501433892

    Max Broock, REALTORS®-Rochester

    Source: Realcomp II,MLS#: 20261023022MLS Logo

    Facts & features

    Interior

    Bedrooms & bathrooms
    • Bedrooms: 3
    • Bathrooms: 3
    • Full bathrooms: 3
    Primary bedroom
    • Level: Entry
    • Area: 192
    • Dimensions: 12 X 16
    Bedroom
    • Level: Entry
    • Area: 120
    • Dimensions: 10 X 12
    Bedroom
    • Level: Entry
    • Area: 110
    • Dimensions: 10 X 11
    Other
    • Level: Entry
    Other
    • Level: Entry
    Other
    • Level: Basement
    Dining room
    • Level: Entry
    • Area: 165
    • Dimensions: 15 X 11
    Great room
    • Level: Entry
    • Area: 320
    • Dimensions: 20 X 16
    Kitchen
    • Level: Entry
    • Area: 264
    • Dimensions: 24 X 11
    Heating
    • Forced Air, Natural Gas
    Cooling
    • Ceiling Fans, Central Air
    Appliances
    • Included: Dishwasher, Disposal, Dryer, Free Standing Gas Range, Free Standing Refrigerator, Humidifier, Microwave, Washer
    Features
    • High Speed Internet, Programmable Thermostat, Sound System, Wet Bar
    • Windows: Egress Windows
    • Basement: Daylight,Finished,Full
    • Has fireplace: Yes
    • Fireplace features: Gas, Great Room
    Interior area
    • Total interior livable area: 2,700 sqft
    • Finished area above ground: 1,700
    • Finished area below ground: 1,000

    Property

    Parking
    • Total spaces: 2
    • Parking features: Two Car Garage, Attached, Driveway, Electricityin Garage, Garage Door Opener, Garage Faces Side
    • Attached garage spaces: 2
    Features
    • Levels: One
    • Stories: 1
    • Entry location: GroundLevelwSteps
    • Patio & porch: Covered, Patio
    • Exterior features: Lighting
    • Pool features: None
    • Fencing: Back Yard,Fenced
    Lot
    • Size: 0.42 Acres
    • Dimensions: 114 x 160
    • Features: Corner Lot
    Details
    • Additional structures: Sheds
    • Parcel number: 1514431024
    • Special conditions: Short Sale No,Standard

    Construction

    Type & style
    • Home type: SingleFamily
    • Architectural style: Ranch
    • Property subtype: Single Family Residence
    Materials
    • Block
    • Foundation: Basement, Poured, Sump Pump
    • Roof: Asphalt
    Condition
    • New construction: No
    • Year built: 2002
    Details
    • Warranty included: Yes

    Utilities & green energy

    • Electric: Generator
    • Sewer: Public Sewer
    • Water: Public
    • Utilities for property: Cable Available

    Community & neighborhood

    Location
    • Region: Rochester Hills
    • Subdivision: EYSTERS BLOOMER PARK

    Other

    Other facts
    • Listing agreement: Exclusive Right To Sell
    • Listing terms: Cash,Conventional,FHA,Va Loan

    Price history

    DateEventPrice
    5/7/2026Sold$505,000$187/sqft
    Source: Realcomp II #20261023022 Report a problem
    4/13/2026Pending sale$505,000$187/sqft
    Source: Realcomp II #20261023022 Report a problem
    4/9/2026Listed for sale$505,000+85.7%$187/sqft
    Source: Realcomp II #20261023022 Report a problem
    7/15/2013Sold$272,000$101/sqft
    Source: Public Record Report a problem
    4/30/2013Sold$272,000-2.8%$101/sqft
    Source: MiRealSource #20325049 Report a problem
    2/13/2013Price change$279,900-2.5%$104/sqft
    Source: RE/MAX Platinum #30023306 Report a problem
    1/30/2013Listed for sale$287,000-12.8%$106/sqft
    Source: RE/MAX Platinum #30023306 Report a problem
    8/17/2004Sold$329,000+287.1%$122/sqft
    Source: Public Record Report a problem
    3/31/2004Sold$85,000$31/sqft
    Source: Public Record Report a problem

    Public tax history

    YearProperty taxesTax assessment
    2024-- $225,840 +2.6%
    2023-- $220,070 +18.2%
    2022-- $186,170 +8%
    2021-- $172,330 -3.1%
    2020-- $177,820 +2.7%
    2019-- $173,210 +6.1%
    2018$4,019 +2%$163,300 +1.8%
    2017$3,940 $160,360 +18.3%
    2015-- $135,510 +13.5%
    2014-- $119,370 +18.1%
    2011-- $101,080 -16.8%
    2010-- $121,550
    2009-- $121,550 +4.8%
    2003-- $116,000

    Find assessor info on the county website

    Neighborhood: 48307

    Nearby schools

    GreatSchools rating
    Get a cash offer in 3 minutes
    Find out how much your home could sell for in as little as 3 minutes with a no-obligation cash offer.
    Estimated market value
    $505,200
    Get a cash offer in 3 minutes
    Find out how much your home could sell for in as little as 3 minutes with a no-obligation cash offer.
    Estimated market value
    $505,200