A single-story residential design defines this three-bedroom, two-bathroom home in Overton. The exterior features a low maintenance yard in both the front and back, complemented by a new garage door and opener. A fully fenced backyard provides a covered patio and offers dedicated room for an RV. Inside the residence, the living area spans 1604 square feet and contains interior elements such as blinds, partial window coverings, and drywall. Ceiling fan(s) help maintain a comfortable atmosphere throughout the year. The home has been updated with several new components, including new windows and a new a/c unit installed last year. This property sits on a lot size of 0.24 acres. Enjoy the tranquil outdoor settings or host gatherings on the patio. Schedule a time to explore this property on Lillian Condie Road today.
Active
Price cut: $7K (11/1)
$373,000
664 Lillian Condie Rd, Overton, NV 89040
3beds
1,604sqft
Single Family Residence
Built in 2004
10,454 Square Feet Lot
$369,100 Zestimate®
$233/sqft
$-- HOA
What's special
- 21 days
- 264
- 8
Likely to sell faster than
Zillow last checked:
Listing updated:
Listed by:
Clea Whitney B.0145120 (702)575-4240,
Clea's Moapa Valley Realty LLC
Source: LVR,MLS#: 2827587 Originating MLS: Greater Las Vegas Association of Realtors Inc
Facts & features
Interior
Bedrooms & bathrooms
- Bedrooms: 3
- Bathrooms: 2
- Full bathrooms: 1
- 3/4 bathrooms: 1
Primary bedroom
- Description: Ceiling Fan,Ceiling Light,Walk-In Closet(s)
- Dimensions: 14x14
Bedroom 2
- Description: Ceiling Fan,Ceiling Light,Closet
- Dimensions: 12x11
Bedroom 3
- Description: Ceiling Fan,Ceiling Light,Closet
- Dimensions: 10x13
Primary bathroom
- Description: Shower Only
Kitchen
- Description: Breakfast Bar/Counter
Living room
- Description: Front
- Dimensions: 16x12
Heating
- Central, Electric
Cooling
- Central Air, Electric
Appliances
- Included: Dryer, Dishwasher, Electric Range, Disposal, Microwave, Refrigerator, Washer
- Laundry: Electric Dryer Hookup, Laundry Room
Features
- Ceiling Fan(s), Window Treatments
- Flooring: Carpet, Laminate, Linoleum, Vinyl
- Windows: Blinds
- Has fireplace: No
Interior area
- Total structure area: 1,604
- Total interior livable area: 1,604 sqft
Video & virtual tour
Property
Parking
- Total spaces: 2
- Parking features: Attached, Exterior Access Door, Finished Garage, Garage, Garage Door Opener, Inside Entrance, Open, RV Access/Parking
- Attached garage spaces: 2
- Has uncovered spaces: Yes
Features
- Stories: 1
- Patio & porch: Covered, Patio, Porch
- Exterior features: Porch, Patio
- Fencing: Back Yard,Chain Link
Lot
- Size: 10,454 Square Feet
- Features: Landscaped, Rocks, Trees, < 1/4 Acre
Details
- Parcel number: 07012410005
- Zoning description: Single Family
- Special conditions: Probate Listing
- Horse amenities: None
Construction
Type & style
- Home type: SingleFamily
- Architectural style: One Story
- Property subtype: Single Family Residence
Materials
- Drywall
- Roof: Tile
Condition
- Year built: 2004
Utilities & green energy
- Electric: Photovoltaics None
- Sewer: Public Sewer
- Water: Public
- Utilities for property: Electricity Available
Community & HOA
Community
- Subdivision: Overton Estate
HOA
- Has HOA: No
- Amenities included: None
Location
- Region: Overton
Financial & listing details
- Price per square foot: $233/sqft
- Tax assessed value: $256,760
- Annual tax amount: $1,390
- Date on market: 10/17/2026
- Listing agreement: Exclusive Right To Sell
- Listing terms: Cash,Conventional,FHA,USDA Loan,VA Loan
- Electric utility on property: Yes
Estimated market value
$369,100
$351,000 - $388,000
$2,027/mo
Price history
| Date | Event | Price |
|---|---|---|
| 11/1/2026 | Price change | $373,000-1.8%$233/sqft |
Source:  LVR #2827587 Report a problem | ||
| 10/20/2026 | Listed for sale | $380,000+44.5%$237/sqft |
Source: LVR #2827587 Report a problem | ||
| 2/28/2007 | Sold | $263,000+64.5%$164/sqft |
Source: Public Record Report a problem | ||
| 6/24/2004 | Sold | $159,900$100/sqft |
Source: Public Record Report a problem | ||
Public tax history
| Year | Property taxes | Tax assessment |
|---|---|---|
| 2026 | $1,414 +2.9% | $89,866 +1.1% |
| 2025 | $1,373 +2.9% | $88,916 +7.9% |
| 2024 | $1,334 +2.9% | $82,380 +9.4% |
| 2023 | $1,296 +2.9% | $75,297 +4.4% |
| 2022 | $1,259 +2.9% | $72,118 +0.9% |
| 2021 | $1,223 +2.9% | $71,509 +1.3% |
| 2020 | $1,188 +2.9% | $70,562 +3.1% |
| 2019 | $1,154 +5.6% | $68,411 |
| 2018 | $1,093 | $68,411 +4.1% |
| 2017 | $1,093 | $65,735 +18.1% |
| 2016 | $1,093 +0.1% | $55,646 +35.7% |
| 2015 | $1,092 +3% | $41,006 +0.1% |
| 2014 | $1,060 | $40,977 |
| 2013 | -- | $40,977 +1% |
| 2012 | -- | $40,579 -15.9% |
| 2011 | -- | $48,223 -16% |
| 2010 | -- | $57,391 -10.3% |
| 2009 | -- | $64,004 |
| 2008 | -- | $64,004 -14.6% |
| 2007 | -- | $74,934 +19.4% |
| 2006 | -- | $62,742 +12.9% |
| 2005 | -- | $55,552 |
Find assessor info on the county website
Monthly payment
Est. payment
Payment breakdown
Explore the cost of this home by adjusting the details. Changes won't be saved.Climate risks
Neighborhood: 89040
Nearby schools
Schools provided by the listing agent
- Elementary: Bowler, Grant,Bowler, Grant
- Middle: Lyon
- High: Moapa Valley
Source: LVR. This data may not be complete. We recommend contacting the local school district to confirm school assignments for this home.

Similar homes
- $399,0003 bd2 ba1.6k sqft478 Hank Cir, Muddy Valley, NV 89040For Sale
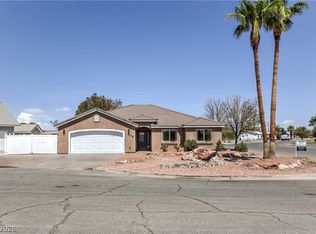 MLS ID #2811490, Jeff Sommers, Wardley Real Estate. LVR
- $369,9003 bd2 ba1.2k sqft1201 N Moapa Valley Blvd, Overton, NV 89040For Sale
 MLS ID #2819371, Kareem W. Nahas, Nahas Realty & Investments. LVR
- $--3 bd2 ba1.4k sqft1626 Metcalf Dr, Overton, NV 89040Auction
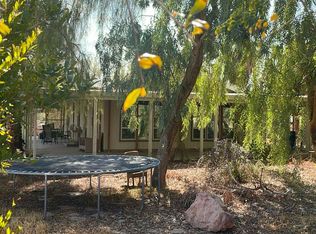 Auction.com 2
- $369,0003 bd2 ba1.4k sqft480 Thomas Ave, Overton, NV 89040For Sale
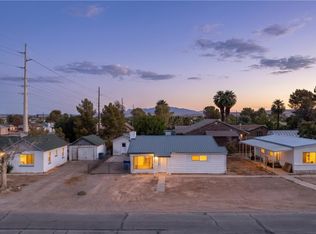 MLS ID #2807221, Clea Whitney, Clea's Moapa Valley Realty LLC. LVR
