
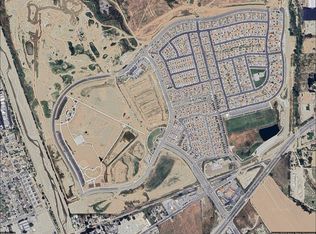
Luxury Hillside Retreat with Resort-Style Backyard in Santa Paula Welcome to this stunning 4-bedroom, 3-bathroom custom home offering approximately 3,023 sq ft of living space on nearly half an acre. Nestled in the hills of Santa Paula, this beautifully maintained. two-story home blends comfort, privacy, and entertaining at its finest. Step inside to find spacious living areas, custom kitchen with GE profile appliances, cherrywood custom cabinets, and Taj Mahal quartzite countertops. Master bedroom completely remodeled with travertine floors, custom walk in closet and luxurious oversized shower with dual showerheads, under cabinet lighting. The thoughtful floor plan offers generous bedrooms, natural light, and timeless charm throughout. The true showstopper is the resort-style backyard, designed for unforgettable gatherings?complete with a sparkling pool and spa, waterfall feature, outdoor bar with 3 TVs, built-in BBQ, sink, two refrigerators, outdoor fireplace, plus a dedicated outdoor restroom and shower. Enjoy breathtaking hillside views from the terrace and multiple entertaining spaces.
For sale
Listed by: Dalton Real Estate • Emmett Dalton • Contact: EmailOnly@FlatFeeBroker.com
Price cut: $50K (7/31)
$1,645,000
664 Manor Ridge Rd, Santa Paula, CA 93060
4beds
3,023sqft
Single Family Residence
Built in 1990
0.44 Acres Lot
$1,602,500 Zestimate®
$544/sqft
$-- HOA
What's special
- 61 days
- 772
- 44
Zillow last checked:
Listing updated:
Listed by:
Emmett Dalton DRE #00959147 EmailOnly@FlatFeeBroker.com,
Dalton Real Estate
Source: CRMLS,MLS#: OC26142519
Originating MLS: California Regional MLS
Facts & features
Interior
Bedrooms & bathrooms
- Bedrooms: 4
- Bathrooms: 4
- Full bathrooms: 3
- 1/2 bathrooms: 1
- Main level bathrooms: 1
- Main level bedrooms: 1
Rooms
- Room types: Bedroom, Entry/Foyer, Family Room, Kitchen, Laundry, Living Room, Primary Bathroom, Primary Bedroom
Bedroom
- Features: Bedroom on Main Level
Heating
- Central
Cooling
- Central Air
Appliances
- Included: Dishwasher, Microwave, Refrigerator, Dryer, Washer
- Laundry: Inside, Laundry Room, See Remarks
Features
- Central Vacuum, Intercom, Bedroom on Main Level
- Has fireplace: Yes
- Fireplace features: Living Room, Outside
- Common walls with other units/homes: No Common Walls
Interior area
- Total interior livable area: 3,023 sqft
Video & virtual tour
Property
Parking
- Total spaces: 3
- Parking features: Garage - Attached
- Attached garage spaces: 3
Features
- Levels: Two
- Stories: 2
- Entry location: 1
- Has private pool: Yes
- Pool features: Private, Waterfall
- Has spa: Yes
- Spa features: Private
- Has view: Yes
- View description: Neighborhood
Lot
- Size: 0.44 Acres
- Features: Back Yard, Front Yard, Landscaped
Details
- Parcel number: 1000264105
- Special conditions: Standard
- Other equipment: Intercom
Construction
Type & style
- Home type: SingleFamily
- Property subtype: Single Family Residence
Condition
- New construction: No
- Year built: 1990
Utilities & green energy
- Sewer: Public Sewer
- Water: Public
Community & HOA
Community
- Features: Street Lights, Sidewalks
- Subdivision: Hillsborough
Location
- Region: Santa Paula
Financial & listing details
- Price per square foot: $544/sqft
- Tax assessed value: $1,200,124
- Date on market: 6/30/2026
- Cumulative days on market: 61 days
- Listing terms: Cash,Conventional
Estimated market value
$1,602,500
$1.52M - $1.68M
$5,755/mo
Price history
| Date | Event | Price |
|---|---|---|
| 7/31/2026 | Price change | $1,645,000-2.9%$544/sqft |
Source: | ||
| 6/30/2026 | Listed for sale | $1,695,000+113.2%$561/sqft |
Source: | ||
| 8/20/2004 | Sold | $795,000$263/sqft |
Source: Public Record Report a problem | ||
Public tax history
| Year | Property taxes | Tax assessment |
|---|---|---|
| 2026 | -- | $1,200,124 +2% |
| 2025 | $13,486 +14.3% | $1,176,593 +6.6% |
| 2024 | $11,799 | $1,103,623 +9% |
| 2023 | $11,799 +2% | $1,012,400 +1% |
| 2022 | $11,567 +16.9% | $1,002,000 +19.1% |
| 2021 | $9,896 +7.9% | $841,000 +8.7% |
| 2020 | $9,170 +0.6% | $774,000 -3% |
| 2019 | $9,111 +5.8% | $798,000 +6.7% |
| 2018 | $8,608 +0.8% | $748,000 +4% |
| 2017 | $8,540 -1% | $719,000 -5.1% |
| 2016 | $8,623 +15.4% | $758,000 +12.3% |
| 2015 | $7,470 -1.6% | $675,000 +2% |
| 2014 | $7,588 | $662,000 +11.1% |
| 2013 | -- | $596,000 |
| 2012 | -- | $596,000 -2.1% |
| 2011 | -- | $609,000 |
| 2009 | -- | $609,000 -26.4% |
| 2007 | -- | $827,118 +2% |
| 2006 | -- | $810,900 +2% |
| 2005 | -- | $795,000 +55% |
| 2003 | -- | $513,000 +24.5% |
| 2002 | -- | $412,000 |
| 2001 | $4,457 +14.4% | $412,000 +15.1% |
| 2000 | $3,895 | $358,000 |
Find assessor info on the county website
Monthly payment
Est. payment
Payment breakdown
Explore the cost of this home by adjusting the details. Changes won't be saved.Climate risks
Neighborhood: 93060
Local buyer's agents are ready to help