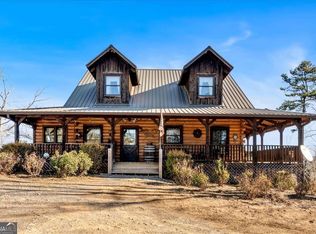
Discover the pinnacle of modern luxury and secluded country living. This stunning 105+ acre estate with a custom built home in 2023, offers a rare opportunity to own an expansive, unrestricted tract of land featuring a breathtaking view and an exquisite modern home. Step inside to a light-filled, open-concept floor plan defined by sleek lines, high ceilings, and an abundance of natural light. A seamless blend of cutting-edge design and natural beauty, this property is a true masterpiece. The 25ft pitched ceilings on the main level and 9ft ceilings on the second floor are just the start of impressive, well thought-out design. Floor-to-ceiling windows frame panoramic views of the rolling landscape, bringing the outdoors in from every angle. The gourmet kitchen is a chef's dream, boasting state-of-the-art appliances, two grand center islands, and custom cabinetry. A walk-in/butlers pantry, office and primary bedroom complete the main level, but not without the polished concrete floors featuring radiant heating. The second level of this home has an open loft space accompanying four bedrooms and two bathrooms. Outside a detached three car garage sits directly adjacent to a wrap around porch with 360 degree mountain views. Privacy, craftsmanship, and enough acres to continue expanding a dream retreat await you at this incredible property you have to see to fully appreciate!
Active
$3,600,000
664 Wiggins Rd, Lyerly, GA 30730
5beds
5,194sqft
Single Family Residence
Built in 2023
105.14 Acres Lot
$3,259,100 Zestimate®
$693/sqft
$-- HOA
What's special
High ceilingsSleek linesDetached three car garageTwo grand center islandsBreathtaking viewOpen loft spaceFloor-to-ceiling windows
- 370 days |
- 449 |
- 32 |
Zillow last checked:
Listing updated:
Listed by:
Jeremy Austin 706-344-7246,
Atlanta Communities
Source: GAMLS,MLS#: 10588351
Facts & features
Interior
Bedrooms & bathrooms
- Bedrooms: 5
- Bathrooms: 4
- Full bathrooms: 4
- Main level bathrooms: 2
- Main level bedrooms: 1
Rooms
- Room types: Great Room, Laundry, Library, Office
Dining room
- Features: Dining Rm/Living Rm Combo, Seats 12+
Kitchen
- Features: Breakfast Area, Breakfast Bar, Kitchen Island, Pantry, Solid Surface Counters, Walk-in Pantry
Heating
- Central, Radiant
Cooling
- Ceiling Fan(s), Central Air
Appliances
- Included: Dishwasher, Double Oven, Dryer, Microwave, Tankless Water Heater, Washer
- Laundry: Mud Room
Features
- High Ceilings, Master On Main Level, Soaking Tub, Entrance Foyer, Vaulted Ceiling(s), Walk-In Closet(s)
- Flooring: Hardwood, Other, Tile
- Windows: Double Pane Windows, Storm Window(s)
- Basement: None
- Has fireplace: No
- Common walls with other units/homes: No Common Walls
Interior area
- Total structure area: 5,194
- Total interior livable area: 5,194 sqft
- Finished area above ground: 5,194
- Finished area below ground: 0
Property
Parking
- Total spaces: 9
- Parking features: Garage
- Has garage: Yes
Accessibility
- Accessibility features: Accessible Doors, Accessible Entrance
Features
- Levels: Two
- Stories: 2
- Patio & porch: Patio
- Has view: Yes
- View description: Mountain(s)
- Waterfront features: No Dock Or Boathouse
- Body of water: None
Lot
- Size: 105.14 Acres
- Features: Open Lot, Private
- Residential vegetation: Wooded
Details
- Additional structures: Garage(s), Other
- Parcel number: 0003200000016
Construction
Type & style
- Home type: SingleFamily
- Architectural style: Contemporary,Other
- Property subtype: Single Family Residence
Materials
- Concrete
- Foundation: Slab
- Roof: Metal
Condition
- Resale
- New construction: No
- Year built: 2023
Utilities & green energy
- Sewer: Septic Tank
- Water: Public
- Utilities for property: Cable Available, Electricity Available, Natural Gas Available, Underground Utilities, Water Available
Green energy
- Green verification: ENERGY STAR Certified Homes
- Energy efficient items: Water Heater
Community & HOA
Community
- Features: None
- Security: Gated Community, Security System, Smoke Detector(s)
- Subdivision: 105+ acres / No HOA
HOA
- Has HOA: No
- Services included: None
Location
- Region: Lyerly
Financial & listing details
- Price per square foot: $693/sqft
- Annual tax amount: $544
- Date on market: 8/21/2025
- Cumulative days on market: 370 days
- Listing agreement: Exclusive Right To Sell
- Electric utility on property: Yes
Estimated market value
$3,259,100
$3.10M - $3.42M
$4,678/mo
Price history
| Date | Event | Price |
|---|---|---|
| 3/18/2026 | Price change | $3,600,000-12.2%$693/sqft |
Source:  GAMLS #10588351 Report a problem GAMLS #10588351 Report a problem | ||
| 8/21/2025 | Listed for sale | $4,100,000$789/sqft |
Source: GAMLS #10588351 Report a problem | ||
Public tax history
Tax history is unavailable.
Monthly payment
Est. payment
Payment breakdown
Explore the cost of this home by adjusting the details. Changes won't be saved.Climate risks
Neighborhood: 30730
Nearby schools
GreatSchools rating
- 5/10Lyerly Elementary SchoolGrades: PK-8Distance: 4 mi
- 5/10Chattooga High SchoolGrades: 9-12Distance: 8.8 mi
Schools provided by the listing agent
- Elementary: Lyerly
- Middle: Summerville
- High: Chattooga
Source: GAMLS. This data may not be complete. We recommend contacting the local school district to confirm school assignments for this home.
- $674,0005 bd4 ba2.5k sqft722 Wiggins Rd, Lyerly, GA 30730Off Market
- $192,400-- bd-- ba1.4k sqft414 Wiggins Rd, Lyerly, GA 30730Off Market
- $2,955-- bd-- ba924 sqft2250 Holland Chattoogaville Rd, Lyerly, GA 30730Off Market
- $2,837-- bd-- ba784 sqft2250 Holland Chattoogaville Rd, Lyerly, GA 30730Off Market
- $3,438-- bd-- ba456 sqft2116 Holland Chattoogaville Rd, Lyerly, GA 30730Off Market
- $25,400-- bd-- ba2.3k sqft1074 Wiggins Rd, Lyerly, GA 30730Off Market
- $3,530-- bd-- ba952 sqft2116 Holland Chattoogaville Rd, Lyerly, GA 30730Off Market
- $290,400-- bd-- ba960 sqft1076 Wiggins Rd, Lyerly, GA 30730Off Market
Similar homes
- $2,700,0004 bd5 ba3.8k sqft3740 Highway 48, Summerville, GA 30747For Sale
 MLS ID #11779459, Jonathan Curtis Kohler, KOHLER & ASSOCIATES. My State MLS
 - $2,150,0005 bd4 ba4.8k sqftStarlink, Gaylesville, AL 35973For Sale

 MLS ID #21460310, Brad Adair, Adair Land Company. GALMLS
 - $5,000,0003 bd4 ba3.4k sqft2623 Big Texas Valley Rd NW, Rome, GA 30165Active
 MLS ID #10613674, Jeremy Austin, Atlanta Communities. GAMLS
 - $1,999,9004 bd5 ba5k sqft201 Kellett Rd NE, Rome, GA 30165Active
 MLS ID #10504288, Beau J Kelley, Buddy Kelley Properties. GAMLS
