Enjoy the benefits of brand-new construction on a peaceful 1.7-acre lot in Bancroft! This ranch home offers single-level living with no interior steps and features a bright, open-concept floor plan. The light-filled kitchen flows seamlessly into the living area, creating an inviting space for everyday living and entertaining. The generous primary suite features a private full bath and walk-in closet, while two additional bedrooms offer plenty of space for family, guests, or a home office. A second full bath adds everyday convenience. Luxury vinyl plank flooring and carpeting complement the functional layout. Outside, you'll appreciate the wide-open space and peaceful rural setting with plenty of room to enjoy the outdoors. With immediate occupancy available, this is an excellent opportunity to own a brand-new home with the privacy and space you've been looking for. ** Seller is offering the lucky buyer $10,000 in seller Concessions at closing!! **
Accepting backups
$237,500
6640 Lemon Rd, Bancroft, MI 48414
3beds
1,150sqft
Single Family Residence
Built in 2025
1.7 Acres Lot
$236,000 Zestimate®
$207/sqft
$-- HOA
What's special
- 54 days
- 778
- 79
Zillow last checked:
Listing updated:
Listed by:
Jeff Glover 734-259-1100,
KW Professionals 734-459-4700,
Sandra Frederick 734-536-7997,
KW Professionals
Source: Realcomp II,MLS#: 20261063622
Facts & features
Interior
Bedrooms & bathrooms
- Bedrooms: 3
- Bathrooms: 2
- Full bathrooms: 2
Primary bedroom
- Level: Entry
- Area: 132
- Dimensions: 11 X 12
Bedroom
- Level: Entry
- Area: 110
- Dimensions: 11 X 10
Bedroom
- Level: Entry
- Area: 80
- Dimensions: 8 X 10
Other
- Level: Entry
- Area: 84
- Dimensions: 7 X 12
Other
- Level: Entry
- Area: 36
- Dimensions: 4 X 9
Dining room
- Level: Entry
- Area: 60
- Dimensions: 12 X 5
Kitchen
- Level: Entry
- Area: 45
- Dimensions: 9 X 5
Laundry
- Level: Entry
- Area: 15
- Dimensions: 3 X 5
Living room
- Level: Entry
- Area: 204
- Dimensions: 12 X 17
Heating
- Forced Air, Natural Gas
Cooling
- Central Air
Appliances
- Included: Dishwasher, Free Standing Electric Oven, Free Standing Refrigerator
Features
- Has basement: No
- Has fireplace: No
Interior area
- Total interior livable area: 1,150 sqft
- Finished area above ground: 1,150
Property
Parking
- Parking features: No Garage
Features
- Levels: One
- Stories: 1
- Entry location: GroundLevelwSteps
- Patio & porch: Porch
- Pool features: None
Lot
- Size: 1.7 Acres
- Dimensions: 300 x 250 x 300 x 250
Details
- Parcel number: 0112240000205
- Special conditions: Short Sale No,Standard
Construction
Type & style
- Home type: SingleFamily
- Architectural style: Ranch
- Property subtype: Single Family Residence
Materials
- Vinyl Siding
- Foundation: Crawl Space
Condition
- New construction: No
- Year built: 2025
Utilities & green energy
- Sewer: Septic Tank
- Water: Well
Community & HOA
HOA
- Has HOA: No
Location
- Region: Bancroft
Financial & listing details
- Price per square foot: $207/sqft
- Tax assessed value: $97,723
- Annual tax amount: $562
- Date on market: 8/14/2026
- Cumulative days on market: 223 days
- Listing agreement: Exclusive Right To Sell
- Listing terms: Cash,Conventional,FHA,Va Loan
Estimated market value
$236,000
$224,000 - $248,000
$1,593/mo
Price history
| Date | Event | Price |
|---|---|---|
| 8/14/2026 | Listed for sale | $237,500-3.1%$207/sqft |
Source:  Realcomp II #20261063622 Report a problem Realcomp II #20261063622 Report a problem | ||
| 7/21/2026 | Listing removed | $245,000$213/sqft |
Source: Realcomp II #20261000361 Report a problem | ||
| 5/28/2026 | Price change | $245,000-2%$213/sqft |
Source: Realcomp II #20261000361 Report a problem | ||
| 5/11/2026 | Price change | $250,000-3.8%$217/sqft |
Source: Realcomp II #20261000361 Report a problem | ||
| 4/30/2026 | Price change | $260,000-3.7%$226/sqft |
Source: Realcomp II #20261000361 Report a problem | ||
| 3/12/2026 | Price change | $270,000-1.8%$235/sqft |
Source: Realcomp II #20261000361 Report a problem | ||
| 1/9/2026 | Listed for sale | $275,000$239/sqft |
Source: Realcomp II #20261000361 Report a problem | ||
| 12/18/2025 | Listing removed | $275,000-7.6%$239/sqft |
Source: Realcomp II #20251039069 Report a problem | ||
| 12/1/2025 | Price change | $297,500-0.8%$259/sqft |
Source: Realcomp II #20251039069 Report a problem | ||
| 11/10/2025 | Price change | $300,000-1.6%$261/sqft |
Source: Realcomp II #20251039069 Report a problem | ||
| 11/3/2025 | Price change | $305,000-3.2%$265/sqft |
Source: Realcomp II #20251039069 Report a problem | ||
| 10/22/2025 | Price change | $315,000-3.1%$274/sqft |
Source: Realcomp II #20251039069 Report a problem | ||
| 10/2/2025 | Listed for sale | $325,000$283/sqft |
Source: Realcomp II #20251039069 Report a problem | ||
Public tax history
Tax history is unavailable.
Monthly payment
Est. payment
Payment breakdown
Explore the cost of this home by adjusting the details. Changes won't be saved.Climate risks
Neighborhood: 48414
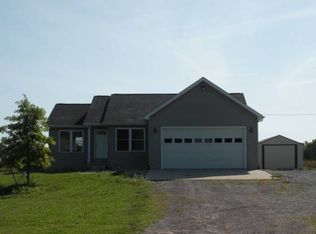
Similar homes
- $269,9003 bd2 ba1.4k sqft4660 E Lansing Rd, Bancroft, MI 48414For Sale

 MLS ID #50223764, Barbara Roll-Wyzga, Keller Williams First. MiRealSource
 - $269,9003 bd1 ba1k sqft1968 W Grand River Rd, Owosso, MI 48867For Sale
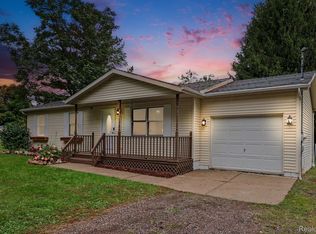 Berkshire Hathaway HomeServices Michigan and Northern Indiana Real Estate
 - $249,0003 bd2 ba1.5k sqft5018 S Vernon Rd, Durand, MI 48429For Sale
 MLS ID #50220392, Thomas Kean, KW Platinum. MiRealSource
 - $259,9003 bd2 ba1.6k sqft11025 Miller Rd, Swartz Creek, MI 48473For Sale

 MLS ID #20261079749, Etta Slosser, Red Fox Realty LLC. Realcomp II
 - $269,9003 bd1 ba1k sqft1968 W Grand River Rd, Owosso, MI 48867For SaleMLS ID #20261078283, Taylor Winstead, Berkshire Hathaway HomeServices Michigan Real Est. Realcomp II
- $254,9003 bd2 ba1.6k sqft315 E Main St, Vernon, MI 48476For SaleMLS ID #50221658, Morgan Beilfuss, The Home Office Realty LLC. MiRealSource
- $269,9003 bd2 ba1.4k sqft8126 Corunna Rd, Flint, MI 48532For SaleMLS ID #20261080069, Nicholas Ramsey, New Michigan Realty. Realcomp II
- $232,0003 bd2 ba1.6k sqft2660 S Morrice Rd, Owosso, MI 48867For SaleMLS ID #50213813, Cody Chapman, Home Field Michigan Real Estate. MiRealSource
- $264,9003 bd1 ba1.5k sqft7304 Sharp Rd, Swartz Creek, MI 48473For SaleMLS ID #20261080041, Tommy McHale, The Sedlarik Group Realty LLC. Realcomp II
- $219,9003 bd1 ba1.3k sqft9225 Cook Rd, Gaines, MI 48436For SaleMLS ID #20261069631, Julia L Duke, Rock Realty LLC. Realcomp II
- $235,0004 bd2 ba1.5k sqft116 S West St, Henderson, MI 48841For SaleMLS ID #50223702, Gabriella Eastwood, Home Field Michigan Real Estate. MiRealSource
- $279,9003 bd1 ba1.1k sqft2470 Lyons Rd, Owosso, MI 48867For SaleMLS ID #50219917, Lisa Hitchcock, Kori Shook & Associates. MiRealSource
- $220,0005 bd2 ba1.7k sqft8515 E Price Rd, Laingsburg, MI 48848For Sale
 MLS ID #26052114, Tara Hartwig, Keymark Realty. MichRIC
 - $239,9003 bd1 ba960 sqft9954 Middleton Rd, Ovid, MI 48866For SaleMLS ID #50223747, Kori Shook, Kori Shook & Associates. MiRealSource
- $239,0003 bd2 ba1.3k sqft3121 Kings Brook Dr, Flushing, MI 48433For SaleMLS ID #20261073581, Candace Smith, Real Estate For A CAUSE. Realcomp II
- $282,0003 bd2 ba1.2k sqft2178 Elm Rd N, Webberville, MI 48892For SaleMLS ID #50223718, Daniel Brown, Choice Realty LLC. MiRealSource
- $184,9003 bd2 ba1.3k sqft206 N Marquette St, Durand, MI 48429For SaleMLS ID #50223719, Clayton L Waldschlager, ERA Prime Real Estate Group. MiRealSource
- $219,0003 bd1 ba1.2k sqft4499 S Linden Rd, Flint, MI 48507For SaleMLS ID #20261079823, Joseph Ayers, 3DX Real Estate LLC. Realcomp II
