6640 Loch Hill Rd, Baltimore, MD 21239
What's special
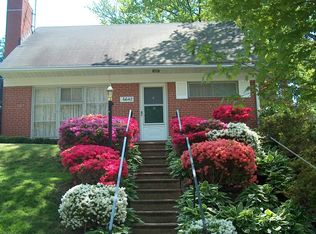
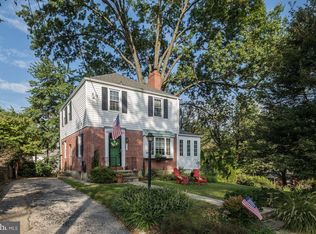
Timeless Charm Meets Modern Comfort in Sought-After Loch Hill Welcome home to this beautifully maintained Cape Cod nestled in the desirable Loch Hill community. Offering 3 bedrooms, 1 full and 1 half bath, and approximately 1,710 square feet of finished living space, this classic brick residence blends character, warmth, and thoughtful updates throughout. Built in 1954 and situated on a landscaped 0.13-acre lot, the home delivers the perfect balance of timeless architecture and everyday functionality. . Step inside to discover rich hardwood flooring, crown molding, recessed lighting, and an inviting open layout designed for comfortable living and entertaining. The spacious living and dining areas flow seamlessly into the kitchen, featuring upgraded countertops, abundant cabinetry, and flexible dining space. A cozy family room off the kitchen creates the perfect gathering spot for relaxing evenings or hosting guests. . The home's three finished levels provide versatile living space, including a finished lower level ideal for a recreation room, home office, gym, or playroom. Large windows fill the interior with natural light, while thoughtful details such as built-in features, a fireplace, and updated finishes add warmth and character throughout. . Outside, enjoy a private backyard with room for outdoor entertaining, gardening, or simply unwinding in a peaceful setting. Conveniently located near Towson, shopping, dining, parks, and major commuter routes, this home offers suburban charm with easy access to everything Baltimore County has to offer. . Property Highlights 3 Bedrooms | 1 Full Bath + 1 Half Bath Approximately 1,710 Sq. Ft. Classic Brick Cape Cod Hardwood Floors & Crown Molding Open and Flexible Floor Plan Family Room Off Kitchen Finished Lower Level Fireplace Landscaped Yard Convenient Loch Hill Location Offered at $400,000 This is a rare opportunity to own a move-in ready home in one of Baltimore County's most established and desirable neighborhoods. Schedule your private tour today and experience all that 6640 Loch Hill Road has to offer. ✨
- 72 days |
- 82 |
- 1 |
Travel times
Living Room
Kitchen
Dining Room
Zillow last checked:
Listing updated:
Bob Chew 410-995-9600,
Samson Properties 7033493900,
Listing Team: The Bob And Ronna Group, Co-Listing Agent: Brittany Danielle Pedersen 443-987-2800,
Samson Properties
Facts & features
Interior
Bedrooms & bathrooms
- Bedrooms: 3
- Bathrooms: 2
- Full bathrooms: 1
- 1/2 bathrooms: 1
- Main level bathrooms: 1
- Main level bedrooms: 1
Rooms
- Room types: Living Room, Dining Room, Bedroom 2, Bedroom 3, Kitchen, Bedroom 1
Bedroom 1
- Features: Flooring - HardWood
- Level: Upper
- Area: 165 Square Feet
- Dimensions: 11 X 15
Bedroom 2
- Features: Flooring - HardWood
- Level: Upper
- Area: 132 Square Feet
- Dimensions: 11 X 12
Bedroom 3
- Features: Flooring - HardWood
- Level: Main
- Area: 132 Square Feet
- Dimensions: 11 X 12
Dining room
- Features: Flooring - HardWood
- Level: Main
- Area: 140 Square Feet
- Dimensions: 10 X 14
Kitchen
- Features: Flooring - HardWood
- Level: Main
- Area: 120 Square Feet
- Dimensions: 10 X 12
Living room
- Features: Flooring - HardWood
- Level: Main
- Area: 210 Square Feet
- Dimensions: 14 X 15
Heating
- Forced Air, Natural Gas
Cooling
- Central Air, Electric
Appliances
- Included: Dryer, ENERGY STAR Qualified Refrigerator, Exhaust Fan, Range Hood, Six Burner Stove, Washer, Water Dispenser, Water Heater, Ice Maker, Dishwasher, Gas Water Heater
- Laundry: Lower Level, Washer In Unit, Dryer In Unit
Features
- Attic/House Fan, Built-in Features, Crown Molding, Dining Area, Entry Level Bedroom, Family Room Off Kitchen, Open Floorplan, Floor Plan - Traditional, Formal/Separate Dining Room, Kitchen - Galley, Recessed Lighting, Bathroom - Tub Shower, Upgraded Countertops, Combination Kitchen/Dining, Combination Kitchen/Living
- Flooring: Hardwood, Ceramic Tile, Wood
- Doors: Storm Door(s), Six Panel
- Windows: Bay/Bow, Double Pane Windows, Insulated Windows, Screens, Sliding, Vinyl Clad, Window Treatments
- Basement: Combination,Full
- Number of fireplaces: 1
Interior area
- Total structure area: 2,100
- Total interior livable area: 1,710 sqft
- Finished area above ground: 1,260
- Finished area below ground: 450
Property
Parking
- Parking features: On Street
- Has uncovered spaces: Yes
Accessibility
- Accessibility features: None
Features
- Levels: Three
- Stories: 3
- Exterior features: Lighting
- Pool features: None
- Fencing: Back Yard
Lot
- Size: 5,512 Square Feet
- Dimensions: 1.00 x
- Features: Interior Lot, Landscaped, Rear Yard
Details
- Additional structures: Above Grade, Below Grade
- Parcel number: 04090913556050
- Zoning: RESIDENTIAL
- Special conditions: Standard
Construction
Type & style
- Home type: SingleFamily
- Architectural style: Cape Cod
- Property subtype: Single Family Residence
Materials
- Brick
- Foundation: Permanent
- Roof: Architectural Shingle
Condition
- New construction: No
- Year built: 1954
Utilities & green energy
- Sewer: Public Sewer
- Water: Public
Community & HOA
Community
- Security: Security System
- Subdivision: Loch Hill
HOA
- Has HOA: No
Location
- Region: Baltimore
Financial & listing details
- Price per square foot: $234/sqft
- Tax assessed value: $328,400
- Annual tax amount: $4,821
- Date on market: 6/15/2026
- Listing agreement: Exclusive Agency
- Listing terms: Cash,Conventional,FHA,VA Loan
- Ownership: Fee Simple
Price history
| Date | Event | Price |
|---|---|---|
| 7/23/2026 | Pending sale | $400,000$234/sqft |
Source: | ||
| 7/10/2026 | Price change | $400,000-3.6%$234/sqft |
Source: | ||
| 6/15/2026 | Listed for sale | $415,000+29.7%$243/sqft |
Source: | ||
| 2/22/2021 | Sold | $320,000+1.6%$187/sqft |
Source: Public Record Report a problem | ||
| 10/26/2020 | Listing removed | $315,000$184/sqft |
Source: RE/MAX Advantage Realty #MDBC502704 Report a problem | ||
| 9/15/2020 | Pending sale | $315,000$184/sqft |
Source: RE/MAX Advantage Realty #MDBC502704 Report a problem | ||
| 9/4/2020 | Listed for sale | $315,000+31.3%$184/sqft |
Source: RE/MAX Advantage Realty #MDBC502704 Report a problem | ||
| 12/23/2015 | Sold | $240,000-7.7%$140/sqft |
Source: Public Record Report a problem | ||
| 10/1/2015 | Price change | $259,900-1.9%$152/sqft |
Source: Long & Foster Real Estate, Inc. #BC8703866 Report a problem | ||
| 9/11/2015 | Price change | $265,000-3.6%$155/sqft |
Source: Long & Foster Real Estate, Inc. #BC8703866 Report a problem | ||
| 7/25/2015 | Listed for sale | $275,000$161/sqft |
Source: Long & Foster Real Estate, Inc. #BC8703866 Report a problem | ||
Public tax history
| Year | Property taxes | Tax assessment |
|---|---|---|
| 2025 | $4,821 +27.8% | $328,400 +5.5% |
| 2024 | $3,773 +5.8% | $311,300 +5.8% |
| 2023 | $3,566 +6.2% | $294,200 +6.2% |
| 2022 | $3,358 +6.2% | $277,100 +6.2% |
| 2021 | $3,163 +6.6% | $260,967 +6.6% |
| 2020 | $2,967 +7.1% | $244,833 +7.1% |
| 2019 | $2,772 +5.1% | $228,700 +5.1% |
| 2018 | $2,636 +5.4% | $217,500 +5.4% |
| 2017 | $2,500 -4.3% | $206,300 +5.7% |
| 2016 | $2,614 | $195,100 |
| 2015 | $2,614 | $195,100 |
| 2014 | $2,614 | $195,100 -15% |
| 2013 | -- | $229,400 +0.3% |
| 2012 | -- | $228,793 |
| 2011 | -- | $228,793 -19.1% |
| 2010 | -- | $282,920 +12.6% |
| 2009 | -- | $251,170 +14.5% |
| 2008 | -- | $219,420 +16.9% |
| 2007 | -- | $187,670 +12.5% |
| 2006 | -- | $166,790 +14.3% |
| 2005 | -- | $145,910 +16.7% |
| 2004 | -- | $125,030 +1.9% |
| 2003 | -- | $122,736 +1.9% |
| 2002 | -- | $120,443 +1.9% |
| 2001 | -- | $118,150 |
Find assessor info on the county website
Monthly payment
Estimated market value
$397,300
$377,000 - $417,000
$2,479/mo
Climate risks
Explore flood, wildfire, and other predictive climate risk information for this property on First Street®️.