Beautifully maintained and move-in ready, this spacious home offers comfortable living in the highly regarded Staley High School attendance area. The large eat-in kitchen provides plenty of cabinet and counter space, along with an attractive gray subway tile backsplash and ample room for everyday dining. Upstairs, you'll find generously sized bedrooms and updated finishes throughout.
The finished lower level adds valuable additional living space with a family room, half bath, and bedroom—ideal for guests, a home office, or separate living quarters. Outside, enjoy the upgraded deck and fenced backyard that backs to green space, offering additional privacy and a great setting for relaxing or entertaining.
Additional highlights include newer carpet, stylish bathroom flooring, and a brand-new air conditioner. Conveniently located within walking distance of Anne Garney Park, this well-cared-for home is in excellent condition and ready for its next owner.
Show for backups
$275,000
11225 N Tracy Ave, Kansas City, MO 64155
3beds
1,522sqft
Single Family Residence
Built in 1985
0.34 Acres Lot
$-- Zestimate®
$181/sqft
$4/mo HOA
What's special
- 3 days
- 763
- 110
Likely to sell faster than
Zillow last checked:
Listing updated:
Listed by:
Ron Henderson 816-651-9001,
Keller Williams KC North,
Timothy Lawson 618-292-1046,
Keller Williams KC North
Source: Heartland MLS as distributed by MLS GRID,MLS#: 2642498
Facts & features
Interior
Bedrooms & bathrooms
- Bedrooms: 3
- Bathrooms: 3
- Full bathrooms: 2
- 1/2 bathrooms: 1
Primary bedroom
- Features: Carpet, Ceiling Fan(s)
- Level: Second
Bedroom 2
- Features: Carpet, Ceiling Fan(s)
- Level: Second
Bedroom 3
- Features: Carpet
- Level: Lower
Primary bathroom
- Features: Shower Only
- Level: Second
Bathroom 2
- Features: Shower Over Tub
- Level: Second
Dining room
- Features: Wood Floor
- Level: First
Family room
- Features: Carpet, Fireplace
- Level: Lower
Half bath
- Level: Lower
Kitchen
- Level: First
Living room
- Features: Carpet, Ceiling Fan(s)
- Level: First
Heating
- Forced Air
Cooling
- Electric
Appliances
- Included: Dishwasher, Disposal, Dryer, Microwave, Refrigerator, Electric Range, Washer
- Laundry: Bedroom Level
Features
- Ceiling Fan(s), Wet Bar
- Flooring: Carpet, Wood
- Basement: Basement BR,Daylight,Finished
- Number of fireplaces: 1
- Fireplace features: Family Room, Gas Starter
Interior area
- Total structure area: 1,522
- Total interior livable area: 1,522 sqft
- Finished area above ground: 1,148
- Finished area below ground: 374
Video & virtual tour
Property
Parking
- Total spaces: 2
- Parking features: Attached, Garage Door Opener, Garage Faces Front
- Attached garage spaces: 2
Features
- Patio & porch: Deck, Patio
- Fencing: Wood
Lot
- Size: 0.34 Acres
- Dimensions: 78 x 191
- Features: City Limits, City Lot
Details
- Parcel number: 09619001212.00
Construction
Type & style
- Home type: SingleFamily
- Architectural style: Traditional
- Property subtype: Single Family Residence
Materials
- Frame
- Roof: Composition
Condition
- Year built: 1985
Utilities & green energy
- Sewer: Public Sewer
- Water: Public
Community & HOA
Community
- Security: Security System, Smoke Detector(s)
- Subdivision: Lakeside Heights
HOA
- Has HOA: Yes
- Amenities included: Play Area
- HOA fee: $45 annually
- HOA name: Highland Acres/ Lakeside Heights HOA
Location
- Region: Kansas City
Financial & listing details
- Price per square foot: $181/sqft
- Tax assessed value: $36,960
- Annual tax amount: $2,912
- Date on market: 9/17/2026
- Listing terms: Cash,Conventional,FHA,VA Loan
- Ownership: Private
- Road surface type: Paved
Estimated market value
Not available
Estimated sales range
Not available
Not available
Price history
| Date | Event | Price |
|---|---|---|
| 9/19/2026 | Contingent | $275,000$181/sqft |
Source:  Heartland MLS as distributed by MLS GRID #2642498 Report a problem Heartland MLS as distributed by MLS GRID #2642498 Report a problem | ||
| 9/17/2026 | Listed for sale | $275,000+57.1%$181/sqft |
Source: Heartland MLS as distributed by MLS GRID #2642498 Report a problem | ||
| 10/23/2018 | Sold | -- |
Source: Agent Provided Report a problem | ||
| 9/26/2018 | Pending sale | $175,000$115/sqft |
Source: Keller Williams Northland Partners #2127536 Report a problem | ||
| 9/24/2018 | Listed for sale | $175,000$115/sqft |
Source: Keller Williams Northland Partners #2127536 Report a problem | ||
| 9/24/2018 | Pending sale | $175,000$115/sqft |
Source: Keller Williams Northland Partners #2127536 Report a problem | ||
| 9/12/2018 | Listed for sale | $175,000+34.7%$115/sqft |
Source: Keller Williams KC North #2127536 Report a problem | ||
| 9/18/2014 | Sold | -- |
Source: Heartland MLS as distributed by MLS GRID #1893589 Report a problem | ||
| 8/7/2014 | Pending sale | $129,900$85/sqft |
Source: RE/MAX Innovations #1893589 Report a problem | ||
| 7/27/2014 | Price change | $129,900-1.6%$85/sqft |
Source: RE/MAX Innovations #1893589 Report a problem | ||
| 7/11/2014 | Listed for sale | $132,000+14.8%$87/sqft |
Source: RE/MAX Innovations #1893589 Report a problem | ||
| 8/3/2012 | Sold | -- |
Source: Heartland MLS as distributed by MLS GRID #1779691 Report a problem | ||
| 6/1/2012 | Price change | $115,000-4.2%$76/sqft |
Source: Northland Partners LLC #1779691 Report a problem | ||
| 5/15/2012 | Listed for sale | $120,000$79/sqft |
Source: Northland Partners LLC #1779691 Report a problem | ||
| 6/14/2010 | Sold | -- |
Source: Public Record Report a problem | ||
| 10/20/2009 | Sold | -- |
Source: Public Record Report a problem | ||
Public tax history
| Year | Property taxes | Tax assessment |
|---|---|---|
| 2025 | $2,912 +9.7% | $36,960 +12.1% |
| 2024 | $2,656 +0.9% | $32,970 |
| 2023 | $2,633 +11.2% | $32,970 +16.3% |
| 2022 | $2,369 -0.1% | $28,350 |
| 2021 | $2,371 +5.2% | $28,350 +13.7% |
| 2020 | $2,254 | $24,930 +0% |
| 2019 | $2,254 +1.9% | $24,928 +10.5% |
| 2018 | $2,212 +12.5% | $22,550 |
| 2017 | $1,967 | $22,550 +4.6% |
| 2016 | $1,967 | $21,560 |
| 2015 | $1,967 +0% | $21,560 +3% |
| 2014 | $1,966 | $20,940 |
| 2013 | -- | $20,940 |
| 2012 | -- | $20,940 |
| 2011 | -- | $20,940 -14.6% |
| 2010 | -- | $24,510 |
| 2009 | -- | $24,510 -1.2% |
| 2007 | -- | $24,800 +3% |
| 2006 | -- | $24,080 |
| 2005 | $1,579 | $24,080 +7.4% |
| 2004 | -- | $22,420 |
| 2003 | -- | $22,420 +18.8% |
| 2002 | -- | $18,870 +4.4% |
| 2001 | -- | $18,070 |
Find assessor info on the county website
Monthly payment
Est. payment
Payment breakdown
Explore the cost of this home by adjusting the details. Changes won't be saved.Climate risks
Neighborhood: Nashua
Nearby schools
Schools provided by the listing agent
- Elementary: Nashua
- Middle: New Mark
- High: Staley High School
Source: Heartland MLS as distributed by MLS GRID. This data may not be complete. We recommend contacting the local school district to confirm school assignments for this home.
- $267,1003 bd2 ba1.2k sqft11231 N Tracy Ave, Kansas City, MO 64155Off Market
- $284,4003 bd3 ba1.1k sqft11219 N Tracy Ave, Kansas City, MO 64155Off Market
- $249,0004 bd2 ba1.2k sqft11301 N Tracy Ave, Kansas City, MO 64155Off Market
- $315,2003 bd2 ba1.4k sqft11213 N Tracy Ave, Kansas City, MO 64155Off Market
Similar homes
- $259,0003 bd2 ba1.3k sqft800 NE 113th Ter, Kansas City, MO 64155For Sale
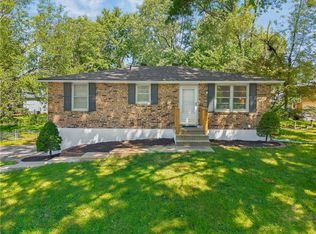 MLS ID #2642182, Paul Sidwell, RE/MAX Revolution. Heartland MLS as distributed by MLS GRID
 - $310,0003 bd3 ba1.5k sqft919 NE 112th Ter, Kansas City, MO 64155For Sale
 MLS ID #2639966, Audrey Quint, ReeceNichols - Lees Summit. Heartland MLS as distributed by MLS GRID
 - $320,0003 bd2 ba1.6k sqft1607 NE 114th St, Kansas City, MO 64155For Sale
 MLS ID #2638364, Luis Matos, Weichert, Realtors Welch & Co.. Heartland MLS as distributed by MLS GRID
 - $285,0003 bd2 ba1.8k sqft917 NE 108th Ter, Kansas City, MO 64155For Sale
 MLS ID #2622886, Jim Godwin, Executive Asset Realty. Heartland MLS as distributed by MLS GRID
