This Beautiful 3 bedroom 2 and half bath home is in excellent condition. Paint, new carpet, tile, re-finished hardwood floors, light fixtures, doors & hardware thru-out. New home feeling without the new home price. Greatroom with vaulted ceilings and fireplace. Master has private full bath. Finished walk-out basement with huge fenced yard. Oversized garage with plenty of room for storage & workshop area. Great location with easy access to shopping & highways. Kansas City address with sought after Liberty Schools.
Coming soon 04/05
$330,000
11037 N Lewis Ave, Kansas City, MO 64157
3beds
1,551sqft
Single Family Residence
Built in 1999
9,148 Square Feet Lot
$-- Zestimate®
$213/sqft
$-- HOA
What's special
- --
- on Zillow
- 45
- views
- 6
- saves
Zillow last checked:
Listing updated:
Listed by:
Tricia Wegner 816-645-3733,
kc HOMEGIRLS & Associates
Source: Heartland MLS as distributed by MLS GRID,MLS#: 2640633
Facts & features
Interior
Bedrooms & bathrooms
- Bedrooms: 3
- Bathrooms: 3
- Full bathrooms: 2
- 1/2 bathrooms: 1
Primary bedroom
- Features: Carpet, Ceiling Fan(s)
- Level: First
- Area: 156 Square Feet
- Dimensions: 12 x 13
Bedroom 2
- Features: Carpet, Ceiling Fan(s)
- Level: First
- Area: 100 Square Feet
- Dimensions: 10 x 10
Bedroom 3
- Features: Carpet, Ceiling Fan(s)
- Level: First
- Area: 110 Square Feet
- Dimensions: 11 x 10
Primary bathroom
- Features: Ceramic Tiles, Shower Only
- Level: First
- Area: 40 Square Feet
- Dimensions: 8 x 5
Bathroom 1
- Features: Ceramic Tiles, Shower Over Tub
- Level: First
- Area: 48 Square Feet
- Dimensions: 8 x 6
Family room
- Features: Carpet
- Level: Basement
- Area: 300 Square Feet
- Dimensions: 25 x 12
Great room
- Features: Carpet, Ceiling Fan(s), Fireplace
- Level: First
- Area: 192 Square Feet
- Dimensions: 16 x 12
Half bath
- Features: Shower Over Tub
- Level: Basement
Kitchen
- Features: Wood Floor
- Level: First
- Area: 180 Square Feet
- Dimensions: 18 x 10
Laundry
- Features: Built-in Features
- Level: Basement
Heating
- Heatpump/Gas
Cooling
- Electric
Appliances
- Included: Cooktop, Dishwasher, Disposal, Microwave
- Laundry: Lower Level
Features
- Ceiling Fan(s), Pantry, Vaulted Ceiling(s)
- Flooring: Carpet, Wood
- Windows: Window Coverings, Storm Window(s)
- Basement: Finished,Walk-Out Access
- Number of fireplaces: 1
- Fireplace features: Gas, Great Room
Interior area
- Total structure area: 1,551
- Total interior livable area: 1,551 sqft
- Finished area above ground: 1,076
- Finished area below ground: 475
Property
Parking
- Total spaces: 2
- Parking features: Attached, Garage Door Opener, Garage Faces Front
- Attached garage spaces: 2
Features
- Patio & porch: Deck
- Fencing: Wood
Lot
- Size: 9,148 Square Feet
- Features: City Lot
Details
- Parcel number: 1080800084.00
Construction
Type & style
- Home type: SingleFamily
- Architectural style: Traditional
- Property subtype: Single Family Residence
Materials
- Wood Siding
- Roof: Composition
Condition
- Year built: 1999
Utilities & green energy
- Sewer: Public Sewer
- Water: Public
Community & HOA
Community
- Subdivision: North Hampton
HOA
- Has HOA: No
Location
- Region: Kansas City
Financial & listing details
- Price per square foot: $213/sqft
- Tax assessed value: $42,070
- Annual tax amount: $3,333
- Date on market: 9/5/2026
- Ownership: Private
Estimated market value
Not available
Estimated sales range
Not available
Not available
Price history
| Date | Event | Price |
|---|---|---|
| 10/15/2018 | Sold | -- |
Source:  Heartland MLS as distributed by MLS GRID #2126901 Report a problem Heartland MLS as distributed by MLS GRID #2126901 Report a problem | ||
| 9/24/2018 | Pending sale | $179,000$115/sqft |
Source: ReeceNichols Liberty #2126901 Report a problem | ||
| 8/26/2018 | Listed for sale | $179,000+12.3%$115/sqft |
Source: ReeceNichols Liberty #2126901 Report a problem | ||
| 5/11/2008 | Listing removed | $159,400$103/sqft |
Source: Listhub #1381556 Report a problem | ||
| 12/19/2007 | Listed for sale | $159,400$103/sqft |
Source: Listhub #1381556 Report a problem | ||
Public tax history
| Year | Property taxes | Tax assessment |
|---|---|---|
| 2025 | $3,333 +8% | $42,070 +14% |
| 2024 | $3,088 -0.9% | $36,900 |
| 2023 | $3,115 +5.1% | $36,900 +8.6% |
| 2022 | $2,963 -0.4% | $33,970 |
| 2021 | $2,976 +14.9% | $33,970 +21.1% |
| 2020 | $2,591 | $28,060 0% |
| 2019 | $2,591 +1.8% | $28,063 +9.8% |
| 2018 | $2,546 +9.9% | $25,560 |
| 2017 | $2,316 | $25,560 |
| 2016 | $2,316 | $25,560 |
| 2015 | $2,316 +0.1% | $25,560 +6.6% |
| 2014 | $2,314 | $23,980 |
| 2013 | -- | $23,980 -1.5% |
| 2012 | -- | $24,340 |
| 2011 | -- | $24,340 -4.5% |
| 2010 | -- | $25,500 |
| 2009 | -- | $25,500 -1.2% |
| 2007 | -- | $25,800 +3% |
| 2006 | -- | $25,040 |
Find assessor info on the county website
Monthly payment
Est. payment
Payment breakdown
Explore the cost of this home by adjusting the details. Changes won't be saved.Climate risks
Neighborhood: Shoal Creek
Nearby schools
Schools provided by the listing agent
- Elementary: Kellybrook
- Middle: South Valley
- High: Liberty North
Source: Heartland MLS as distributed by MLS GRID. This data may not be complete. We recommend contacting the local school district to confirm school assignments for this home.
Similar homes
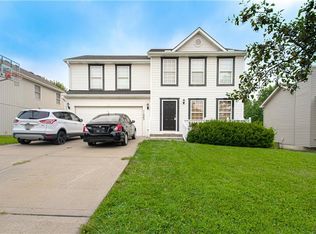
- $348,0003 bd3 ba1.6k sqft8620 NE 116th St, Kansas City, MO 64157For Sale
 MLS ID #2639780, Madison Ulrich, Platinum Realty LLC. Heartland MLS as distributed by MLS GRID
 - $374,9003 bd3 ba1.7k sqft11008 N Farley Ave, Kansas City, MO 64157For Sale
 MLS ID #2638225, Jonathan Minerick, homecoin.com. Heartland MLS as distributed by MLS GRID
 - $310,0003 bd3 ba1.6k sqft8631 NE 110th St, Kansas City, MO 64157For Sale
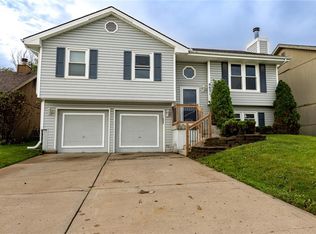 MLS ID #2637339, Cindy Onelio, RE/MAX Innovations. Heartland MLS as distributed by MLS GRID
 - $340,0003 bd3 ba1.8k sqft10947 N Wallace Ave, Kansas City, MO 64157For Sale
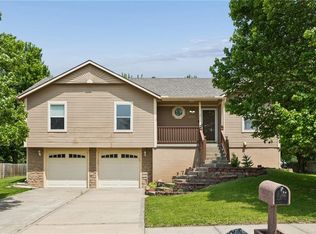 MLS ID #2620026, Giap Phung, Platinum Realty LLC. Heartland MLS as distributed by MLS GRID
