Country living with room to breath on two full acres in Stedman NC! This 2002 home features 3 bedrooms, 2 full baths, sun room and a separate bonus room/office with private entrance and two car garage with a fenced backyard. The bonus was intended for an inlaw suite, but would make the perfect home office or business with it's own entrance. Rural living means deer and other wild life to watch from your sunroom that looks out over fields and woods. Tranquil and quiet, but still a very easy commute to Fayetteville via nearby Highway 24. Cape Fear school district. Home is on a well and septic system, offering lower utility costs.Heirs are selling this As Is. Please contact your agent to schedule a private showing soon.
Pending
$266,000
6641 Faircloth Bridge Rd, Stedman, NC 28391
3beds
1,671sqft
Single Family Residence
Built in 2002
2 Acres Lot
$266,300 Zestimate®
$159/sqft
$-- HOA
What's special
Two full acresSun roomTwo car garageFenced backyard
- 12 days
- 751
- 131
Zillow last checked:
Listing updated:
Listed by:
LISA MACKEY,
KELLER WILLIAMS REALTY (FAYETTEVILLE)
Source: LPRMLS,MLS#: 769252 Originating MLS: Longleaf Pine Realtors
Originating MLS: Longleaf Pine RealtorsFacts & features
Interior
Bedrooms & bathrooms
- Bedrooms: 3
- Bathrooms: 2
- Full bathrooms: 2
Heating
- Heat Pump
Cooling
- Central Air, Electric
Appliances
- Included: Dishwasher, Electric Range, Free-Standing Refrigerator, Water Purifier
- Laundry: In Unit
Features
- Ceiling Fan(s), Eat-in Kitchen, Kitchen/Dining Combo, Primary Downstairs, Separate Shower, Sun Room, Tub Shower, Window Treatments
- Flooring: Luxury Vinyl Plank
- Windows: Blinds
- Basement: Crawl Space
- Number of fireplaces: 1
- Fireplace features: Gas Log
Interior area
- Total interior livable area: 1,671 sqft
Property
Parking
- Total spaces: 2
- Parking features: Attached, Garage
- Attached garage spaces: 2
Features
- Levels: One
- Stories: 1
- Exterior features: Fence
- Fencing: Back Yard
Lot
- Size: 2 Acres
- Dimensions: 212.76 x 417.23 x 204.85 x 417.31
- Features: 1-2 Acres, Cleared, Level
- Topography: Cleared,Level
Details
- Parcel number: 0497560264.000
- Zoning description: R40A - Residential District
- Special conditions: Standard
Construction
Type & style
- Home type: SingleFamily
- Architectural style: One Story
- Property subtype: Single Family Residence
Materials
- Vinyl Siding
Condition
- New construction: No
- Year built: 2002
Utilities & green energy
- Sewer: Septic Tank
- Water: Well
Community & HOA
Community
- Subdivision: None
HOA
- Has HOA: No
Location
- Region: Stedman
Financial & listing details
- Price per square foot: $159/sqft
- Tax assessed value: $311,800
- Annual tax amount: $2,309
- Date on market: 9/11/2026
- Cumulative days on market: 13 days
- Listing terms: Cash,New Loan
- Inclusions: Refrigerator in home.
- Exclusions: Personal property.
- Ownership: Less than a year
Estimated market value
$266,300
$253,000 - $280,000
$1,736/mo
Price history
| Date | Event | Price |
|---|---|---|
| 9/17/2026 | Pending sale | $266,000$159/sqft |
Source:  LPRMLS #769252 Report a problem LPRMLS #769252 Report a problem | ||
| 9/11/2026 | Listed for sale | $266,000$159/sqft |
Source: LPRMLS #769252 Report a problem | ||
Public tax history
| Year | Property taxes | Tax assessment |
|---|---|---|
| 2025 | $2,309 +40.2% | $311,800 +105.3% |
| 2024 | $1,647 +2.3% | $151,900 |
| 2023 | $1,610 +2.4% | $151,900 |
| 2022 | $1,573 | $151,900 |
| 2021 | $1,573 | $151,900 -0.8% |
| 2020 | -- | $153,084 +0.8% |
| 2019 | $1,573 +3.8% | $151,900 |
| 2018 | $1,517 | $151,900 |
| 2017 | $1,517 +3.7% | $151,900 -3.1% |
| 2016 | $1,462 | $156,700 |
| 2015 | $1,462 | $156,700 |
| 2014 | $1,462 | $156,700 |
| 2013 | $1,462 | $156,700 |
| 2012 | $1,462 | $156,700 |
| 2011 | $1,462 | $156,700 |
| 2010 | -- | $156,700 |
| 2009 | -- | $156,700 +33.1% |
| 2008 | -- | $117,700 |
| 2007 | -- | $117,700 |
| 2006 | -- | $117,700 |
| 2005 | -- | -- |
| 2004 | -- | $106,300 +214.3% |
| 2003 | -- | $33,824 |
Find assessor info on the county website
Monthly payment
Est. payment
Payment breakdown
Explore the cost of this home by adjusting the details. Changes won't be saved.Climate risks
Neighborhood: 28391
Nearby schools
Schools provided by the listing agent
- Elementary: Stedman Elementary (2-5)
- Middle: Mac Williams Middle School
- High: Cape Fear Senior High
Source: LPRMLS. This data may not be complete. We recommend contacting the local school district to confirm school assignments for this home.
Similar homes
- $350,0003 bd2 ba1.7k sqft6947 Beaver Dam Rd, Stedman, NC 28391For Sale
 MLS ID #769274, MATTHEW BARRETT, COLDWELL BANKER ADVANTAGE - FAYETTEVILLE. LPRMLS
 - $330,0004 bd3 ba2.4k sqft6028 Oak Spring St, Stedman, NC 28391For Sale
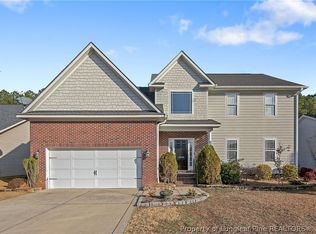 MLS ID #767141, ALLISON REEVES, NORTHGROUP REAL ESTATE. LPRMLS
 - $224,0003 bd2 ba1.3k sqft92 Fox Run Lane, Autryville, NC 28318For Sale

 MLS ID #100597275, Tyler Goode, ONNIT Realty Group. Hive MLS
 - $254,9003 bd2 ba1.8k sqft2609 Argosy Ct, Fayetteville, NC 28304For Sale
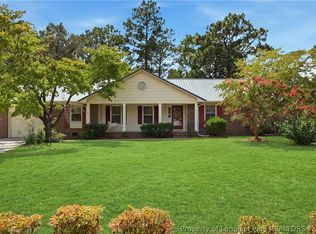 MLS ID #768420, UTA BELLETETE, RE/MAX CHOICE. LPRMLS
