Skip main navigation
Sold for $5,500,000
  • $5,500,000

    6641 Giralda Circle, Boca Raton, FL 33433

    5beds
    5,990sqft
    Single Family Residence
    Built in 1982
    1.55 Acres Lot
    $5,502,900 Zestimate®
    $918/sqft
    $-- Estimated rent

    Home value

    $5,502,900

    $4.95M - $6.11M

    Not available

    Zestimate® history
    Loading
    Loading...

    Owner options

    List your home for rent

    Find your next renter with Zillow Rental Manager. Plus, with online applications, you can quickly screen prospective tenants – for free.

    Learn more
    Refinance and save

    $38,287/mo

    Est. payment

    Refinancing to a lower rate could help reduce your monthly payments and save thousands over the life of the loan.

    See today's rates

    $38,287/mo

    Est. payment

    Explore your selling options

    Work with a Zillow partner agent

    Leverage their expertise and Zillow's premium Showcase listings to get your home seen by more buyers.

    Get started

    List with your own agent

    Get your home in front of millions of buyers by listing it on Zillow.

    Learn how to do it

    Sell it yourself

    Take full control of how buyers see your home on Zillow by listing For Sale by Owner (FSBO).

    List your home

    What's special

    Massive backyardTiki-hut lounge-areaOrnate a-frame ceiling details
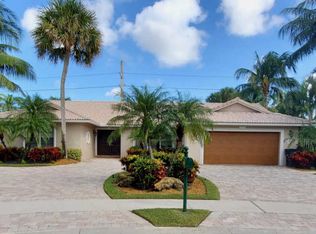
    Contemporary Boca Raton Masterpiece with private 82-foot Olympic-like Heated Saltwater Pool and Spa and Impressive Decorative Stone Courtyard with Waterfall Features Throughout. A Tiki-Hut lounge-area and massive backyard complete the property. Welcome to a realm of unparalleled luxury at 6641 Giralda Circle in central Boca, a stunning 5-bedroom, 6.5-bathroom newly renovated and expanded from 2022-2023 on an incredible 1.55 acre lot with the finest craftsmanship and imported finishes throughout. Sleek lines and bespoke European finishes permeate every inch of this captivating single-story, 5,990-square-foot under-air residence with 8,146 total square-feet. Ornate A-frame ceiling details add a unique warm grandeur with custom wood and stone wall coverings that infuse warmth and style into

    Zillow last checked:

    Listing updated:

    Listed by:

    Matan Morag PA 561-706-0095,

    Regency Realty Services,

    Chana Silverstein 786-778-7631,

    Regency Realty Services

    Bought with:

    Chana Silverstein, 3593609

    Regency Realty Services

    Matan Morag PA, 3124553

    Regency Realty Services

    Source: BeachesMLS,MLS#: B26038061MLS LogoOriginating MLS: BeachesMLS

    Facts & features

    Interior

    Bedrooms & bathrooms
    • Bedrooms: 5
    • Bathrooms: 7
    • Full bathrooms: 6
    • 1/2 bathrooms: 1
    • Main level bathrooms: 5
    • Main level bedrooms: 5
    Primary bedroom
    • Level: Main
    • Area: 1
    • Dimensions: 1 X 1
    Kitchen
    • Level: Main
    • Area: 1
    • Dimensions: 1 X 1
    Living room
    • Level: Main
    • Area: 1
    • Dimensions: 1 X 1
    Heating
    • Central, Electric
    Cooling
    • Central Air, Electric
    Appliances
    • Included: Cooktop, Dryer, Dishwasher, Electric Range, Disposal, Gas Range, Gas Water Heater, Ice Maker, Microwave, Refrigerator, Water Heater, Washer
    • Laundry: Inside, Laundry Tub
    Features
    • Wet Bar, Breakfast Bar, Built-in Features, Breakfast Area, Closet Cabinetry, Cathedral Ceiling(s), Dining Area, Separate/Formal Dining Room, Entrance Foyer, Eat-in Kitchen, Kitchen Island, Main Level Primary, Multiple Primary Suites, Pantry, Sitting Area in Primary, Split Bedrooms, Vaulted Ceiling(s), Bar, Walk-In Closet(s)
    • Flooring: Carpet
    • Doors: French Doors
    • Windows: Blinds, Drapes, Skylight(s), Storm Window(s)
    • Has fireplace: Yes
    • Fireplace features: Electric
    Interior area
    • Total structure area: 8,146
    • Total interior livable area: 5,990 sqft

    Property

    Parking
    • Total spaces: 3
    • Parking features: Attached, Circular Driveway, Driveway, Garage, Garage Door Opener
    • Attached garage spaces: 3
    • Has uncovered spaces: Yes
    Accessibility
    • Accessibility features: None
    Features
    • Levels: One
    • Stories: 1
    • Entry location: Entry Level Living Area Y
    • Patio & porch: Covered, Deck, Patio, Porch
    • Exterior features: Built-in Barbecue, Barbecue, Lighting, Outdoor Kitchen, Outdoor Living Area
    • Has private pool: Yes
    • Pool features: Concrete, Gunite, Heated, In Ground, Pool Equipment, Salt Water
    • Has spa: Yes
    • Spa features: Gunite, Heated, In Ground
    • Fencing: Fenced
    • Has view: Yes
    • View description: Garden, Pool
    • Waterfront features: None
    Lot
    • Size: 1.55 Acres
    • Features: 1-2 Acres, Cul-De-Sac, Fruit Trees, Sprinkler System
    Details
    • Parcel number: 06424722030000090
    • Zoning: RS
    • Special conditions: Standard

    Construction

    Type & style
    • Home type: SingleFamily
    • Architectural style: A-Frame,Colonial
    • Property subtype: Single Family Residence
    Materials
    • Block, Concrete
    • Roof: Spanish Tile
    Condition
    • Resale
    • New construction: No
    • Year built: 1982

    Utilities & green energy

    • Electric: 3 Phase
    • Sewer: Public Sewer
    • Water: Public
    • Utilities for property: Cable Available, Sewer Available, Water Available

    Community & HOA

    Community
    • Features: Home Owners Association, Gated
    • Security: Gated Community, Smoke Detector(s)
    • Subdivision: ESTANCIA III OF VIA VERDE
    HOA
    • Has HOA: Yes
    • Amenities included: Basketball Court, Playground, Pickleball, Tennis Court(s)
    • Services included: Common Areas, Security
    • HOA fee: $251 monthly
    • HOA name: Estancia South
    • Second HOA name: Via Verde Master HOA
    Location
    • Region: Boca Raton

    Financial & listing details

    • Price per square foot: $918/sqft
    • Tax assessed value: $2,316,207
    • Annual tax amount: $26,178
    • Date on market: 6/7/2026
    • Cumulative days on market: 201 days
    • Listing terms: Cash,Conventional

    Price history

    DateEventPrice
    8/7/2026Sold$5,500,000-8.2%$918/sqft
    Source: BeachesMLS #B26038061 Report a problem
    11/19/2025Listed for sale$5,990,000+368.5%$1,000/sqft
    Source: BeachesMLS #RX-11141839 Report a problem
    9/15/2020Sold$1,278,500-8.6%$213/sqft
    Source: BeachesMLS #R10635731 Report a problem
    8/5/2020Price change$1,399,000-2.2%$234/sqft
    Source: Beaches MLS #RX-10635731 Report a problem
    7/6/2020Listed for sale$1,430,000+113.4%$239/sqft
    Source: Beaches MLS #RX-10635731 Report a problem
    12/6/2002Sold$670,000+32.7%$112/sqft
    Source: Public Record Report a problem
    10/27/1998Sold$505,000$84/sqft
    Source: Public Record Report a problem

    Public tax history

    YearProperty taxesTax assessment
    2025$26,177 +2.9%$1,553,885 +2.9%
    2024$25,444 +37.1%$1,510,092 +37.8%
    2023$18,552 +0.8%$1,096,017 +3%
    2022$18,408 +0.3%$1,064,094 +3%
    2021$18,345 +85.9%$1,033,101 +83.3%
    2020$9,869 +1%$563,738 +2.3%
    2019$9,769 $551,064 +1.9%
    2018$9,769 +5.2%$540,789 +2.1%
    2017$9,287 +0.7%$529,666 +2.1%
    2016$9,219 -0.1%$518,772 +0.7%
    2015$9,228 -2.8%$515,166 +0.8%
    2014$9,494 +1.3%$511,077 +1.5%
    2013$9,372 -3.6%$503,524 -2.1%
    2012$9,720 0%$514,081 +1.1%
    2011$9,725 +1.6%$508,709 +1.5%
    2010$9,575 -1.4%$501,191 -5.3%
    2009$9,715 +9.5%$529,405 +0.1%
    2008$8,874 +0.6%$528,876 +3%
    2007$8,822 -5.5%$513,472 +2.5%
    2006$9,337 $500,948 +3%
    2005-- $486,357 +3%
    2004$4,954 +1566.1%$472,191 +1.9%
    2003$297 -96.2%$463,387 +19.8%
    2002$7,780 +0.6%$386,678 +1.6%
    2001$7,737 +4%$380,589 +3%
    2000$7,439 +1.8%$369,504 -3.5%
    1999$7,305 $382,870
    Find assessor info on the county website

    Neighborhood: 33433

    Nearby schools

    GreatSchools rating
    Schools provided by the listing agent
    • Elementary: Del Prado
    • Middle: Omni
    • High: Spanish River

    Source: BeachesMLS. This data may not be complete. We recommend contacting the local school district to confirm school assignments for this home.

    Get a cash offer in 3 minutes
    Find out how much your home could sell for in as little as 3 minutes with a no-obligation cash offer.
    Estimated market value
    $5,502,900
    Get a cash offer in 3 minutes
    Find out how much your home could sell for in as little as 3 minutes with a no-obligation cash offer.
    Estimated market value
    $5,502,900