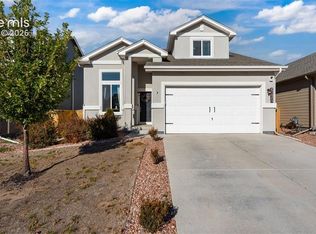
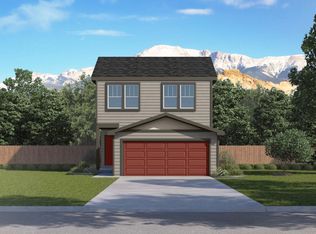
Below market rates are available with builder lender. Welcome to the Osprey floor plan at 6641 Raven Ridge Terrace in our Lorson Ranch community of Colorado Springs, Colorado. This thoughtfully designed two-story home offers 3 bedrooms, 2.5 bathrooms, a loft, and an attached 2-car garage. Step inside to find a convenient mud area just off the garage, leading into an open-concept main level. The spacious layout features a kitchen with a large island, powder bath, dining area, and a great room that overlooks the backyard—perfect for everyday living and entertaining. Upstairs, you’ll find a versatile loft space ideal for a second living area, home office, or playroom. Two secondary bedrooms are located nearby, while the private primary suite is set apart by a centrally located walk-in laundry room. The primary retreat includes a large walk-in closet and a walk-in shower for added comfort. Ridge at Lorson Ranch offers easy access to I-25, downtown Colorado Springs, Fort Carson, and Peterson Air Force Base. Residents enjoy stunning views of Pikes Peak and nearby outdoor recreation including hiking, camping, fishing, and golfing. Contact us today to learn more about making the Osprey your next home! ***Photos are representative and not of actual property***
New construction
$384,995
6641 Raven Ridge Ter, Colorado Springs, CO 80925
3beds
1,485sqft
Single Family Residence
Built in 2026
3,824 Square Feet Lot
$-- Zestimate®
$259/sqft
$-- HOA
What's special
Private primary suiteOpen-concept main levelPowder bathDining area
- 5 hours
- 28
- 2
Zillow last checked:
Listing updated:
Listed by:
Jodi Bright 720-326-3774,
D.R. Horton Realty LLC
Source: elevateMLS,MLS#: 3214664
Facts & features
Interior
Bedrooms & bathrooms
- Bedrooms: 3
- Bathrooms: 3
- Full bathrooms: 1
- 3/4 bathrooms: 1
- 1/2 bathrooms: 1
Other
- Level: Upper
- Area: 143 Square Feet
- Dimensions: 11 x 13
Heating
- Forced Air, Natural Gas
Cooling
- Central Air
Appliances
- Included: Dishwasher, Disposal, Microwave, Oven, Range, Refrigerator
- Laundry: Electric Hook-up
Features
- 9Ft + Ceilings, High Speed Internet, Pantry, Smart Home Media
- Flooring: Carpet, Vinyl/Linoleum
- Windows: Window Coverings
- Has basement: No
- Has fireplace: No
- Fireplace features: None
Interior area
- Total structure area: 1,485
- Total interior livable area: 1,485 sqft
- Finished area above ground: 1,485
- Finished area below ground: 0
Property
Parking
- Total spaces: 2
- Parking features: Attached, Garage Door Opener, Concrete Driveway
- Attached garage spaces: 2
Features
- Levels: Two
- Stories: 2
- Exterior features: Auto Sprinkler System
- Fencing: Full
Lot
- Size: 3,824 Square Feet
- Features: See Remarks, Landscaped
Details
- Parcel number: 5524114002
- Other equipment: Sump Pump
Construction
Type & style
- Home type: SingleFamily
- Property subtype: Single Family Residence
Materials
- Fiber Cement, Framed on Lot, Frame
- Foundation: Crawl Space
- Roof: Composite Shingle
Condition
- Under Construction
- New construction: Yes
- Year built: 2026
Details
- Builder model: Osprey
- Builder name: D.R. Horton
- Warranty included: Yes
Utilities & green energy
- Electric: 220 Volts in Garage
- Water: Municipal
- Utilities for property: Cable Available, Electricity Connected, Natural Gas Connected, Phone Available
Green energy
- Indoor air quality: Radon System
Community & HOA
Community
- Features: Hiking or Biking Trails, Parks or Open Space, Playground
Location
- Region: Colorado Springs
Financial & listing details
- Price per square foot: $259/sqft
- Tax assessed value: $55,324
- Annual tax amount: $2,417
- Date on market: 11/20/2026
- Listing terms: Cash,Conventional,FHA,VA Loan
- Electric utility on property: Yes
Estimated market value
Not available
Estimated sales range
Not available
Not available
Price history
| Date | Event | Price |
|---|---|---|
| 11/20/2026 | Listed for sale | $384,995$259/sqft |
Source:  elevateMLS #3214664 Report a problem | ||
Public tax history
| Year | Property taxes | Tax assessment |
|---|---|---|
| 2025 | $1,575 | $14,940 +41.6% |
| 2024 | -- | $10,550 |
Find assessor info on the county website
Monthly payment
Est. payment
Payment breakdown
Explore the cost of this home by adjusting the details. Changes won't be saved.Climate risks
Neighborhood: 80925
Nearby schools
Schools provided by the listing agent
- Elementary: Grand Mountain K-8
- Middle: Grand Mountain K-8
- High: Mesa Ridge
- District: Widefield-3
Source: elevateMLS. This data may not be complete. We recommend contacting the local school district to confirm school assignments for this home.
- $379,9953 bd3 ba1.3k sqft6649 Raven Ridge Ter, Colorado Springs, CO 80925New Construction

- $55,324-- bd-- ba-- sqft6657 Raven Ridge Ter, Colorado Springs, CO 80925Off Market
- $55,324-- bd-- ba-- sqft6612 Dragontail Ter, Colorado Springs, CO 80925Off Market
- $55,324-- bd-- ba-- sqft6604 Dragontail Ter, Colorado Springs, CO 80925Off Market
Similar homes
- $379,9953 bd3 ba1.3k sqft6649 Raven Ridge Ter, Colorado Springs, CO 80925New Construction
 elevateMLS
- $394,9003 bd3 ba1.6k sqft10480 Kalama Dr, Colorado Springs, CO 80925For Sale
 MLS ID #2749329, Jeff Morrell, Exp Realty LLC. elevateMLS
- $344,5003 bd3 ba1.8k sqft6253 Godwit Ln, Colorado Springs, CO 80925For Sale
 MLS ID #12061949, Barbara A Schlinker, Your Home Sold Guaranteed Realty - Barb Has The Buyers Team. My State MLS
- $399,9903 bd3 ba1.4k sqft6651 Dragontail Ter, Colorado Springs, CO 80925New Construction
 DR Horton
- $404,7113 bd3 ba1.8k sqft11867 Copper Butte Way, Colorado Springs, CO 80925New ConstructionMLS ID #8639837, Chasity McMorrow MRP , The Landhuis Brokerage & Mangement Co. elevateMLS
- $438,9503 bd3 ba1.7k sqft11451 Pikeminnow Pl, Colorado Springs, CO 80925New ConstructionMLS ID #6109972, Kerrie Young, Kerrie Ann Young. elevateMLS
- $395,0003 bd3 ba1.8k sqft11462 Wigeon Way, Colorado Springs, CO 80925For SaleMLS ID #4154709, Frank Griffin SRS SRES SFR RSPS RENE PSA MRP GRI EPRO CRETS AHWD ABR , Flat Rate Realty Group LLC. elevateMLS
- $423,3933 bd3 ba1.8k sqft11879 Copper Butte Way, Colorado Springs, CO 80925New ConstructionelevateMLS
- $375,0003 bd3 ba1.7k sqft10551 Kalama Dr, Colorado Springs, CO 80925For SaleMLS ID #8044053, Christina Whiteley, Keller Williams Partners. elevateMLS
- $387,6302 bd1 ba1.9k sqft11861 Copper Butte Way, Colorado Springs, CO 80925New ConstructionMLS ID #7159313, Chasity McMorrow MRP , The Landhuis Brokerage & Mangement Co. elevateMLS
- $425,0003 bd3 ba1.6k sqft10867 Matta Dr, Colorado Springs, CO 80925For SaleMLS ID #4009266, Eva Kaskos, Epique Realty. elevateMLS
- $385,1703 bd3 ba1.3k sqft11356 Splake St, Colorado Springs, CO 80925New ConstructionelevateMLS
- $405,0003 bd3 ba1.6k sqft6461 Vedder Drive, Colorado Springs, CO 80925For Sale
 MLS ID #5840059, Edith Cordova, Remax inMotion. REcolorado as distributed by MLS GRID
