Skip main navigation
Re-activated
  • $221,500

    6641 S University Ave, Chicago, IL 60637

    3beds
    1,452sqft
    : Get pre-qualified
    Single Family Residence
    Built in 1905
    3,125 Square Feet Lot
    $221,100 Zestimate®
    $153/sqft
    $-- HOA

    What's special

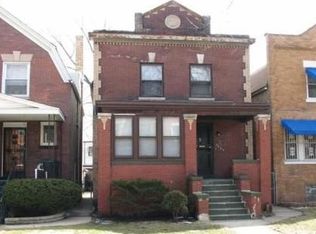

    East Woodlawn is moving... and this one sits right in the middle of it. With a little sweat equity, the potential is endless. 3 beds, 1 bath... with plumbing already in place for an additional full bathroom in the basement-built-in upside from day one. Solid brick bungalow on a quiet, tree-lined block. Major updates already handled: new plumbing (2024), new electrical (2024), new roof and gutters (2024), furnace (2024), and water heater (2024)... plus a clean pantry addition. The location does the heavy lifting... just minutes from the University of Chicago, Lab School, UChicago Charter, and the upcoming Obama Presidential Library. Jackson Park Golf Course, the lakefront, downtown, and expressways are all within reach. There's also a neighborhood park nearby... something you don't always get in the city. If you've been waiting for a property in this neighborhood with real upside... this is it.
    21 days
    |
    415
    |
    38
    |

    Zillow last checked:

    Listing updated:

    Listing courtesy of:

    Darius Young (630)330-1971,

    eXp Realty

    Source: MRED as distributed by MLS GRID,MLS#: 12631575MLS Logo

    Tour with a local agent

      Facts & features

      Interior

      Bedrooms & bathrooms
      • Bedrooms: 3
      • Bathrooms: 1
      • Full bathrooms: 1
      Rooms
      • Room types: No additional rooms
      Primary bedroom
      • Features: Flooring (Hardwood), Window Treatments (Blinds)
      • Level: Second
      • Area: 187 Square Feet
      • Dimensions: 11X17
      Bedroom 2
      • Features: Flooring (Hardwood), Window Treatments (Double Pane Windows)
      • Level: Second
      • Area: 99 Square Feet
      • Dimensions: 11X9
      Bedroom 3
      • Features: Flooring (Hardwood), Window Treatments (Blinds)
      • Level: Second
      • Area: 100 Square Feet
      • Dimensions: 10X10
      Dining room
      • Features: Flooring (Hardwood), Window Treatments (Double Pane Windows)
      • Level: Main
      • Area: 176 Square Feet
      • Dimensions: 11X16
      Kitchen
      • Features: Flooring (Wood Laminate), Window Treatments (Double Pane Windows)
      • Level: Main
      • Area: 154 Square Feet
      • Dimensions: 11X14
      Living room
      • Features: Flooring (Hardwood), Window Treatments (Double Pane Windows)
      • Level: Main
      • Area: 154 Square Feet
      • Dimensions: 11X14
      Heating
      • Forced Air
      Cooling
      • Window Unit(s)
      Features
      • Basement: Unfinished,Full
      Interior area
      • Total structure area: 0
      • Total interior livable area: 1,452 sqft

      Property

      Parking
      • Total spaces: 2
      • Parking features: Yes, Garage Owned, Detached, Garage
      • Garage spaces: 2
      Accessibility
      • Accessibility features: No Disability Access
      Features
      • Stories: 2
      Lot
      • Size: 3,125 Square Feet
      • Dimensions: 25 X 125
      Details
      • Parcel number: 20231260170000
      • Special conditions: None

      Construction

      Type & style
      • Home type: SingleFamily
      • Architectural style: Bungalow
      • Property subtype: Single Family Residence
      Materials
      • Brick
      • Roof: Asphalt
      Condition
      • New construction: No
      • Year built: 1905

      Utilities & green energy

      • Electric: 100 Amp Service
      • Sewer: Public Sewer
      • Water: Lake Michigan

      Community & HOA

      HOA
      • Services included: None
      Location
      • Region: Chicago

      Financial & listing details

      • Price per square foot: $153/sqft
      • Tax assessed value: $249,990
      • Annual tax amount: $4,451
      • Date on market: 5/6/2026
      • Ownership: Fee Simple
      Get pre-qualifiedBe ready to make an offer.
      Connect with an agentGet info on this home, tour, and more.
      Calculate monthly paymentSee if you can afford this home.

        Estimated market value

        $221,100

        $210,000 - $232,000

        $2,017/mo

        Price history

        DateEventPrice
        5/27/2026Listed for sale$221,500$153/sqft
        Source: MRED as distributed by MLS GRID #12631575 Report a problem
        5/13/2026Pending sale$221,500$153/sqft
        Source: MRED as distributed by MLS GRID #12631575 Report a problem
        5/6/2026Listed for sale$221,500+3%$153/sqft
        Source: MRED as distributed by MLS GRID #12631575 Report a problem
        9/30/2025Listing removed$215,000$148/sqft
        Source: MRED as distributed by MLS GRID #12428970 Report a problem
        8/11/2025Contingent$215,000$148/sqft
        Source: MRED as distributed by MLS GRID #12428970 Report a problem
        7/24/2025Listed for sale$215,000$148/sqft
        Source: MRED as distributed by MLS GRID #12428970 Report a problem

        Public tax history

        YearProperty taxesTax assessment
        2023$4,451 -13.4%$24,999
        2022$5,142 +2797.3%$24,999
        2021$177 -3.1%$24,999 +34.4%
        2020$183 +0.3%$18,598 -9%
        2019$183 +1.5%$20,438
        2018$180 -6.6%$20,438 +76.2%
        2017$193 -68.8%$11,600
        2016$618 +4%$11,600
        2015$594 -67.9%$11,600 +16.2%
        2014$1,852 +213.3%$9,980
        2013$591 -42.3%$9,980
        2012$1,023 +76.1%$9,980 -19.2%
        2011$581 +10.6%$12,357
        2010$525 -36.8%$12,357
        2009$831 +54.7%$12,357 -9.9%
        2008$537 -11.5%$13,711
        2007$607 -5.8%$13,711
        2006$644 -14.9%$13,711 +33%
        2005$757 -48.9%$10,312
        2004$1,480 +57.3%$10,312
        2003$941 -28.8%$10,312 +40.1%
        2002$1,322 +43.1%$7,359
        2001$924 +47.4%$7,359
        2000$627 $7,359 +39.8%
        1999$627 $5,263

        Find assessor info on the county website

        Monthly payment

        Est. payment

          Payment breakdown

          Explore the cost of this home by adjusting the details. Changes won't be saved.
          All calculations are estimates and provided by Zillow, Inc. for informational purposes only. Actual amounts may vary.
          HOA fees may include property taxes on listings classified as Co-Ops. Contact the listing agent and/or owner for fee details.
          Mortgage interest rates are dependent on a number of factors, including credit score, down payment, and repayment length. Interest rate data provided by Zillow Group Marketplace, Inc. as of 1/1/1970 from various mortgage lenders with which we have lead or other similar arrangements; the Estimated Payment is an average of those rates.
          See how much you could borrow to make a competitive offer.

          Climate risks

          Neighborhood: Woodlawn

          Getting around

          56 / 100
          Somewhat Walkable
          70 / 100
          Excellent Transit
          58 / 100
          Bikeable

          Nearby schools

          GreatSchools rating
          Schools provided by the listing agent
          • District: 299

          Source: MRED as distributed by MLS GRID. This data may not be complete. We recommend contacting the local school district to confirm school assignments for this home.

          A local agent can set up tours, give advice and negotiate with sellers.

          A local lender can help you make sure your offer is ready when you are.

          Browse local experts

          Similar homes

          Skip to the end of the carouselSkip to the beginning of the carousel