Nice ranch home on large lot. Large rec room that could be converted to 4th bedroom if needed. Fenced yard and nice shed as well. Home is being sold as-is with no seller's disclosures. Please provide pre approval with all offers.
Active
$225,000
8105 N Summit St, Kansas City, MO 64118
3beds
1,144sqft
Single Family Residence
Built in 1958
0.3 Acres Lot
$-- Zestimate®
$197/sqft
$-- HOA
What's special
Fenced yardLarge lotNice shedLarge rec room
- 4 days |
- 573 |
- 24 |
Zillow last checked:
Listing updated:
Listed by:
Kevin Tighe 816-591-7514,
Weichert, Realtors Welch & Co.
Source: Heartland MLS as distributed by MLS GRID,MLS#: 2636217
Facts & features
Interior
Bedrooms & bathrooms
- Bedrooms: 3
- Bathrooms: 1
- Full bathrooms: 1
Primary bedroom
- Features: All Carpet
- Level: Main
Bedroom 2
- Features: All Carpet
- Level: Main
Bedroom 3
- Features: All Carpet
- Level: Main
Family room
- Features: All Carpet
- Level: Main
Kitchen
- Features: Vinyl
- Level: Main
Living room
- Features: All Carpet
- Level: Main
Heating
- Forced Air
Cooling
- Electric
Appliances
- Laundry: Main Level
Features
- Basement: Slab
- Has fireplace: No
Interior area
- Total structure area: 1,144
- Total interior livable area: 1,144 sqft
- Finished area above ground: 1,144
- Finished area below ground: 0
Property
Parking
- Parking features: Off Street
Lot
- Size: 0.3 Acres
Details
- Parcel number: 1322000036.00
Construction
Type & style
- Home type: SingleFamily
- Architectural style: Traditional
- Property subtype: Single Family Residence
Materials
- Frame, Vinyl Siding
- Roof: Composition
Condition
- Year built: 1958
Utilities & green energy
- Sewer: Public Sewer
- Water: Public
Community & HOA
Community
- Subdivision: Patterson Highlands
HOA
- Has HOA: No
Location
- Region: Kansas City
Financial & listing details
- Price per square foot: $197/sqft
- Tax assessed value: $30,100
- Annual tax amount: $2,372
- Date on market: 8/11/2026
- Listing terms: Cash,Conventional,FHA,VA Loan
- Exclusions: All
- Ownership: Other
Estimated market value
Not available
Estimated sales range
Not available
Not available
Price history
| Date | Event | Price |
|---|---|---|
| 8/11/2026 | Listed for sale | $225,000+2.3%$197/sqft |
Source:  Heartland MLS as distributed by MLS GRID #2636217 Report a problem Heartland MLS as distributed by MLS GRID #2636217 Report a problem | ||
| 12/15/2025 | Listing removed | $220,000$192/sqft |
Source: Heartland MLS as distributed by MLS GRID #2571866 Report a problem | ||
| 10/31/2025 | Listed for sale | $220,000$192/sqft |
Source: Heartland MLS as distributed by MLS GRID #2571866 Report a problem | ||
| 9/1/2025 | Contingent | $220,000$192/sqft |
Source: Heartland MLS as distributed by MLS GRID #2571866 Report a problem | ||
| 8/29/2025 | Listed for sale | $220,000+147.2%$192/sqft |
Source: Heartland MLS as distributed by MLS GRID #2571866 Report a problem | ||
| 12/21/2016 | Sold | -- |
Source: Heartland MLS as distributed by MLS GRID #45001_2003212 Report a problem | ||
| 11/20/2016 | Pending sale | $89,000$78/sqft |
Source: RE/MAX Revolution #2003212 Report a problem | ||
| 11/19/2016 | Price change | $89,000-3.8%$78/sqft |
Source: RE/MAX Revolution #2003212 Report a problem | ||
| 10/28/2016 | Price change | $92,500-2.6%$81/sqft |
Source: RE/MAX Revolution #2003212 Report a problem | ||
| 10/10/2016 | Price change | $95,000-2.1%$83/sqft |
Source: RE/MAX Revolution #2003212 Report a problem | ||
| 8/30/2016 | Price change | $97,000-2%$85/sqft |
Source: RE/MAX Revolution #2003212 Report a problem | ||
| 8/12/2016 | Price change | $99,000-5.7%$87/sqft |
Source: RE/MAX Revolution #2003212 Report a problem | ||
| 7/27/2016 | Price change | $105,000-4.5%$92/sqft |
Source: RE/MAX Revolution #2003212 Report a problem | ||
| 7/21/2016 | Listed for sale | $110,000$96/sqft |
Source: RE/MAX Revolution #2003212 Report a problem | ||
Public tax history
| Year | Property taxes | Tax assessment |
|---|---|---|
| 2025 | $2,372 +12.4% | $30,100 +14.9% |
| 2024 | $2,111 +0.9% | $26,200 |
| 2023 | $2,092 +50.3% | $26,200 +57.3% |
| 2022 | $1,392 -0.1% | $16,660 |
| 2021 | $1,394 -2.8% | $16,660 +5.1% |
| 2020 | $1,433 | $15,850 +0% |
| 2019 | $1,433 +1.9% | $15,846 +16.9% |
| 2018 | $1,407 +13.8% | $13,550 |
| 2017 | $1,236 | $13,550 |
| 2016 | $1,236 | $13,550 |
| 2015 | $1,236 +0% | $13,550 +6.9% |
| 2014 | $1,235 | $12,670 |
| 2013 | -- | $12,670 -12.7% |
| 2012 | -- | $14,520 |
| 2011 | -- | $14,520 |
| 2010 | -- | $14,520 |
| 2009 | -- | $14,520 -1.3% |
| 2007 | -- | $14,710 +3.1% |
| 2006 | -- | $14,270 |
| 2005 | $935 | $14,270 +7.3% |
| 2004 | -- | $13,300 |
| 2003 | -- | $13,300 +16% |
| 2002 | -- | $11,470 +5.9% |
| 2001 | -- | $10,830 |
Find assessor info on the county website
Monthly payment
Est. payment
Payment breakdown
Explore the cost of this home by adjusting the details. Changes won't be saved.Climate risks
Neighborhood: Jefferson Highlands
Nearby schools
GreatSchools rating
- 5/10Linden West Elementary SchoolGrades: PK-5Distance: 1 mi
- 6/10Antioch Middle SchoolGrades: 7-8Distance: 2.8 mi
- 7/10Oak Park High SchoolGrades: 9-12Distance: 1.1 mi
Schools provided by the listing agent
- Elementary: Linden West
- Middle: Antioch
- High: Oak Park
Source: Heartland MLS as distributed by MLS GRID. This data may not be complete. We recommend contacting the local school district to confirm school assignments for this home.
- $231,5003 bd2 ba1.2k sqft8101 N Summit St, Kansas City, MO 64118Off Market
- $230,0004 bd1 ba1.1k sqft8109 N Summit St, Kansas City, MO 64118For Sale

- $237,3004 bd1 ba1.1k sqft708 NW 80th Ter, Kansas City, MO 64118Off Market
- $179,7003 bd1 ba880 sqft8104 N Summit St, Kansas City, MO 64118Off Market
- $204,7003 bd1 ba1.1k sqft8104 N Jefferson St, Kansas City, MO 64118Off Market
- $252,4003 bd2 ba1.4k sqft8108 N Summit St, Kansas City, MO 64118Off Market
- $215,9003 bd1 ba954 sqft8110 N Summit St, Kansas City, MO 64118Off Market
- $190,1003 bd1 ba880 sqft8108 N Jefferson St, Kansas City, MO 64118Off Market
A local agent can set up tours, give advice and negotiate with sellers.
Similar homes
- $190,0003 bd1 ba975 sqft2414 NE Pursell Rd, Kansas City, MO 64118For Sale
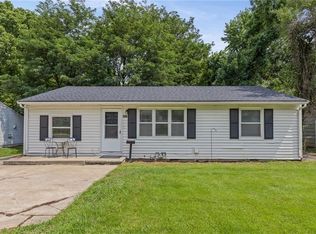 MLS ID #2636226, Justin Rufus, Love Living Local. Heartland MLS as distributed by MLS GRID
 - $217,0003 bd1 ba1k sqft4208 N Brighton Ave, Kansas City, MO 64117For Sale
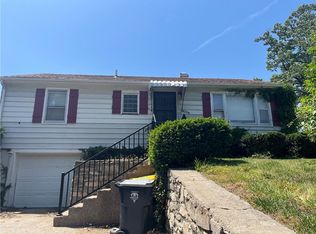 MLS ID #2620716, Chris Tierney, HomeLink1. Heartland MLS as distributed by MLS GRID
 - $255,0002 bd1 ba1.1k sqft2404 NE 72nd St, Gladstone, MO 64118For Sale
 MLS ID #2631681, Angela Seymour, RE/MAX Heritage. Heartland MLS as distributed by MLS GRID
 - $225,0003 bd1 ba1.4k sqft3745 N Indiana Ave, Kansas City, MO 64117For Sale
 MLS ID #2634166, HAPPY 2 HELP NETWORK TEAM, Keller Williams KC North. Heartland MLS as distributed by MLS GRID
 - $220,0003 bd2 ba1.3k sqft8212 NE 51st St, Kansas City, MO 64119For SaleMLS ID #2546728, Christopher Kelly, EXP Realty LLC. Heartland MLS as distributed by MLS GRID
- $174,0003 bd2 ba912 sqft4546 NE Kelsey Rd, Kansas City, MO 64116For SaleMLS ID #2635909, Derek Espeer, Berkshire Hathaway HomeServices All-Pro Real Estate. Heartland MLS as distributed by MLS GRID
- $235,0002 bd3 ba1.6k sqft5363 NW Wagon Trl, Houston Lake, MO 64151For SaleMLS ID #2620052, Carolyn Carey, Berkshire Hathaway HomeServices All-Pro Real Estate. Heartland MLS as distributed by MLS GRID
- $228,0004 bd2 ba1.4k sqft16900 E Ellison Way, Independence, MO 64055For SaleMLS ID #2636261, Khorey Kilgore, Allure Capital Group. Heartland MLS as distributed by MLS GRID
- $187,9503 bd1 ba1k sqft801 NE 46th St, Kansas City, MO 64116For SaleMLS ID #2628035, Terry Flood, Terry W Flood Real Estate Co. Heartland MLS as distributed by MLS GRID
- $235,0004 bd2 ba1.3k sqft3046 N 27th St, Kansas City, KS 66104For SaleMLS ID #2633291, Carl Foreman, Platinum Realty LLC. Heartland MLS as distributed by MLS GRID
- $215,0004 bd2 ba1.2k sqft9135 Richards Dr, Raytown, MO 64133For SaleMLS ID #2635966, Joe Goodwin, Keller Williams Southland. Heartland MLS as distributed by MLS GRID
- $215,0002 bd1 ba914 sqft8249 Ward Pkwy, Kansas City, MO 64114For SaleMLS ID #2635665, Hern Group, Keller Williams Platinum Prtnr. Heartland MLS as distributed by MLS GRID
- $174,9003 bd1 ba864 sqft7408 E 49th Ter, Kansas City, MO 64129For SaleMLS ID #2636743, Lucas Corbin, Real Broker, LLC. Heartland MLS as distributed by MLS GRID
- $230,0003 bd3 ba1.4k sqft1614 E 85th St, Kansas City, MO 64131For SaleMLS ID #2633776, Jeffrey Mcclure, 1st Class Real Estate KC. Heartland MLS as distributed by MLS GRID
- $182,5003 bd2 ba1k sqft4515 N Troost Ave, Kansas City, MO 64116For SaleMLS ID #2599427, Jessica Sweet, Platinum Realty LLC. Heartland MLS as distributed by MLS GRID
- $195,0002 bd2 ba1k sqft8709 N Hull Ave, Kansas City, MO 64154For SaleMLS ID #2631637, Dani Beyer Team, Keller Williams KC North. Heartland MLS as distributed by MLS GRID
- $189,9003 bd1 ba832 sqft11508 E 51st St, Kansas City, MO 64133For SaleMLS ID #2635025, Pat Grace, United Real Estate Kansas City. Heartland MLS as distributed by MLS GRID
- $239,9003 bd1 ba1.1k sqft2527 N 43rd St, Kansas City, KS 66104For SaleMLS ID #2626517, Carlos Maderos, EXP Realty LLC. Heartland MLS as distributed by MLS GRID
- $224,9003 bd1 ba1.2k sqft1604 N Emery St, Independence, MO 64050For SaleMLS ID #2634030, Scott Cox, Berkshire Hathaway HomeServices All-Pro. Heartland MLS as distributed by MLS GRID
- $228,0003 bd2 ba1.4k sqft5341 Wayne Ave, Kansas City, MO 64110For SaleMLS ID #2624742, Tri Nguyen, Nguyen Group Realty. Heartland MLS as distributed by MLS GRID
