Welcome home! This beautifully renovated property is the perfect starter home, offering modern updates, timeless character, and a fantastic location close to everything you need.
The updated kitchen features renovated cabinetry, hardwood flooring, and gorgeous quartz countertops. All appliances stay, including the washer and dryer, making this home truly move-in ready.
The updated bathroom showcases designer tile, while the original hardwood floors have been professionally stripped and refinished. Fresh paint and newer lighting throughout the home create a bright, clean, modern feel.
Additional updates include newer windows and roof. The unfinished basement provides excellent storage and future possibilities.
Outside, you'll love the large fenced backyard, spacious patio, and storage shed. Beautiful mature trees add shade, privacy, and charm to both the front and back yards.
Located in a great neighborhood close to shopping, dining, parks, and everyday conveniences, this home offers the perfect combination of comfort, character, and value.
Don't miss this move-in-ready gem!
Active
$209,900
8829 N Holmes St, Kansas City, MO 64155
2beds
840sqft
Single Family Residence
Built in 1958
9,583 Square Feet Lot
$-- Zestimate®
$250/sqft
$-- HOA
What's special
- 9 hours |
- 106 |
- 10 |
Zillow last checked:
Listing updated:
Listed by:
Cara Maggard 816-863-8402,
Platinum Realty LLC
Source: Heartland MLS as distributed by MLS GRID,MLS#: 2636826
Facts & features
Interior
Bedrooms & bathrooms
- Bedrooms: 2
- Bathrooms: 1
- Full bathrooms: 1
Primary bedroom
- Features: Carpet
- Level: First
- Area: 126 Square Feet
- Dimensions: 14 x 9
Bedroom 2
- Features: Carpet
- Level: First
- Area: 99 Square Feet
- Dimensions: 11 x 9
Bathroom 1
- Level: First
Dining room
- Level: First
- Area: 99 Square Feet
- Dimensions: 11 x 9
Kitchen
- Level: First
- Area: 121 Square Feet
- Dimensions: 11 x 11
Living room
- Features: Carpet
- Level: First
- Area: 220 Square Feet
- Dimensions: 20 x 11
Heating
- Natural Gas
Cooling
- Electric
Appliances
- Laundry: In Basement, Lower Level
Features
- Pantry
- Flooring: Carpet, Wood
- Doors: Storm Door(s)
- Basement: Concrete,Full,Sump Pump
- Has fireplace: No
Interior area
- Total structure area: 840
- Total interior livable area: 840 sqft
- Finished area above ground: 840
- Finished area below ground: 0
Property
Parking
- Total spaces: 1
- Parking features: Attached, Built-In
- Attached garage spaces: 1
Features
- Patio & porch: Patio, Porch
- Fencing: Metal
Lot
- Size: 9,583 Square Feet
- Dimensions: 75 x 150
- Features: City Lot, Level
Details
- Parcel number: 1331000079.00
Construction
Type & style
- Home type: SingleFamily
- Architectural style: Traditional
- Property subtype: Single Family Residence
Materials
- Frame
- Roof: Composition
Condition
- Year built: 1958
Utilities & green energy
- Sewer: Public Sewer
- Water: Public
Community & HOA
Community
- Subdivision: Lawrence Heights
HOA
- Has HOA: No
Location
- Region: Kansas City
Financial & listing details
- Price per square foot: $250/sqft
- Tax assessed value: $24,130
- Annual tax amount: $1,901
- Date on market: 8/15/2026
- Listing terms: Cash,Conventional,FHA,VA Loan
- Ownership: Private
Estimated market value
Not available
Estimated sales range
Not available
Not available
Price history
| Date | Event | Price |
|---|---|---|
| 8/15/2026 | Listed for sale | $209,900+40%$250/sqft |
Source:  Heartland MLS as distributed by MLS GRID #2636826 Report a problem Heartland MLS as distributed by MLS GRID #2636826 Report a problem | ||
| 1/8/2021 | Listing removed | -- |
Source: Owner Report a problem | ||
| 10/5/2020 | Listing removed | $149,900$178/sqft |
Source: Owner Report a problem | ||
| 7/7/2020 | Pending sale | $149,900$178/sqft |
Source: Owner Report a problem | ||
| 7/2/2020 | Price change | $149,900+7.1%$178/sqft |
Source: Owner Report a problem | ||
| 6/27/2020 | Pending sale | $139,900$167/sqft |
Source: Owner Report a problem | ||
| 6/25/2020 | Listed for sale | $139,900+27.2%$167/sqft |
Source: Owner Report a problem | ||
| 6/13/2018 | Sold | -- |
Source: Heartland MLS as distributed by MLS GRID #2100344 Report a problem | ||
| 4/30/2018 | Pending sale | $110,000$131/sqft |
Source: RE/MAX Innovations #2100344 Report a problem | ||
| 4/28/2018 | Price change | $110,000-1.8%$131/sqft |
Source: RE/MAX Innovations #2100344 Report a problem | ||
| 4/23/2018 | Pending sale | $112,000$133/sqft |
Source: RE/MAX Innovations #2100344 Report a problem | ||
| 4/20/2018 | Listed for sale | $112,000$133/sqft |
Source: RE/MAX Innovations #2100344 Report a problem | ||
Public tax history
| Year | Property taxes | Tax assessment |
|---|---|---|
| 2025 | $1,901 +9.4% | $24,130 +11.8% |
| 2024 | $1,738 +0.9% | $21,580 |
| 2023 | $1,723 +4.5% | $21,580 +9.3% |
| 2022 | $1,649 -0.1% | $19,740 |
| 2021 | $1,651 +10.2% | $19,740 +19.1% |
| 2020 | $1,498 | $16,570 +0% |
| 2019 | $1,498 +1.9% | $16,568 +10.8% |
| 2018 | $1,471 +7.9% | $14,950 |
| 2017 | $1,363 | $14,950 |
| 2016 | $1,363 | $14,950 |
| 2015 | $1,363 +0% | $14,950 +6.9% |
| 2014 | $1,363 | $13,980 |
| 2013 | -- | $13,980 -2.9% |
| 2012 | -- | $14,400 |
| 2011 | -- | $14,400 -3% |
| 2010 | -- | $14,840 |
| 2009 | -- | $14,840 -1.3% |
| 2007 | -- | $15,030 +3% |
| 2006 | -- | $14,590 |
| 2005 | $956 | $14,590 +8.2% |
| 2004 | -- | $13,490 |
| 2003 | -- | $13,490 +12% |
| 2002 | -- | $12,040 +17.8% |
| 2001 | -- | $10,220 |
Find assessor info on the county website
Monthly payment
Est. payment
Payment breakdown
Explore the cost of this home by adjusting the details. Changes won't be saved.Climate risks
Neighborhood: Gashland
Nearby schools
GreatSchools rating
- NAGashland Elementary SchoolGrades: PK-1Distance: 0.7 mi
- 7/10GATEWAY 6TH GRADE CENTERGrades: 6Distance: 1.9 mi
- 7/10Oak Park High SchoolGrades: 9-12Distance: 1.2 mi
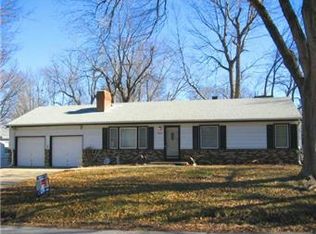
- $271,1003 bd2 ba1.3k sqft8833 N Holmes St, Kansas City, MO 64155Off Market
- $298,6003 bd2 ba1.9k sqft8821 N Holmes St, Kansas City, MO 64155Off Market
- $228,1003 bd2 ba974 sqft8830 N Holmes St, Kansas City, MO 64155Off Market

- $247,7003 bd2 ba960 sqft8841 N Holmes St, Kansas City, MO 64155Off Market

- $266,8003 bd2 ba1.6k sqft8824 N Charlotte St, Kansas City, MO 64155Off Market
- $199,7002 bd1 ba858 sqft8824 N Holmes St, Kansas City, MO 64155Off Market
- $231,0003 bd1 ba1k sqft8836 N Holmes St, Kansas City, MO 64155Off Market
- $246,3003 bd2 ba1.1k sqft8832 N Charlotte St, Kansas City, MO 64155Off Market
A local agent can set up tours, give advice and negotiate with sellers.
Similar homes
- $199,0002 bd1 ba930 sqft8708 N Grand Ave, Kansas City, MO 64155For Sale
 MLS ID #2633048, Tri Nguyen, Nguyen Group Realty. Heartland MLS as distributed by MLS GRID
 - $200,0002 bd1 ba925 sqft415 NE 87th St, Kansas City, MO 64155For Sale
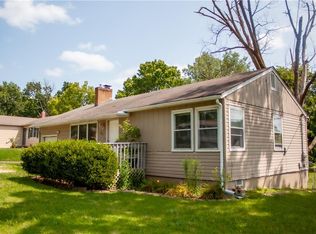 MLS ID #2633022, Tiana Daugherity, United Real Estate Kansas City. Heartland MLS as distributed by MLS GRID
 - $225,0003 bd1 ba1.1k sqft8105 N Summit St, Kansas City, MO 64118For Sale
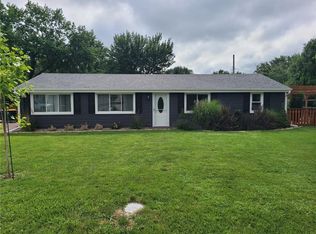 MLS ID #2636217, Kevin Tighe, Weichert, Realtors Welch & Co.. Heartland MLS as distributed by MLS GRID
 - $190,0003 bd1 ba975 sqft2414 NE Pursell Rd, Kansas City, MO 64118For Sale
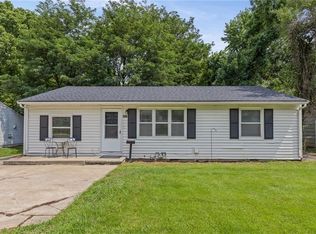 MLS ID #2636226, Justin Rufus, Love Living Local. Heartland MLS as distributed by MLS GRID
 - $279,0003 bd1 ba986 sqft8849 N Locust St, Kansas City, MO 64155For SaleMLS ID #2626548, Taylor Klotz, Huck Homes. Heartland MLS as distributed by MLS GRID
- $217,0003 bd1 ba1k sqft4208 N Brighton Ave, Kansas City, MO 64117For SaleMLS ID #2620716, Chris Tierney, HomeLink1. Heartland MLS as distributed by MLS GRID
- $234,5003 bd1 ba988 sqft607 NE 66th Ter, Gladstone, MO 64118For SaleMLS ID #2636528, Gina Gautieri, Platinum Realty LLC. Heartland MLS as distributed by MLS GRID
- $209,0003 bd1 ba789 sqft4123 N Cleveland Ave, Kansas City, MO 64117For SaleMLS ID #2635306, Taylor Klotz, Huck Homes. Heartland MLS as distributed by MLS GRID
- $--2 bd1 ba692 sqft4800 NE 45th Ter, Kansas City, MO 64117AuctionAuction.com 2
- $--3 bd2 ba1.2k sqft3812 NE Drexel Rd, Kansas City, MO 64117AuctionAuction.com 2
- $225,0003 bd1 ba1k sqft2401 NE 58th Ter, Kansas City, MO 64118For SaleMLS ID #2636749, Brock Thomas, Keller Williams KC North. Heartland MLS as distributed by MLS GRID
- $190,0003 bd1 ba1.1k sqft3838 N Lister Ave, Kansas City, MO 64117For SaleMLS ID #2636296, Mike Abbott, KC Realtors LLC. Heartland MLS as distributed by MLS GRID
- $230,0004 bd1 ba1.1k sqft8109 N Summit St, Kansas City, MO 64118For SaleMLS ID #2633796, Erica Kirk, Platinum Realty LLC. Heartland MLS as distributed by MLS GRID
- $215,0003 bd1 ba985 sqft510 N Grover St, Liberty, MO 64068For SaleMLS ID #2635316, Taylor Klotz, Huck Homes. Heartland MLS as distributed by MLS GRID
- $--3 bd2 ba1.2k sqft5436 N Hardesty Ave, Kansas City, MO 64119AuctionAuction.com 2
- $249,9003 bd2 ba1k sqft10526 N Walnut St, Kansas City, MO 64155For SaleMLS ID #2621020, Patty Farr, RE/MAX House of Dreams. Heartland MLS as distributed by MLS GRID
- $--3 bd2 ba975 sqft4445 N Oakley Ave, Kansas City, MO 64117AuctionAuction.com 2
- $225,0003 bd1 ba960 sqft107 NE 72nd Ter, Gladstone, MO 64118For SaleMLS ID #2619394, Frank Tittone, ReeceNichols-KCN. Heartland MLS as distributed by MLS GRID
- $--3 bd2 ba1.1k sqft4634 N Winchester Ave, Kansas City, MO 64117AuctionAuction.com 2
- $239,5503 bd2 ba1.2k sqft3628 N Cypress Ave, Kansas City, MO 64117For SaleMLS ID #2636120, Bryan Elam, United Real Estate Kansas City. Heartland MLS as distributed by MLS GRID
