DON’T MISS OUT on this adorable ranch-style home in a highly desirable Northland location! From the moment you step inside, you’ll appreciate how exceptionally clean, well-maintained, and move-in ready this home is. Offering the ease of one-level living, this home features a functional layout with plenty of space throughout.
The main level features a welcoming family room with a cozy fireplace that opens to a spacious kitchen with plenty of cabinet and counter space. Three bedrooms and two full bathrooms are also located on the main level. Just off the kitchen, the sunroom/bonus room features windows on all sides and overlooks the backyard, adding additional flexible space to the home.
The finished walkout basement offers even more room with a large recreation room and half bath. Step outside to the covered patio off the walkout basement, providing additional outdoor space and access to the backyard. The attached two-car garage offers plenty of storage. Recent new carpet and interior paint give the home a fresh, updated feel throughout.
Located just minutes from shopping, dining, schools, parks, and major highways, this Northland location offers easy access to everything you need. Homes this well cared for don’t come along often, truly a MUST SEE!
Active
$320,000
7218 N Pennsylvania Ave, Kansas City, MO 64118
3beds
1,556sqft
Single Family Residence
Built in 1994
9,147 Square Feet Lot
$-- Zestimate®
$206/sqft
$-- HOA
What's special
Cozy fireplaceOne-level livingAccess to the backyardOverlooks the backyardSpacious kitchenFinished walkout basementLarge recreation room
- 2 days |
- 811 |
- 68 |
Zillow last checked:
Listing updated:
Listed by:
Jill Zeil 816-462-7350,
Keller Williams KC North
Source: Heartland MLS as distributed by MLS GRID,MLS#: 2628229
Facts & features
Interior
Bedrooms & bathrooms
- Bedrooms: 3
- Bathrooms: 3
- Full bathrooms: 2
- 1/2 bathrooms: 1
Primary bedroom
- Level: Main
Bedroom 2
- Level: Main
Bedroom 3
- Level: Main
Primary bathroom
- Level: Main
Bathroom 2
- Level: Main
Family room
- Level: Main
Half bath
- Level: Basement
Kitchen
- Level: Main
Recreation room
- Level: Basement
Sun room
- Level: Main
Heating
- Natural Gas
Cooling
- Electric
Appliances
- Included: Dishwasher, Refrigerator
- Laundry: In Basement
Features
- Ceiling Fan(s)
- Flooring: Carpet
- Basement: Finished,Walk-Out Access
- Number of fireplaces: 1
- Fireplace features: Family Room, Gas
Interior area
- Total structure area: 1,556
- Total interior livable area: 1,556 sqft
- Finished area above ground: 1,056
- Finished area below ground: 500
Property
Parking
- Total spaces: 2
- Parking features: Attached, Basement, Garage Faces Rear
- Attached garage spaces: 2
Lot
- Size: 9,147 Square Feet
- Features: City Limits
Details
- Parcel number: 135120005018.00
Construction
Type & style
- Home type: SingleFamily
- Architectural style: Traditional
- Property subtype: Single Family Residence
Materials
- Vinyl Siding
- Roof: Composition
Condition
- Year built: 1994
Utilities & green energy
- Sewer: Public Sewer
- Water: Public
Community & HOA
Community
- Subdivision: Willow Creek
HOA
- Has HOA: No
- HOA name: N/A
Location
- Region: Kansas City
Financial & listing details
- Price per square foot: $206/sqft
- Tax assessed value: $37,200
- Annual tax amount: $2,932
- Date on market: 8/13/2026
- Listing terms: Cash,Conventional,FHA,VA Loan
- Ownership: Private
Estimated market value
Not available
Estimated sales range
Not available
Not available
Price history
| Date | Event | Price |
|---|---|---|
| 8/13/2026 | Listed for sale | $320,000$206/sqft |
Source:  Heartland MLS as distributed by MLS GRID #2628229 Report a problem Heartland MLS as distributed by MLS GRID #2628229 Report a problem | ||
| 8/7/2024 | Listing removed | -- |
Source: Zillow Rentals Report a problem | ||
| 8/1/2024 | Listed for rent | $1,695+7.6%$1/sqft |
Source: Zillow Rentals Report a problem | ||
| 5/31/2022 | Listing removed | -- |
Source: Zillow Rental Network Premium Report a problem | ||
| 5/19/2022 | Listed for rent | $1,575$1/sqft |
Source: Zillow Rental Network Premium Report a problem | ||
Public tax history
| Year | Property taxes | Tax assessment |
|---|---|---|
| 2025 | $2,931 +7.1% | $37,200 +9.4% |
| 2024 | $2,738 +0.9% | $33,990 |
| 2023 | $2,714 +4.8% | $33,990 +9.6% |
| 2022 | $2,591 -0.1% | $31,010 |
| 2021 | $2,594 +3.2% | $31,010 +11.5% |
| 2020 | $2,514 | $27,800 +0% |
| 2019 | $2,514 +1.9% | $27,797 +14.8% |
| 2018 | $2,467 +11.7% | $24,210 |
| 2017 | $2,208 | $24,210 |
| 2016 | $2,208 | $24,210 |
| 2015 | $2,208 +0% | $24,210 +4.1% |
| 2014 | $2,207 | $23,260 |
| 2013 | -- | $23,260 -6% |
| 2012 | -- | $24,740 |
| 2011 | -- | $24,740 -1.4% |
| 2010 | -- | $25,100 |
| 2009 | -- | $25,100 -1.1% |
| 2007 | -- | $25,380 +3% |
| 2006 | -- | $24,640 |
| 2005 | $1,615 | $24,640 +7.2% |
| 2004 | -- | $22,990 |
| 2003 | -- | $22,990 +12.5% |
| 2002 | -- | $20,440 +3.5% |
| 2001 | -- | $19,740 |
Find assessor info on the county website
Monthly payment
Est. payment
Payment breakdown
Explore the cost of this home by adjusting the details. Changes won't be saved.Climate risks
Neighborhood: Tanglewood
Nearby schools
GreatSchools rating
- 5/10Linden West Elementary SchoolGrades: PK-5Distance: 0.4 mi
- 6/10Antioch Middle SchoolGrades: 7-8Distance: 2.1 mi
- 7/10Oak Park High SchoolGrades: 9-12Distance: 1.2 mi
Schools provided by the listing agent
- Elementary: Linden West
- Middle: Antioch
- High: Oak Park
Source: Heartland MLS as distributed by MLS GRID. This data may not be complete. We recommend contacting the local school district to confirm school assignments for this home.
- $357,6004 bd4 ba2.7k sqft7216 N Pennsylvania Ave, Kansas City, MO 64118Off Market

- $285,2003 bd2 ba1.2k sqft7220 N Pennsylvania Ave, Kansas City, MO 64118Off Market
- $310,2004 bd3 ba1.9k sqft7222 N Pennsylvania Ave, Kansas City, MO 64118Off Market
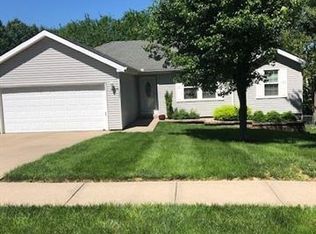
- $255,8003 bd3 ba1.2k sqft515 NW 72nd Ter, Kansas City, MO 64118Off Market
- $309,7003 bd2 ba1.2k sqft517 NW 73rd St, Kansas City, MO 64118Off Market
- $315,5003 bd2 ba1.8k sqft506 NW 72nd Ter, Kansas City, MO 64118Off Market
- $297,0004 bd2 ba1.4k sqft7224 N Pennsylvania Ave, Kansas City, MO 64118Off Market
- $--3 bd2 ba1.1k sqft511 NW 72nd Ter, Kansas City, MO 64118Sold
A local agent can set up tours, give advice and negotiate with sellers.
Similar homes
- $325,0003 bd3 ba2k sqft7914 N Garfield Ave, Gladstone, MO 64118For Sale
 MLS ID #2636401, Cindy Onelio, RE/MAX Innovations. Heartland MLS as distributed by MLS GRID
 - $285,0003 bd2 ba1.8k sqft1616 NW 67th Ter, Kansas City, MO 64118For Sale
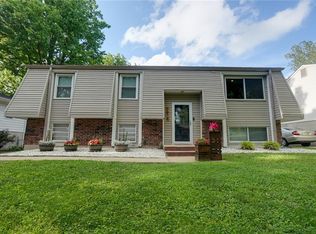 MLS ID #2636675, Tyler Meierarend, RE/MAX Premier Properties. Heartland MLS as distributed by MLS GRID
 - $325,0004 bd3 ba2k sqft7832 N Garfield Ave, Gladstone, MO 64118For Sale
 MLS ID #2635656, Sarah Walker, Weichert, Realtors Welch & Co.. Heartland MLS as distributed by MLS GRID
 - $329,9503 bd3 ba1.4k sqft6708 N Broadway St, Kansas City, MO 64118For Sale
 MLS ID #2634714, Jaimie Macoubrie, Weichert, Realtors Welch & Co.. Heartland MLS as distributed by MLS GRID
 - $315,0003 bd3 ba1.7k sqft7928 N Euclid Ave, Gladstone, MO 64118For SaleMLS ID #2635378, Donna Salyer, Keller Williams Realty Partners Inc.. Heartland MLS as distributed by MLS GRID
- $299,9503 bd2 ba2k sqft2602 NW 86th St, Kansas City, MO 64154For SaleMLS ID #2636762, Kelli Becks, Keller Williams Realty Partners Inc.. Heartland MLS as distributed by MLS GRID
- $350,0003 bd2 ba2.2k sqft838 NW 69th Pl, Kansas City, MO 64118For SaleMLS ID #2634633, Colton Leslie, EXP Realty LLC. Heartland MLS as distributed by MLS GRID
- $314,9004 bd2 ba1.5k sqft8815 N Grand Ave, Kansas City, MO 64155For SaleMLS ID #2636503, SBD Team, SBD Housing Solutions LLC. Heartland MLS as distributed by MLS GRID
- $325,0003 bd3 ba1.3k sqft904 NE 60th Ter, Kansas City, MO 64118For SaleMLS ID #2632627, Jackie Perez, Inspired Realty of KC, LLC. Heartland MLS as distributed by MLS GRID
- $--3 bd2 ba1.3k sqft1705ne67th St, Kansas City, MO 64118AuctionAuction.com 1
- $319,9994 bd2 ba2k sqft6711 N Broadway Ave, Gladstone, MO 64118For SaleMLS ID #2620445, Cody Mullins, United Real Estate Kansas City. Heartland MLS as distributed by MLS GRID
- $345,0004 bd3 ba2.1k sqft6807 N Walnut St, Gladstone, MO 64118For SaleMLS ID #2633785, Cheryl Scheele, Platinum Realty LLC. Heartland MLS as distributed by MLS GRID
- $310,0004 bd3 ba1.8k sqft5243 N Lydia Ave, Kansas City, MO 64118For SaleMLS ID #2623514, Benji Lytle, Opendoor Brokerage LLC. Heartland MLS as distributed by MLS GRID
- $225,0003 bd1 ba1.1k sqft8105 N Summit St, Kansas City, MO 64118For SaleMLS ID #2636217, Kevin Tighe, Weichert, Realtors Welch & Co.. Heartland MLS as distributed by MLS GRID
- $285,0003 bd3 ba1.4k sqft5238 N Wayne Ave, Kansas City, MO 64118For SaleMLS ID #2635956, Grant Truster, Ruhlman Realty, LLC. Heartland MLS as distributed by MLS GRID
- $290,0004 bd2 ba1.6k sqft2003 NE 60th Ter, Kansas City, MO 64118For SaleMLS ID #2635387, Karen Schoettlin, ReeceNichols-KCN. Heartland MLS as distributed by MLS GRID
- $360,0003 bd2 ba1.6k sqft1601 NE 77th St, Gladstone, MO 64118For SaleMLS ID #2635454, Caitlin Sirchia, Platinum Realty LLC. Heartland MLS as distributed by MLS GRID
- $340,0003 bd2 ba1.6k sqft1504 NE 76th St, Gladstone, MO 64118For SaleMLS ID #2631645, Janine Leone, Realty Results. Heartland MLS as distributed by MLS GRID
- $234,5003 bd1 ba988 sqft607 NE 66th Ter, Gladstone, MO 64118For SaleMLS ID #2636528, Gina Gautieri, Platinum Realty LLC. Heartland MLS as distributed by MLS GRID
- $369,9003 bd3 ba2.3k sqft7001 N Highland Ave, Gladstone, MO 64118For SaleMLS ID #2635347, Kris Smith, Keller Williams KC North. Heartland MLS as distributed by MLS GRID
