Perfectly located in Gladstone near parks, restaurants, and the community center in Linden Square, this gem has everything you're looking for! The quiet neighborhood, generously-sized rooms, ample storage, and back patio for entertaining will make you feel right at home. You'll love all the cabinet and counter space in the eat-in kitchen. Home updates include newly renovated primary bath, epoxy garage floors, upper level laundry, and cedar front porch railing. Foundation work and french drain system have been completed in 2025. Full basement is stubbed for another bathroom. Two car garage includes workshop bench and second fridge. Backyard features a patio and fire pit, raised garden beds, compost bin, and shed. Move quickly - this one is priced to sell!
Coming soon 09/04
$300,000
7211 N Highland Ave, Gladstone, MO 64118
4beds
1,894sqft
Single Family Residence
Built in 1970
9,583 Square Feet Lot
$310,000 Zestimate®
$158/sqft
$-- HOA
What's special
- --
- on Zillow |
- 114
- views |
- 20
- saves |
Zillow last checked:
Listing updated:
Listed by:
Joel Melgren 816-898-1831,
LOCAL AGENT
Source: Heartland MLS as distributed by MLS GRID,MLS#: 2638113
Facts & features
Interior
Bedrooms & bathrooms
- Bedrooms: 4
- Bathrooms: 3
- Full bathrooms: 2
- 1/2 bathrooms: 1
Primary bedroom
- Features: Ceiling Fan(s)
- Level: Second
- Area: 182 Square Feet
- Dimensions: 14 x 13
Bedroom 2
- Features: Wood Floor
- Level: Second
- Area: 132 Square Feet
- Dimensions: 12 x 11
Bedroom 3
- Features: Wood Floor
- Level: Second
- Area: 90 Square Feet
- Dimensions: 10 x 9
Bedroom 4
- Level: Third
- Area: 165 Square Feet
- Dimensions: 15 x 11
Dining room
- Level: First
- Area: 110 Square Feet
- Dimensions: 11 x 10
Family room
- Features: Fireplace
- Level: First
- Area: 228 Square Feet
- Dimensions: 19 x 12
Kitchen
- Features: Ceramic Tiles, Pantry
- Level: First
- Area: 276 Square Feet
- Dimensions: 23 x 12
Living room
- Level: First
- Area: 187 Square Feet
- Dimensions: 17 x 11
Heating
- Natural Gas
Cooling
- Electric
Appliances
- Included: Dishwasher, Disposal, Dryer, Refrigerator, Washer
- Laundry: Bedroom Level, In Basement
Features
- Ceiling Fan(s)
- Flooring: Carpet, Tile, Wood
- Basement: Full,Garage Entrance
- Number of fireplaces: 1
- Fireplace features: Electric
Interior area
- Total structure area: 1,894
- Total interior livable area: 1,894 sqft
- Finished area above ground: 1,894
Property
Parking
- Total spaces: 2
- Parking features: Attached, Garage Door Opener, Garage Faces Front
- Attached garage spaces: 2
Features
- Patio & porch: Patio
- Exterior features: Fire Pit
- Fencing: Privacy
Lot
- Size: 9,583 Square Feet
- Features: City Lot, Level
Details
- Additional structures: Shed(s)
- Parcel number: 1361100228.00
- Special conditions: As Is
Construction
Type & style
- Home type: SingleFamily
- Architectural style: Traditional
- Property subtype: Single Family Residence
Materials
- Wood Siding
- Roof: Composition
Condition
- Year built: 1970
Utilities & green energy
- Sewer: Public Sewer
- Water: Public
Community & HOA
Community
- Subdivision: Rosewood
HOA
- Has HOA: No
Location
- Region: Gladstone
Financial & listing details
- Price per square foot: $158/sqft
- Tax assessed value: $42,690
- Annual tax amount: $3,003
- Date on market: 8/25/2026
- Listing terms: Cash,Conventional
- Ownership: Private
Estimated market value
$310,000
$288,000 - $332,000
$2,210/mo
Price history
| Date | Event | Price |
|---|---|---|
| 11/15/2012 | Sold | -- |
Source:  Heartland MLS as distributed by MLS GRID #1789871 Report a problem Heartland MLS as distributed by MLS GRID #1789871 Report a problem | ||
| 10/5/2012 | Price change | $149,950-1.9%$79/sqft |
Source: RE/MAX Revolution #1789871 Report a problem | ||
| 9/12/2012 | Price change | $152,900-1.4%$81/sqft |
Source: RE/MAX Revolution #1789871 Report a problem | ||
| 7/19/2012 | Price change | $155,000+4.7%$82/sqft |
Source: RE/MAX Revolution #1789871 Report a problem | ||
| 6/22/2012 | Listed for sale | $148,000$78/sqft |
Source: RE/MAX Innovations #1785723 Report a problem | ||
Public tax history
| Year | Property taxes | Tax assessment |
|---|---|---|
| 2025 | $3,003 +7.7% | $42,690 +10.6% |
| 2024 | $2,789 +0.6% | $38,590 |
| 2023 | $2,771 +14% | $38,590 +17.7% |
| 2022 | $2,431 -0.1% | $32,790 |
| 2021 | $2,434 -2% | $32,790 +7.7% |
| 2020 | $2,483 | $30,440 |
| 2019 | $2,483 +0.2% | $30,440 +13.7% |
| 2018 | $2,479 +9.5% | $26,770 |
| 2017 | $2,264 | $26,770 |
| 2016 | $2,264 | $26,770 |
| 2015 | $2,264 0% | $26,770 +2.4% |
| 2014 | $2,264 | $26,140 |
| 2013 | -- | $26,140 |
| 2012 | -- | $26,140 |
| 2011 | -- | $26,140 -1% |
| 2010 | -- | $26,410 |
| 2009 | -- | $26,410 -1.1% |
| 2007 | -- | $26,710 +3% |
| 2006 | -- | $25,930 |
| 2005 | $1,700 | $25,930 +8.8% |
| 2004 | -- | $23,840 |
| 2003 | -- | $23,840 +9.6% |
| 2002 | -- | $21,750 +6.8% |
| 2001 | -- | $20,370 |
Find assessor info on the county website
Monthly payment
Est. payment
Payment breakdown
Explore the cost of this home by adjusting the details. Changes won't be saved.Climate risks
Neighborhood: 64118
Nearby schools
GreatSchools rating
- 6/10Clardy Elementary SchoolGrades: K-5Distance: 1.2 mi
- 6/10Antioch Middle SchoolGrades: 7-8Distance: 1 mi
- 7/10Oak Park High SchoolGrades: 9-12Distance: 1 mi
Schools provided by the listing agent
- Elementary: Gashland-Clardy
- Middle: Antioch
- High: Oak Park
Source: Heartland MLS as distributed by MLS GRID. This data may not be complete. We recommend contacting the local school district to confirm school assignments for this home.
- $260,4003 bd2 ba1.2k sqft7209 N Highland Ave, Gladstone, MO 64118Off Market
- $259,3003 bd2 ba1.2k sqft7213 N Highland Ave, Gladstone, MO 64118Off Market
- $273,7004 bd2 ba1.5k sqft7212 N Woodland Ave, Gladstone, MO 64118Off Market
- $295,7003 bd2 ba1.1k sqft7210 N Woodland Ave, Gladstone, MO 64118Off Market

- $299,3003 bd2 ba1.6k sqft7208 N Highland Ave, Gladstone, MO 64118Off Market
- $263,5003 bd2 ba1.3k sqft7215 N Highland Ave, Gladstone, MO 64118Off Market
- $327,1004 bd3 ba2k sqft7207 N Highland Ave, Gladstone, MO 64118Off Market
- $269,9003 bd2 ba1.4k sqft7210 N Highland Ave, Gladstone, MO 64118Off Market
A local agent can set up tours, give advice and negotiate with sellers.
Similar homes
- $305,0003 bd3 ba2.6k sqft7302 N Woodland Ave, Gladstone, MO 64118For Sale
 MLS ID #2637516, Jill Zeil, Keller Williams KC North. Heartland MLS as distributed by MLS GRID
 - $325,0004 bd2 ba2.6k sqft1704 NE 69th Ter, Gladstone, MO 64118For Sale
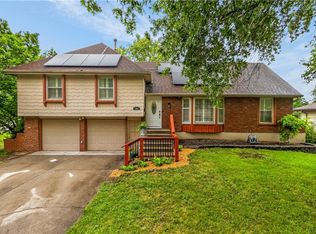 MLS ID #2635823, Debbie Holt, RE/MAX Advantage. Heartland MLS as distributed by MLS GRID
 - $299,9003 bd3 ba1.6k sqft401 NW 71st St, Kansas City, MO 64118For Sale
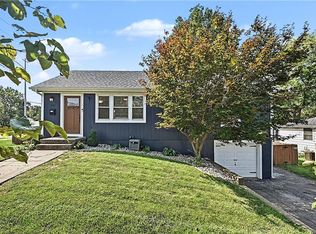 MLS ID #2637337, Amy Hunter, ReeceNichols-KCN. Heartland MLS as distributed by MLS GRID
 - $299,9005 bd3 ba1.5k sqft1604 NE 60th Ter, Gladstone, MO 64118For Sale
 MLS ID #2629970, Carrie Alexander, United Real Estate Kansas City. Heartland MLS as distributed by MLS GRID
 - $284,9003 bd2 ba1.6k sqft1710 NE 67th Ter, Gladstone, MO 64118For SaleMLS ID #2632644, Robert Salmons, Entera Realty. Heartland MLS as distributed by MLS GRID
- $340,0004 bd3 ba2.7k sqft1609 NE 68th Ter, Gladstone, MO 64118For SaleMLS ID #2630817, Dani Beyer Team, Keller Williams KC North. Heartland MLS as distributed by MLS GRID
- $340,0003 bd2 ba1.6k sqft1504 NE 76th St, Gladstone, MO 64118For SaleMLS ID #2631645, Janine Leone, Realty Results. Heartland MLS as distributed by MLS GRID
- $359,9003 bd3 ba2.3k sqft7001 N Highland Ave, Gladstone, MO 64118For SaleMLS ID #2635347, Kris Smith, Keller Williams KC North. Heartland MLS as distributed by MLS GRID
- $319,9994 bd2 ba2k sqft6711 N Broadway Ave, Gladstone, MO 64118For SaleMLS ID #2620445, Cody Mullins, United Real Estate Kansas City. Heartland MLS as distributed by MLS GRID
- $269,0003 bd2 ba1.4k sqft1108 NE 52nd Ter, Kansas City, MO 64118For SaleMLS ID #2638353, Sherri Scott, RE/MAX Heritage. Heartland MLS as distributed by MLS GRID
- $310,0004 bd3 ba1.8k sqft5243 N Lydia Ave, Kansas City, MO 64118For SaleMLS ID #2623514, Benji Lytle, Opendoor Brokerage LLC. Heartland MLS as distributed by MLS GRID
- $270,0005 bd2 ba1.7k sqft505 NE 74th Ter, Gladstone, MO 64118For SaleMLS ID #2623642, Gayla Hiatt Group, Keller Williams KC North. Heartland MLS as distributed by MLS GRID
- $225,0003 bd2 ba1k sqft1103 NE 69th St, Gladstone, MO 64118For SaleMLS ID #2629628, Zac Morton, Keller Williams KC North. Heartland MLS as distributed by MLS GRID
- $300,0003 bd3 ba1.5k sqft7218 N Pennsylvania Ave, Kansas City, MO 64118For SaleMLS ID #2628229, Jill Zeil, Keller Williams KC North. Heartland MLS as distributed by MLS GRID
- $324,9503 bd3 ba1.4k sqft6708 N Broadway St, Kansas City, MO 64118For SaleMLS ID #2634714, Jaimie Macoubrie, Weichert, Realtors Welch & Co.. Heartland MLS as distributed by MLS GRID
- $330,0004 bd3 ba2.4k sqft7213 N Bellefontaine Ave, Kansas City, MO 64119For SaleMLS ID #2631261, Lisa Ruben Team, ReeceNichols - Country Club Plaza. Heartland MLS as distributed by MLS GRID
- $345,0004 bd3 ba2.1k sqft6807 N Walnut St, Gladstone, MO 64118For SaleMLS ID #2633785, Cheryl Scheele, Platinum Realty LLC. Heartland MLS as distributed by MLS GRID
- $325,0003 bd3 ba1.3k sqft904 NE 60th Ter, Kansas City, MO 64118For SaleMLS ID #2632627, Jackie Perez, Inspired Realty of KC, LLC. Heartland MLS as distributed by MLS GRID
- $329,0003 bd2 ba2.2k sqft1702 NE Shady Lane Dr, Gladstone, MO 64118For SaleMLS ID #2628325, Colton Leslie, EXP Realty LLC. Heartland MLS as distributed by MLS GRID
- $360,0003 bd2 ba1.6k sqft1601 NE 77th St, Gladstone, MO 64118For SaleMLS ID #2635454, Caitlin Sirchia, Platinum Realty LLC. Heartland MLS as distributed by MLS GRID
