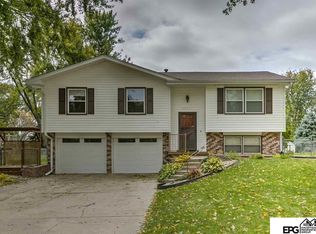
PRE-INSPECTED! Bellevue split-entry with an attached 2 car garage at a hard-to-find price! This home features a brand new roof (Class 3 shingles!) and new exterior paint on both the house and shed. Enter the home and be greeted by brand new carpet throughout main level and ceiling fans in every room. The kitchen offers stainless steel/black appliances, plus the washer and dryer are included too! Basement offers a 2nd half bathroom and another living area offering extra room to spread out. Out back, enjoy a spacious, flat, fully fenced yard with a shed for additional storage. Home is located on a quiet street with no through-traffic and only 1/2 mile from elementary school!
Pending
$230,000
2509 Childs Rd W, Bellevue, NE 68147
3beds
1,466sqft
Single Family Residence
Built in 1974
9,539 Square Feet Lot
$225,200 Zestimate®
$157/sqft
$-- HOA
What's special
Shed for additional storage
- 2 days |
- 1,019 |
- 110 |
Zillow last checked:
Listing updated:
Listed by:
Kim Bills 402-657-4332,
Better Homes and Gardens R.E.
Source: GPRMLS,MLS#: 22623094
Facts & features
Interior
Bedrooms & bathrooms
- Bedrooms: 3
- Bathrooms: 2
- Full bathrooms: 1
- 1/2 bathrooms: 1
- Main level bathrooms: 1
Primary bedroom
- Features: Wall/Wall Carpeting, Ceiling Fan(s)
- Level: Main
- Area: 146.47
- Dimensions: 13.42 x 10.92
Bedroom 2
- Features: Wall/Wall Carpeting, Ceiling Fan(s)
- Level: Main
- Area: 120.75
- Dimensions: 13.42 x 9
Bedroom 3
- Features: Ceiling Fan(s), Laminate Flooring
- Level: Main
- Area: 95.33
- Dimensions: 11 x 8.67
Kitchen
- Features: Laminate Flooring
- Level: Main
- Area: 72
- Width: 7.83
Living room
- Features: Wall/Wall Carpeting, Ceiling Fan(s)
- Level: Main
- Area: 248.61
- Dimensions: 16.67 x 14.92
Basement
- Area: 468
Heating
- Natural Gas, Forced Air
Cooling
- Central Air
Appliances
- Included: Range, Refrigerator, Washer, Dishwasher, Dryer, Disposal, Microwave
Features
- Ceiling Fan(s)
- Flooring: Carpet, Other
- Doors: Sliding Doors
- Windows: LL Daylight Windows
- Basement: Daylight,Full,Finished
- Has fireplace: No
Interior area
- Total structure area: 1,466
- Total interior livable area: 1,466 sqft
- Finished area above ground: 1,100
- Finished area below ground: 366
Property
Parking
- Total spaces: 2
- Parking features: Garage - Attached
- Attached garage spaces: 2
Features
- Levels: Split Entry
- Patio & porch: Deck
- Fencing: Chain Link,Full
Lot
- Size: 9,539 Square Feet
- Dimensions: 147' x 65'
- Features: Up to 1/4 Acre., Cul-De-Sac
Details
- Additional structures: Shed(s)
- Parcel number: 010532978
Construction
Type & style
- Home type: SingleFamily
- Property subtype: Single Family Residence
Materials
- Masonite, Wood Siding, Other
- Foundation: Block
- Roof: Composition
Condition
- Not New and NOT a Model
- New construction: No
- Year built: 1974
Utilities & green energy
- Sewer: Public Sewer
- Water: Public
- Utilities for property: Electricity Available, Natural Gas Available, Water Available, Sewer Available
Community & HOA
Community
- Subdivision: Viking Park
HOA
- Has HOA: No
Location
- Region: Bellevue
Financial & listing details
- Price per square foot: $157/sqft
- Tax assessed value: $206,068
- Annual tax amount: $3,547
- Date on market: 8/13/2026
- Listing terms: VA Loan,FHA,Conventional,Cash
- Ownership: Fee Simple
- Electric utility on property: Yes
Estimated market value
$225,200
$214,000 - $236,000
$1,920/mo
Price history
| Date | Event | Price |
|---|---|---|
| 8/15/2026 | Pending sale | $230,000$157/sqft |
Source:  GPRMLS #22623094 Report a problem GPRMLS #22623094 Report a problem | ||
| 8/13/2026 | Listed for sale | $230,000+78.3%$157/sqft |
Source: GPRMLS #22623094 Report a problem | ||
| 2/26/2016 | Sold | $129,000-0.8%$88/sqft |
Source: GPRMLS #21600284 Report a problem | ||
| 1/6/2016 | Price change | $130,000+3.3%$89/sqft |
Source: Nebraska Realty Burt St #21600284 Report a problem | ||
| 12/28/2015 | Price change | $125,900-0.8%$86/sqft |
Source: Owner Report a problem | ||
| 12/14/2015 | Price change | $126,900+0.8%$87/sqft |
Source: Owner Report a problem | ||
| 11/16/2015 | Listed for sale | $125,900+1.5%$86/sqft |
Source: Owner Report a problem | ||
| 9/26/2008 | Sold | $124,000-4.5%$85/sqft |
Source: GPRMLS #20816685 Report a problem | ||
| 3/1/2008 | Listing removed | $129,850$89/sqft |
Source: NCI #20717298 Report a problem | ||
| 2/1/2008 | Listed for sale | $129,850$89/sqft |
Source: NCI #20717298 Report a problem | ||
Public tax history
| Year | Property taxes | Tax assessment |
|---|---|---|
| 2025 | $3,548 +14.3% | $206,068 +11.4% |
| 2024 | $3,103 -19.8% | $185,062 |
| 2023 | $3,867 +16.3% | $185,062 +21.5% |
| 2022 | $3,326 +5.3% | $152,330 |
| 2021 | $3,157 +5.7% | $152,330 +12.8% |
| 2020 | $2,986 +8.9% | $134,996 +9.9% |
| 2019 | $2,742 +6.8% | $122,835 +6.8% |
| 2018 | $2,567 +3.8% | $115,009 +4.3% |
| 2017 | $2,474 +7.7% | $110,290 +6.9% |
| 2016 | $2,297 | $103,150 +5.5% |
| 2015 | $2,297 +5.2% | $97,756 -1.9% |
| 2014 | $2,185 | $99,676 -8.5% |
| 2012 | $2,185 -11.6% | $108,878 -7.6% |
| 2011 | $2,471 +1.4% | $117,805 +1.5% |
| 2010 | $2,438 +3.4% | $116,037 +1.3% |
| 2009 | $2,358 +8.1% | $114,595 -0.1% |
| 2008 | $2,181 +2.7% | $114,679 +9.9% |
| 2007 | $2,124 +0.4% | $104,349 +5.6% |
| 2006 | $2,115 +9.9% | $98,777 +1.4% |
| 2005 | $1,924 | $97,444 +7.1% |
| 2004 | $1,924 +6.4% | $90,963 +4.5% |
| 2003 | $1,809 +5.8% | $87,023 +3% |
| 2002 | $1,710 +7.4% | $84,485 +3.9% |
| 2001 | $1,593 +9.7% | $81,282 +3.4% |
| 2000 | $1,453 | $78,640 |
| 1999 | -- | $78,640 |
Find assessor info on the county website
Monthly payment
Est. payment
Payment breakdown
Explore the cost of this home by adjusting the details. Changes won't be saved.Climate risks
Neighborhood: 68147
Nearby schools
GreatSchools rating
- 5/10Chandler View Elementary SchoolGrades: PK-5Distance: 0.4 mi
- 4/10Bryan Middle SchoolGrades: 6-8Distance: 1.5 mi
- 1/10Bryan High SchoolGrades: 9-12Distance: 1.8 mi
Schools provided by the listing agent
- Elementary: Chandler View
- Middle: Bryan
- High: Bryan
- District: Omaha
Source: GPRMLS. This data may not be complete. We recommend contacting the local school district to confirm school assignments for this home.
- $265,0003 bd2 ba1.3k sqft2511 Childs Rd W, Omaha, NE 68147Off Market
- $---- bd-- ba-- sqft2511 Childs Rd W, Bellevue, NE 68147Off Market
- $280,8003 bd2 ba2.2k sqft2507 Childs Rd W, Bellevue, NE 68147Off Market
- $256,2003 bd1 ba1.9k sqft2513 Childs Rd W, Bellevue, NE 68147Off Market
- $264,4003 bd2 ba1.2k sqft2505 Childs Rd W, Bellevue, NE 68147Off Market
- $256,1003 bd2 ba2k sqft2510 Childs Rd W, Bellevue, NE 68147Off Market
- $246,6003 bd1 ba2.2k sqft2514 Holly St, Omaha, NE 68147Off Market
- $274,0003 bd1 ba2k sqft2515 Childs Rd W, Bellevue, NE 68147Off Market
A local agent can set up tours, give advice and negotiate with sellers.
Similar homes
- $220,0003 bd1 ba1.5k sqft2612 W Chandler Rd, Bellevue, NE 68147For Sale

 MLS ID #22623119, Chapin Sellin-Kurtz, Toast Real Estate. GPRMLS
 - $275,0003 bd2 ba1.6k sqft3717 Groves Rd, Bellevue, NE 68147For Sale
 MLS ID #22622429, Joe Panebianco, Maxim Realty Group LLC. GPRMLS
 - $195,0003 bd1 ba1.7k sqft2522 Margo St, Bellevue, NE 68147For Sale By Owner
- $220,0003 bd1 ba925 sqft7625 S 40th St, Bellevue, NE 68147For Sale
 MLS ID #22621740, Chloe Daeges, Better Homes and Gardens R.E.. GPRMLS
 - $275,0003 bd2 ba1.5k sqft3421 E Dutchman Cir, Bellevue, NE 68123For SaleMLS ID #22623001, Amanda Martin, BHHS Ambassador Real Estate. GPRMLS
- $239,9003 bd2 ba1.2k sqft2827 S 39th St, Omaha, NE 68105For SaleMLS ID #22623326, Cam & Kathy Thomas, GTRSALES. GPRMLS
- $222,0003 bd1 ba1k sqft7623 S 42nd St, Bellevue, NE 68147For SaleMLS ID #22616397, Ryan Basye, Nebraska Realty. GPRMLS
- $245,0003 bd2 ba1.7k sqft5210 S 53rd St, Omaha, NE 68117For SaleMLS ID #22623346, Sheila Gates, Better Homes and Gardens R.E.. GPRMLS
- $260,0003 bd2 ba1.3k sqft4485 Hillsdale Ave, Omaha, NE 68107For SaleMLS ID #22623365, Shona Emsick, BHHS Ambassador Real Estate. GPRMLS
- $220,0002 bd1 ba1.4k sqft104 Leisure Ln, Bellevue, NE 68005For SaleMLS ID #22622119, David Nieves, Coldwell Banker NHS RE. GPRMLS
- $219,0004 bd1 ba1.8k sqft3212 Oak St, Omaha, NE 68105For SaleMLS ID #22622926, Sarah Maier Pavel, Better Homes and Gardens R.E.. GPRMLS
- $225,0003 bd1 ba1.3k sqft3220 S 3rd St, Omaha, NE 68108For SaleMLS ID #22622585, Colleen Almgren, Better Homes and Gardens R.E.. GPRMLS
- $210,0003 bd2 ba1.1k sqft311 E 17th Ave, Bellevue, NE 68005For SaleMLS ID #22623232, Erik Hoffman, Nebraska Realty. GPRMLS
- $295,5003 bd2 ba1.7k sqft2009 Calhoun St, Bellevue, NE 68005For SaleMLS ID #22623439, Kayla Newell, Nebraska Realty. GPRMLS
- $245,0003 bd2 ba1.3k sqft7416 Frederick Ave, La Vista, NE 68128For SaleMLS ID #22622324, Nick Benner, Better Homes and Gardens R.E.. GPRMLS
- $185,0004 bd1 ba1.3k sqft5645 S 23rd St, Omaha, NE 68107For SaleMLS ID #22623449, Jeri Schlickbernd, Dreamvesting. GPRMLS
- $295,0003 bd2 ba1.2k sqft5152 Ohern St, Omaha, NE 68117For SaleMLS ID #22623440, Julie Fredrickson, Heavenly Home Sales. GPRMLS
- $275,0004 bd2 ba1.6k sqft4625 Valley St, Omaha, NE 68106For SaleMLS ID #22623275, Wendy Welch, BHHS Ambassador Real Estate. GPRMLS
- $225,0003 bd2 ba1.5k sqft1019 Homer St, Omaha, NE 68107For SaleMLS ID #22619774, Cristina Gonzalez, Better Homes and Gardens R.E.. GPRMLS
- $--2 bd2 ba1k sqft5505 S 53rd St, Omaha, NE 68117AuctionAuction.com 2
