True ranch homes with 3,500 sq. ft. for under $400K are hard to find—and this one has it all! Located in the heart of Gladstone in an established neighborhood, this spacious, exceptionally well-cared-for home offers room to spread out and gather. The main level features three bedrooms, a bright great room with vaulted ceiling and fireplace, a formal dining room, and a breakfast area off the kitchen. The primary bedroom includes a huge walk-in closet and a bathroom with new tile flooring. New carpet throughout the main level adds a fresh touch.
Downstairs, enjoy an incredible open space for entertaining or another living area. Side walkout lower level with a fireplace, a wet bar, and a fourth nonconforming bedroom or office—perfect for guests, hobbies, or working from home. Outside, newer maintenance-free siding, gutters and downspouts, a composite deck with stairs to the backyard. Level driveway leading to the two-car garage make for easy living. Backyard fence was added just last year. Roof is less than 10 years old. Gladstone Community Center is within walking distance, a great place to work out, with Olympic-size pools available for use all year round and pickleball courts. You’ll also find plenty of restaurants and coffee shops close by. Unbeatable space, price, and location—come see what makes this home special!
Coming soon 11/02
$399,000
6911 N Flora Ave, Gladstone, MO 64118
3beds
3,534sqft
Single Family Residence
Built in 1986
0.27 Acres Lot
$-- Zestimate®
$113/sqft
$-- HOA
What's special
- --
- on Zillow
- 628
- views
- 68
- saves
Zillow last checked:
Listed by:
Sabrina Paris 816-582-2995,
ReeceNichols-KCN
Source: Heartland MLS as distributed by MLS GRID,MLS#: 2646627
Facts & features
Interior
Bedrooms & bathrooms
- Bedrooms: 3
- Bathrooms: 3
- Full bathrooms: 3
Primary bedroom
- Features: Carpet, Ceiling Fan(s), Walk-In Closet(s)
- Level: Main
- Area: 208 Square Feet
- Dimensions: 16 x 13
Bedroom 2
- Features: Carpet
- Level: Main
- Area: 132 Square Feet
- Dimensions: 12 x 11
Bedroom 3
- Features: Carpet, Ceiling Fan(s)
- Level: Main
- Area: 108 Square Feet
- Dimensions: 12 x 9
Primary bathroom
- Features: Double Vanity, Separate Shower And Tub
- Level: Main
Bathroom 2
- Features: Ceramic Tiles, Shower Over Tub
- Level: Main
Bathroom 3
- Features: Shower Only
- Level: Lower
Breakfast room
- Level: Main
- Area: 100 Square Feet
- Dimensions: 10 x 10
Dining room
- Features: Carpet
- Level: Main
- Area: 121 Square Feet
- Dimensions: 11 x 11
Family room
- Features: Carpet, Fireplace
- Level: Lower
- Area: 182 Square Feet
- Dimensions: 14 x 13
Great room
- Features: Carpet, Ceiling Fan(s), Fireplace
- Level: Main
- Area: 342 Square Feet
- Dimensions: 19 x 18
Kitchen
- Level: Main
- Area: 150 Square Feet
- Dimensions: 15 x 10
Office
- Features: Carpet, Walk-In Closet(s)
- Level: Lower
- Area: 117 Square Feet
- Dimensions: 13 x 9
Recreation room
- Features: Carpet, Wet Bar
- Level: Lower
- Area: 759 Square Feet
- Dimensions: 33 x 23
Heating
- Forced Air, Natural Gas
Cooling
- Electric
Appliances
- Included: Dishwasher, Microwave, Refrigerator, Electric Range
- Laundry: Bedroom Level, Main Level
Features
- Ceiling Fan(s), Walk-In Closet(s), Wet Bar
- Flooring: Carpet, Tile
- Doors: Storm Door(s)
- Windows: Window Coverings
- Basement: Concrete,Finished,Full,Walk-Out Access
- Number of fireplaces: 2
- Fireplace features: Basement, Gas Starter, Great Room, Wood Burning
Interior area
- Total structure area: 3,534
- Total interior livable area: 3,534 sqft
- Finished area above ground: 1,782
- Finished area below ground: 1,752
Property
Parking
- Total spaces: 2
- Parking features: Attached, Garage Door Opener, Garage Faces Front
- Attached garage spaces: 2
Features
- Patio & porch: Deck
- Spa features: Bath
- Fencing: Partial,Wood
Lot
- Size: 0.27 Acres
- Features: City Limits, Many Trees
Details
- Parcel number: 136150012013.14
Construction
Type & style
- Home type: SingleFamily
- Architectural style: Traditional
- Property subtype: Single Family Residence
Materials
- Brick Trim, Vinyl Siding
- Roof: Composition
Condition
- Year built: 1986
Utilities & green energy
- Sewer: Public Sewer
- Water: Public
Community & HOA
Community
- Subdivision: Northaven West
HOA
- Has HOA: No
Location
- Region: Gladstone
Financial & listing details
- Price per square foot: $113/sqft
- Tax assessed value: $60,000
- Annual tax amount: $3,800
- Date on market: 11/2/2026
- Listing terms: Cash,Conventional,FHA,VA Loan
- Ownership: Private
- Road surface type: Paved
Estimated market value
Not available
Estimated sales range
Not available
Not available
Price history
| Date | Event | Price |
|---|---|---|
| 10/13/2023 | Sold | -- |
Source:  Heartland MLS as distributed by MLS GRID #2452509 Report a problem | ||
| 9/8/2023 | Pending sale | $350,000$99/sqft |
Source: Heartland MLS as distributed by MLS GRID #2452509 Report a problem | ||
| 9/1/2023 | Listed for sale | $350,000$99/sqft |
Source: Heartland MLS as distributed by MLS GRID #2452509 Report a problem | ||
Public tax history
| Year | Property taxes | Tax assessment |
|---|---|---|
| 2025 | $4,220 +3.8% | $60,000 +6.7% |
| 2024 | $4,064 +0.6% | $56,240 |
| 2023 | $4,039 +10.8% | $56,240 +14.4% |
| 2022 | $3,645 -0.1% | $49,170 |
| 2021 | $3,651 | $49,170 +18% |
| 2020 | -- | $41,670 +0% |
| 2019 | $3,399 +0.2% | $41,667 +7.5% |
| 2018 | $3,393 +9.7% | $38,760 |
| 2017 | $3,095 | $38,760 +5.9% |
| 2016 | $3,095 | $36,590 |
| 2015 | $3,095 0% | $36,590 -9.2% |
| 2014 | $3,095 | $40,300 |
| 2013 | -- | $40,300 -1.2% |
| 2012 | -- | $40,790 |
| 2011 | -- | $40,790 +4.1% |
| 2010 | -- | $39,200 |
| 2009 | -- | $39,200 -1.2% |
| 2007 | -- | $39,680 +3% |
| 2006 | -- | $38,510 0% |
| 2005 | $2,525 | $38,520 +7.8% |
| 2004 | -- | $35,730 |
| 2003 | -- | $35,730 +8.7% |
| 2002 | -- | $32,860 +2.9% |
| 2001 | -- | $31,940 |
Find assessor info on the county website
Monthly payment
Est. payment
Payment breakdown
Explore the cost of this home by adjusting the details. Changes won't be saved.Climate risks
Neighborhood: 64118
Nearby schools
Schools provided by the listing agent
- Elementary: Meadowbrook
- Middle: Antioch
- High: Oak Park
Source: Heartland MLS as distributed by MLS GRID. This data may not be complete. We recommend contacting the local school district to confirm school assignments for this home.


Similar homes
- $389,0004 bd3 ba3.3k sqft1504 NE 80th Pl, Kansas City, MO 64118For Sale
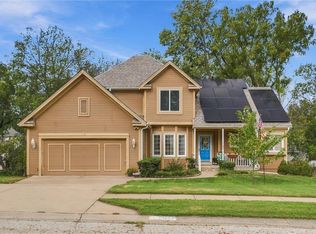 MLS ID #2646219, Selin Karabulut, RE/MAX Innovations. Heartland MLS as distributed by MLS GRID
- $360,0003 bd3 ba2.8k sqft7314 N Olive St, Gladstone, MO 64118For Sale
 MLS ID #2647296, Sierra MacDowell, 1st Class Real Estate KC. Heartland MLS as distributed by MLS GRID
- $400,0003 bd4 ba2.3k sqft7130 N Woodland Ave, Gladstone, MO 64118For Sale
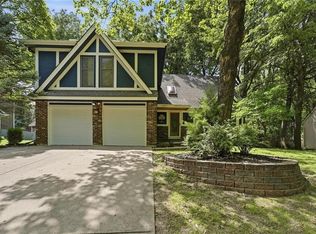 MLS ID #2619619, Dani Beyer Team, Keller Williams KC North. Heartland MLS as distributed by MLS GRID
- $465,0003 bd3 ba3.5k sqft3101 NE 69th St, Kansas City, MO 64119For Sale
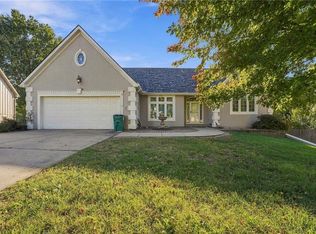 MLS ID #2647733, Austin Bouchard, 1st Class Real Estate KC. Heartland MLS as distributed by MLS GRID
