Contract Pending SSDL. Back-up offers welcome.
For sale
$365,000
1016 Tekamah Ln, Papillion, NE 68046
4beds
3,845sqft
Single Family Residence
Built in 1990
9,452 Square Feet Lot
$359,200 Zestimate®
$95/sqft
$-- HOA
What's special
- 2 days |
- 406 |
- 13 |
Likely to sell faster than
Zillow last checked:
Listing updated:
Listed by:
Mamie Jackson 402-306-7864,
BHHS Ambassador Real Estate,
Mamie Jackson 402-306-7864,
BHHS Ambassador Real Estate
Source: GPRMLS,MLS#: 22623192
Facts & features
Interior
Bedrooms & bathrooms
- Bedrooms: 4
- Bathrooms: 4
- Full bathrooms: 2
- 3/4 bathrooms: 1
- 1/2 bathrooms: 1
- Main level bathrooms: 1
Primary bedroom
- Features: Wall/Wall Carpeting, Window Covering, Cath./Vaulted Ceiling, Ceiling Fan(s), Walk-In Closet(s)
- Level: Second
- Area: 216
- Dimensions: 18 x 12
Bedroom 2
- Features: Wall/Wall Carpeting, Window Covering, Ceiling Fan(s), Walk-In Closet(s)
- Level: Second
- Area: 161
- Dimensions: 14 x 11.5
Bedroom 3
- Features: Wall/Wall Carpeting, Window Covering, Ceiling Fan(s), Walk-In Closet(s)
- Level: Second
- Area: 151.04
- Dimensions: 12.8 x 11.8
Bedroom 4
- Features: Wall/Wall Carpeting, Window Covering, Ceiling Fan(s), Walk-In Closet(s)
- Level: Second
- Area: 136.8
- Dimensions: 12 x 11.4
Bedroom 5
- Features: Window Covering, Laminate Flooring
- Level: Basement
- Area: 121
- Dimensions: 11 x 11
Primary bathroom
- Features: Full, Whirlpool, Double Sinks
Dining room
- Features: Window Covering, Laminate Flooring
- Level: Main
- Area: 115
- Dimensions: 11.5 x 10
Family room
- Features: Wall/Wall Carpeting, Window Covering, Fireplace, Ceiling Fan(s)
- Level: Main
- Area: 280
- Dimensions: 20 x 14
Kitchen
- Features: Wood Floor, Window Covering
- Level: Main
- Area: 258
- Dimensions: 20 x 12.9
Living room
- Features: Window Covering, Laminate Flooring
- Level: Main
- Area: 165
- Dimensions: 15 x 11
Basement
- Area: 1264
Office
- Features: Window Covering, Laminate Flooring
- Level: Basement
Heating
- Natural Gas, Forced Air
Cooling
- Central Air
Appliances
- Included: Range, Refrigerator, Washer, Dishwasher, Dryer, Disposal
Features
- Doors: Sliding Doors
- Windows: Window Coverings
- Basement: Full
- Number of fireplaces: 1
- Fireplace features: Family Room, Dining Room
Interior area
- Total structure area: 3,845
- Total interior livable area: 3,845 sqft
- Finished area above ground: 2,604
- Finished area below ground: 1,241
Property
Parking
- Total spaces: 2
- Parking features: Garage - Attached
- Attached garage spaces: 2
Features
- Levels: Two
- Patio & porch: Porch, Patio, Deck
- Exterior features: Sprinkler System
- Fencing: Full
Lot
- Size: 9,452 Square Feet
- Dimensions: 78.7 x 126 x 72.2 x 125.4
- Features: Up to 1/4 Acre.
Details
- Parcel number: 011133724
Construction
Type & style
- Home type: SingleFamily
- Property subtype: Single Family Residence
Materials
- Foundation: Block
Condition
- Not New and NOT a Model
- New construction: No
- Year built: 1990
Utilities & green energy
- Sewer: Public Sewer
- Water: Public
Community & HOA
Community
- Subdivision: Hickory Hill II
HOA
- Has HOA: No
Location
- Region: Papillion
Financial & listing details
- Price per square foot: $95/sqft
- Tax assessed value: $383,773
- Date on market: 8/13/2026
- Listing terms: Conventional,Cash
- Ownership: Fee Simple
Estimated market value
$359,200
$341,000 - $377,000
$3,198/mo
Price history
| Date | Event | Price |
|---|---|---|
| 8/13/2026 | Listed for sale | $365,000$95/sqft |
Source:  GPRMLS #22623192 Report a problem GPRMLS #22623192 Report a problem | ||
| 8/11/2026 | Listing removed | $365,000$95/sqft |
Source: BHHS broker feed #22621805 Report a problem | ||
| 7/31/2026 | Listed for sale | $365,000+46.6%$95/sqft |
Source: GPRMLS #22621805 Report a problem | ||
| 7/16/2015 | Sold | $249,000+1.6%$65/sqft |
Source: GPRMLS #21509820 Report a problem | ||
| 5/30/2015 | Listed for sale | $245,000+6.6%$64/sqft |
Source: Visual Tour #21509820 Report a problem | ||
| 6/22/2012 | Sold | $229,900-2.1%$60/sqft |
Source: GPRMLS #21205595 Report a problem | ||
| 4/3/2012 | Listed for sale | $234,900+11.9%$61/sqft |
Source: DEEB Realty #21205595 Report a problem | ||
| 7/31/2009 | Sold | $210,000$55/sqft |
Source: Public Record Report a problem | ||
Public tax history
| Year | Property taxes | Tax assessment |
|---|---|---|
| 2025 | -- | $383,773 +1.9% |
| 2024 | -- | $376,740 |
| 2023 | -- | $376,740 +25% |
| 2022 | -- | $301,464 |
| 2021 | -- | $301,464 +13% |
| 2020 | $5,859 | $266,798 +0.3% |
| 2019 | -- | $265,980 -0.6% |
| 2018 | -- | $267,614 +5% |
| 2017 | $5,440 +1% | $254,988 +0.8% |
| 2016 | $5,386 | $252,878 +11.1% |
| 2015 | $5,386 +18.5% | $227,640 +7.1% |
| 2014 | $4,546 | $212,587 -0.6% |
| 2012 | $4,546 +0% | $213,934 -4.4% |
| 2011 | $4,544 +1.2% | $223,795 -0.4% |
| 2010 | $4,490 -0.7% | $224,629 +0.3% |
| 2009 | $4,522 +3.1% | $223,876 -2.7% |
| 2008 | $4,388 +1.1% | $230,073 +2.2% |
| 2007 | $4,342 +1.7% | $225,127 +6% |
| 2006 | $4,271 -1.8% | $212,284 +2.7% |
| 2005 | $4,351 | $206,632 +3.8% |
| 2004 | $4,351 -3.1% | $199,052 +0.4% |
| 2003 | $4,488 +7.6% | $198,271 +1% |
| 2002 | $4,170 +2.3% | $196,233 +2.5% |
| 2001 | $4,076 +5.1% | $191,403 +1.9% |
| 2000 | $3,879 | $187,864 |
| 1999 | -- | $187,864 |
Find assessor info on the county website
Monthly payment
Est. payment
Payment breakdown
Explore the cost of this home by adjusting the details. Changes won't be saved.Climate risks
Neighborhood: 68046
Nearby schools
GreatSchools rating
- 7/10Tara Heights Elementary SchoolGrades: PK-6Distance: 0.6 mi
- 5/10La Vista Middle SchoolGrades: 7-8Distance: 0.9 mi
- 7/10Papillion-La Vista Senior High SchoolGrades: 9-12Distance: 0.7 mi
Schools provided by the listing agent
- Elementary: Tara Heights
- Middle: La Vista
- High: Papillion-La Vista
- District: Papillion-La Vista
Source: GPRMLS. This data may not be complete. We recommend contacting the local school district to confirm school assignments for this home.
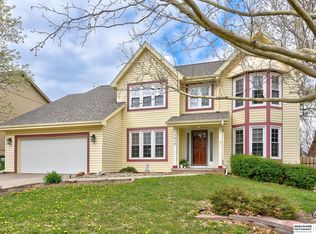
- $370,0004 bd3 ba2.1k sqft1018 Tekamah Ln, Papillion, NE 68046Sold
- $370,4004 bd2 ba3k sqft1014 Tekamah Ln, Papillion, NE 68046Off Market
- $367,8003 bd2 ba3k sqft1015 Hickory Hill Rd, Papillion, NE 68046Off Market
- $884,3004 bd2 ba3.3k sqft1017 Hickory Hill Rd, Papillion, NE 68046Off Market
- $440,6004 bd2 ba4.3k sqft1012 Tekamah Ln, Papillion, NE 68046Off Market
- $466,2004 bd5 ba3.4k sqft1012 S Tekamah Ln, Papillion, NE 68046Off Market
- $398,8004 bd2 ba3.2k sqft1020 Tekamah Ln, Papillion, NE 68046Off Market
- $431,4004 bd5 ba3.2k sqft1017 Tekamah Ln, Papillion, NE 68046Off Market
A local agent can set up tours, give advice and negotiate with sellers.
A local lender can help you make sure your offer is ready when you are.
Similar homes
- $360,0003 bd3 ba2.2k sqft804 Auburn Ln, Papillion, NE 68046For Sale

 MLS ID #22622870, Mary Flynn, BHHS Ambassador Real Estate. GPRMLS
 - $378,0003 bd4 ba2.5k sqft6708 Michelle Ave, La Vista, NE 68128For Sale
 MLS ID #22622783, Paul Steffes, BHHS Ambassador Real Estate. GPRMLS
 - $475,0004 bd3 ba2.8k sqft1104 Roland Dr, Papillion, NE 68046For Sale
 MLS ID #22621865, Mike George, BHHS Ambassador Real Estate. GPRMLS
 - $400,0003 bd3 ba2.6k sqft9121 Washington St, Omaha, NE 68127For Sale
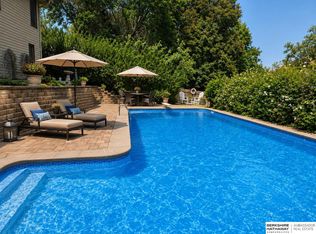 MLS ID #22622914, Patricia Scarlett, BHHS Ambassador Real Estate. GPRMLS
 - $392,0004 bd4 ba2.6k sqft14210 S 30th Ave, Bellevue, NE 68123For SaleMLS ID #22622943, Kim Gehrman, RE/MAX Results. GPRMLS
- $380,0004 bd3 ba2.5k sqft2810 Courtney Cir, Bellevue, NE 68123For SaleMLS ID #22622408, Michael Ware, Better Homes and Gardens R.E.. GPRMLS
- $384,0004 bd4 ba2.3k sqft9707 Florence St, La Vista, NE 68128For SaleMLS ID #22620968, Rachel Langford, Coldwell Banker NHS RE. GPRMLS
- $280,0003 bd3 ba1.9k sqft1212 Cedarwoods Dr, Papillion, NE 68046For SaleMLS ID #22621699, Crystal Santamaria, BHHS Ambassador Real Estate. GPRMLS
- $315,0003 bd3 ba2.2k sqft4618 Primrose Ln, Omaha, NE 68157For SaleMLS ID #22622227, Sandy Turner, BHHS Ambassador Real Estate. GPRMLS
- $435,0005 bd4 ba3k sqft9202 Adams St, Omaha, NE 68127For SaleMLS ID #22621804, Erin Egan, Mike Egan Real Estate. GPRMLS
- $385,0004 bd4 ba2.9k sqft16530 Redwood St, Omaha, NE 68136For SaleMLS ID #22622025, Kim Stephens, Realty ONE Group Sterling. GPRMLS
- $380,0004 bd3 ba2k sqft707 Bellevue Blvd N, Bellevue, NE 68005For SaleMLS ID #22614418, Steve Scherich, BHHS Ambassador Real Estate. GPRMLS
- $440,0004 bd3 ba3.1k sqft3941 S 183rd Ave, Omaha, NE 68130For SaleMLS ID #22623201, Trish Thompson, BHHS Ambassador Real Estate. GPRMLS
- $320,0003 bd3 ba2.3k sqft1806 Sherry Dr, Bellevue, NE 68005For SaleMLS ID #22622423, Linda Moy, Nebraska Realty. GPRMLS
- $495,0005 bd4 ba3.1k sqft2811 Leigh Ln, Papillion, NE 68133For SaleMLS ID #22620926, Lucretia Hall, Nebraska Realty. GPRMLS
- $375,0005 bd4 ba3.8k sqft2205 S 152nd St, Omaha, NE 68144For SaleMLS ID #22619647, Gena Schriver, Nebraska Realty. GPRMLS
- $290,0004 bd2 ba2k sqft4264 Drexel St, Omaha, NE 68107For SaleMLS ID #22622397, Monica Hernandez, Better Homes and Gardens R.E.. GPRMLS
- $342,5003 bd2 ba2k sqft4427 Oak St, Omaha, NE 68105For SaleMLS ID #22622502, Eddie Rosales, Nebraska Realty. GPRMLS
- $475,0004 bd3 ba3k sqft5027 S 178th St, Omaha, NE 68135For SaleMLS ID #22623047, Kathy Welch, Nebraska Realty. GPRMLS
- $340,0003 bd3 ba2.1k sqft3727 Lawnwood Dr, Bellevue, NE 68123For SaleMLS ID #22622021, Mary Mueller, Platinum Realty LLC. GPRMLS
