Skip main navigation
Closed
  • $500,000

    6642 Radburn LANE, Greendale, WI 53129

    4beds
    300sqft
    Single Family Residence
    Built in 1985
    0.27 Acres Lot
    $500,100 Zestimate®
    $1,667/sqft
    $1,731 Estimated rent

    Home value

    $500,100

    $465,000 - $535,000

    $1,731/mo

    Zestimate® history
    Loading
    Loading...

    Owner options

    List your home for rent

    $1,731/mo

    Rent Zestimate®

    Find your next renter with Zillow Rental Manager. Plus, with online applications, you can quickly screen prospective tenants – for free.

    Learn more

    $1,731/mo

    Rent Zestimate®

    Refinance and save

    $3,595/mo

    Est. payment

    Refinancing to a lower rate could help reduce your monthly payments and save thousands over the life of the loan.

    See today's rates

    $3,595/mo

    Est. payment

    Explore your selling options

    Work with a Zillow partner agent

    Leverage their expertise and Zillow's premium Showcase listings to get your home seen by more buyers.

    Get started

    List with your own agent

    Get your home in front of millions of buyers by listing it on Zillow.

    Learn how to do it

    Sell it yourself

    Take full control of how buyers see your home on Zillow by listing For Sale by Owner (FSBO).

    List your home

    What's special

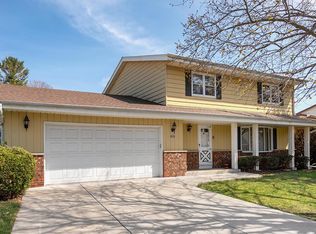
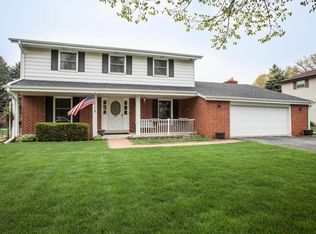
    Totally Updated 4BR 2.5BA Colonial in a Great Greendale Neighborhood! Foyer Entrance Leads into the Large LR/DR Combo. The Kitchen Has Been Totally Renovated w New Flooring, Hickory Cabintes, Quartz Counters, and all SS Applainces Included. Awesome LR w Updated GFP, and Big Bay Window. Covieniant Updated main FL Full BA. The Mudroom Leads to the Huge Fenced in Backyard and 28' Above Ground Pool w Deck and Patio. Upstairs You'll Find 4 BR's and the MBR has Double Clostets. The Lower Level Rec Room is Great to Entertain and is Equipped w a Half BA and Workout Room. Newer Roof and Furnace. All This and a HUGE 2.75 Car Heated Att GA. HURRY!!

    Zillow last checked:

    Listing updated:

    Listed by:

    Hoffmann Team* 414-897-0098,

    RE/MAX Lakeside-Central

    Bought with:

    Elizabeth Bertrandt-Klug

    Source: WIREX MLS,MLS#: 1979220MLS LogoOriginating MLS: Metro MLS

    Facts & features

    Interior

    Bedrooms & bathrooms
    • Bedrooms: 4
    • Bathrooms: 3
    • Full bathrooms: 2
    • 1/2 bathrooms: 1
    Primary bedroom
    • Level: Upper
    • Area: 168
    • Dimensions: 12 x 14
    Bedroom 2
    • Level: Upper
    • Area: 132
    • Dimensions: 12 x 11
    Bedroom 3
    • Level: Upper
    • Area: 143
    • Dimensions: 13 x 11
    Bedroom 4
    • Level: Upper
    • Area: 130
    • Dimensions: 10 x 13
    Bathroom
    • Features: Tub Only, Shower Over Tub, Shower Stall
    Dining room
    • Level: Main
    • Area: 99
    • Dimensions: 9 x 11
    Family room
    • Level: Main
    • Area: 300
    • Dimensions: 20 x 15
    Kitchen
    • Level: Main
    • Area: 260
    • Dimensions: 20 x 13
    Living room
    • Level: Main
    • Area: 221
    • Dimensions: 17 x 13
    Heating
    • Natural Gas, Forced Air
    Cooling
    • Central Air
    Appliances
    • Included: Cooktop, Dishwasher, Dryer, Other, Oven, Refrigerator, Washer
    Features
    • Basement: Block,Full,Partially Finished,Radon Mitigation System
    Interior area
    • Total structure area: 2,160
    • Total interior livable area: 300 sqft
    • Finished area below ground: 300

    Property

    Parking
    • Total spaces: 2.75
    • Parking features: Garage Door Opener, Attached, 2 Car, 1 Space
    • Attached garage spaces: 2.75
    Features
    • Levels: Two
    • Stories: 2
    • Patio & porch: Deck, Patio
    • Pool features: Above Ground
    • Fencing: Fenced Yard
    Lot
    • Size: 0.27 Acres
    Details
    • Parcel number: 7100051000
    • Zoning: Single Family

    Construction

    Type & style
    • Home type: SingleFamily
    • Architectural style: Colonial
    • Property subtype: Single Family Residence
    Materials
    • Brick, Brick/Stone, Aluminum Trim, Vinyl Siding, Wood Siding
    Condition
    • 21+ Years
    • New construction: No
    • Year built: 1985

    Utilities & green energy

    • Sewer: Public Sewer
    • Water: Public
    • Utilities for property: Cable Available

    Community & HOA

    Location
    • Region: Greendale
    • Municipality: Greendale

    Financial & listing details

    • Price per square foot: $1,667/sqft
    • Tax assessed value: $462,200
    • Annual tax amount: $7,070
    • Date on market: 9/4/2026
    • Inclusions: Oven;range, Refrigerator, Dishwasher, Washer, Dryer, Mini Fridge, Dehumidifier
    • Exclusions: Sellers Personal Items

    Price history

    DateEventPrice
    10/20/2026Sold$500,000+0.1%$1,667/sqft
    Source: WIREX MLS #1979220 Report a problem
    9/6/2026Contingent$499,500$1,665/sqft
    Source: WIREX MLS #1979220 Report a problem
    9/4/2026Listed for sale$499,500+95.9%$1,665/sqft
    Source: WIREX MLS #1979220 Report a problem
    5/6/2016Sold$255,000$850/sqft
    Source: Public Record Report a problem
    3/7/2016Price change$255,000-2.3%$850/sqft
    Source: Redefined Realty #1443549 Report a problem
    2/25/2016Listed for sale$261,000$870/sqft
    Source: Redefined Realty #1443549 Report a problem

    Public tax history

    YearProperty taxesTax assessment
    2025$7,260 +0.4%$398,800
    2024$7,233 +2.8%$398,800 +11.1%
    2023$7,038 -3.3%$359,100 +22.7%
    2022$7,278 -9.9%$292,700
    2021$8,074 $292,700
    2020$8,074 -0.2%$292,700
    2019$8,089 +5.9%$292,700
    2018$7,638 +24.4%$292,700 +18.4%
    2017$6,140 +0.7%$247,300
    2016$6,096 +5.5%$247,300 +10.4%
    2015$5,777 +0.6%$224,100
    2014$5,743 -4.1%$224,100
    2012$5,987 +0.1%$224,100
    2011$5,982 +4.3%$224,100 -4.9%
    2010$5,736 +2.3%$235,600
    2009$5,606 -0.5%$235,600 -5.6%
    2008$5,634 -2.9%$249,600
    2007$5,804 +3.3%$249,600 +4.3%
    2006$5,619 +4.6%$239,400 +7.6%
    2005$5,370 -7%$222,400 +6.9%
    2004$5,775 +3.2%$208,000 +5.3%
    2003$5,593 +2.3%$197,600 +3.3%
    2002$5,469 +5.5%$191,200 +5.2%
    2001$5,185 +4.7%$181,800 +2%
    2000$4,954 +3.2%$178,200 +12.1%
    1999$4,798 $158,900
    Find assessor info on the county website

    Neighborhood: 53129

    Nearby schools

    GreatSchools rating
    Schools provided by the listing agent
    • Middle: Greendale
    • High: Greendale
    • District: Greendale

    Source: WIREX MLS. This data may not be complete. We recommend contacting the local school district to confirm school assignments for this home.

    Get a cash offer in 3 minutes
    Find out how much your home could sell for in as little as 3 minutes with a no-obligation cash offer.
    Estimated market value
    $500,100
    Get a cash offer in 3 minutes
    Find out how much your home could sell for in as little as 3 minutes with a no-obligation cash offer.
    Estimated market value
    $500,100