True ranch built in 2015 located on a flat fenced backyard and a covered patio. This 3-bedroom, 1-bath home offers newer construction in an established neighborhood. This boast a large detached two-car garage with a second story with plumbing, a half bath, and potential for additional living space. The house has a very functional with a large living room with newer carpet, neutral paint, a nice kitchen with ample cabinetry and a laundry room off the kitchen.
Active
$225,000
2401 NE 58th Ter, Kansas City, MO 64118
3beds
1,008sqft
Single Family Residence
Built in 2015
10,019 Square Feet Lot
$-- Zestimate®
$223/sqft
$-- HOA
What's special
Flat fenced backyardNeutral paintNewer carpetLarge detached two-car garageCovered patio
- 2 days |
- 594 |
- 42 |
Zillow last checked:
Listing updated:
Listed by:
Brock Thomas 816-699-0092,
Keller Williams KC North
Source: Heartland MLS as distributed by MLS GRID,MLS#: 2636749
Facts & features
Interior
Bedrooms & bathrooms
- Bedrooms: 3
- Bathrooms: 1
- Full bathrooms: 1
Bedroom 1
- Features: All Carpet
- Level: First
Bedroom 2
- Features: All Carpet
- Level: First
Bedroom 3
- Features: All Carpet
- Level: First
Bathroom 1
- Features: Ceramic Tiles
- Level: First
Kitchen
- Features: Laminate Counters, Linoleum
- Level: First
Living room
- Features: Carpet, Ceiling Fan(s)
- Level: First
Utility room
- Level: First
Heating
- Electric
Cooling
- Electric
Appliances
- Included: Dishwasher, Disposal, Exhaust Fan, Refrigerator
- Laundry: Laundry Room, Main Level
Features
- Ceiling Fan(s)
- Flooring: Carpet, Ceramic Tile, Laminate
- Windows: Window Coverings, Thermal Windows
- Basement: Slab
- Has fireplace: No
Interior area
- Total structure area: 1,008
- Total interior livable area: 1,008 sqft
- Finished area above ground: 1,008
- Finished area below ground: 0
Property
Parking
- Total spaces: 2
- Parking features: Detached, Garage Faces Front
- Garage spaces: 2
Features
- Patio & porch: Patio, Porch
- Fencing: Metal
Lot
- Size: 10,019 Square Feet
Details
- Parcel number: 139120018010.00
Construction
Type & style
- Home type: SingleFamily
- Architectural style: Traditional
- Property subtype: Single Family Residence
Materials
- Vinyl Siding
- Roof: Composition
Condition
- Year built: 2015
Utilities & green energy
- Sewer: Public Sewer
- Water: Public
Community & HOA
Community
- Subdivision: Englewood
HOA
- Has HOA: No
Location
- Region: Kansas City
Financial & listing details
- Price per square foot: $223/sqft
- Tax assessed value: $27,360
- Annual tax amount: $1,839
- Date on market: 8/13/2026
- Listing terms: Conventional,FHA,VA Loan
- Exclusions: All
- Ownership: Estate/Trust
- Road surface type: Paved
Estimated market value
Not available
Estimated sales range
Not available
Not available
Price history
| Date | Event | Price |
|---|---|---|
| 8/13/2026 | Listed for sale | $225,000$223/sqft |
Source:  Heartland MLS as distributed by MLS GRID #2636749 Report a problem Heartland MLS as distributed by MLS GRID #2636749 Report a problem | ||
Public tax history
| Year | Property taxes | Tax assessment |
|---|---|---|
| 2025 | $1,839 +4.1% | $27,360 +11.9% |
| 2024 | $1,767 +0.6% | $24,450 |
| 2023 | $1,756 +8.6% | $24,450 +12.1% |
| 2022 | $1,617 -0.1% | $21,810 |
| 2021 | $1,619 +7% | $21,810 +17.5% |
| 2020 | $1,514 | $18,560 0% |
| 2019 | $1,514 +0.2% | $18,563 +11% |
| 2018 | $1,511 +6.9% | $16,720 |
| 2017 | $1,414 | $16,720 |
| 2016 | $1,414 | $16,720 |
| 2015 | $1,414 0% | $16,720 +47.4% |
| 2014 | $1,414 | $11,340 |
| 2013 | -- | $11,340 |
| 2012 | -- | $11,340 -21.7% |
| 2011 | -- | $14,480 -16.3% |
| 2010 | -- | $17,290 |
| 2009 | -- | $17,290 -1.2% |
| 2007 | -- | $17,500 +3% |
| 2006 | -- | $16,990 |
| 2005 | $1,114 | $16,990 +7.9% |
| 2004 | -- | $15,750 |
| 2003 | -- | $15,750 +17.4% |
| 2002 | -- | $13,420 +16% |
| 2001 | -- | $11,570 |
Find assessor info on the county website
Monthly payment
Est. payment
Payment breakdown
Explore the cost of this home by adjusting the details. Changes won't be saved.Climate risks
Neighborhood: 64118
Nearby schools
GreatSchools rating
- 7/10Meadowbrook Elementary SchoolGrades: K-5Distance: 0.7 mi
- 6/10Antioch Middle SchoolGrades: 7-8Distance: 0.9 mi
- 7/10Oak Park High SchoolGrades: 9-12Distance: 2.8 mi
Schools provided by the listing agent
- Elementary: Meadowbrook
- Middle: Antioch
- High: Oak Park
Source: Heartland MLS as distributed by MLS GRID. This data may not be complete. We recommend contacting the local school district to confirm school assignments for this home.
- $238,5003 bd1 ba1k sqft2403 NE 58th Ter, Kansas City, MO 64118Off Market
- $194,4002 bd1 ba853 sqft5805 N Park Ave, Kansas City, MO 64118Off Market
- $--2 bd1 ba700 sqft5807 N Park Ave, Gladstone, MO 64118Sold

- $228,1002 bd2 ba1.1k sqft2400 NE 58th St, Kansas City, MO 64118Off Market
- $202,5002 bd1 ba893 sqft2405 NE 58th Ter, Kansas City, MO 64118Off Market
- $189,8002 bd1 ba959 sqft5803 N Park Ave, Kansas City, MO 64118Off Market
- $205,2002 bd1 ba973 sqft2402 NE 58th St, Kansas City, MO 64118Off Market
- $198,2002 bd1 ba950 sqft2308 NE 58th Ter, Kansas City, MO 64118Off Market
A local agent can set up tours, give advice and negotiate with sellers.
Similar homes
- $190,0003 bd1 ba975 sqft2414 NE Pursell Rd, Kansas City, MO 64118For Sale
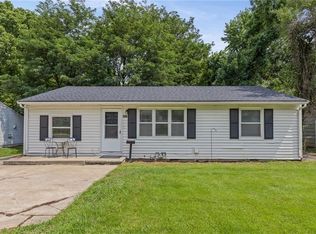 MLS ID #2636226, Justin Rufus, Love Living Local. Heartland MLS as distributed by MLS GRID
 - $234,5003 bd1 ba988 sqft607 NE 66th Ter, Gladstone, MO 64118For Sale
 MLS ID #2636528, Gina Gautieri, Platinum Realty LLC. Heartland MLS as distributed by MLS GRID
 - $224,9003 bd1 ba1.1k sqft2412 NE 59th Ter, Kansas City, MO 64118For Sale
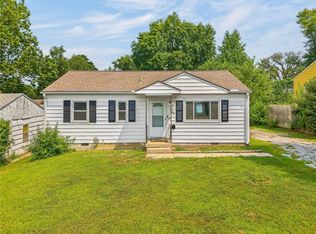 MLS ID #2635677, Drew Page, RE/MAX Premier Realty. Heartland MLS as distributed by MLS GRID
 - $230,0003 bd1 ba975 sqft5613 N Euclid Ave, Kansas City, MO 64118For Sale
 MLS ID #2634947, Angie Harvey, Weichert, Realtors Welch & Co.. Heartland MLS as distributed by MLS GRID
 - $225,0003 bd1 ba1.1k sqft8105 N Summit St, Kansas City, MO 64118For SaleMLS ID #2636217, Kevin Tighe, Weichert, Realtors Welch & Co.. Heartland MLS as distributed by MLS GRID
- $250,0003 bd3 ba1.4k sqft6104 N Euclid Ave, Kansas City, MO 64118For SaleMLS ID #2635522, Maria Holiday, Keller Williams Realty Partners Inc.. Heartland MLS as distributed by MLS GRID
- $217,0003 bd1 ba1k sqft4208 N Brighton Ave, Kansas City, MO 64117For SaleMLS ID #2620716, Chris Tierney, HomeLink1. Heartland MLS as distributed by MLS GRID
- $225,0003 bd1 ba960 sqft107 NE 72nd Ter, Gladstone, MO 64118For SaleMLS ID #2619394, Frank Tittone, ReeceNichols-KCN. Heartland MLS as distributed by MLS GRID
- $235,0003 bd1 ba925 sqft5706 N Woodland Ave, Gladstone, MO 64118For SaleMLS ID #2621320, Lauren Miller, Real Broker, LLC-MO. Heartland MLS as distributed by MLS GRID
- $245,0003 bd1 ba1k sqft6108 N Charlotte St, Kansas City, MO 64118For SaleMLS ID #2635489, Vicki Testerman, Mainstay Brokerage LLC. Heartland MLS as distributed by MLS GRID
- $172,5003 bd2 ba1.1k sqft1803 NE 57th St, Kansas City, MO 64118For SaleMLS ID #2635420, Steven May, Royal Oaks Realty. Heartland MLS as distributed by MLS GRID
- $--3 bd2 ba1.2k sqft3812 NE Drexel Rd, Kansas City, MO 64117AuctionAuction.com 2
- $239,5503 bd2 ba1.2k sqft3628 N Cypress Ave, Kansas City, MO 64117For SaleMLS ID #2636120, Bryan Elam, United Real Estate Kansas City. Heartland MLS as distributed by MLS GRID
- $247,5003 bd2 ba988 sqft1211 NE 67th Pl, Gladstone, MO 64118For SaleMLS ID #2632169, Bryn Mcreynolds, Advance Realty Group LLC. Heartland MLS as distributed by MLS GRID
- $255,0002 bd1 ba1.1k sqft2404 NE 72nd St, Gladstone, MO 64118For SaleMLS ID #2631681, Angela Seymour, RE/MAX Heritage. Heartland MLS as distributed by MLS GRID
- $204,9003 bd1 ba1k sqft1401 NE 70th Ter, Gladstone, MO 64118For SaleMLS ID #2625565, Ailynn Lindo, 1st Class Real Estate KC. Heartland MLS as distributed by MLS GRID
- $234,9003 bd1 ba988 sqft616 NE 67th Ter, Gladstone, MO 64118For SaleMLS ID #2632292, Brad Korn, EXP Realty LLC. Heartland MLS as distributed by MLS GRID
- $--3 bd2 ba1.2k sqft5436 N Hardesty Ave, Kansas City, MO 64119AuctionAuction.com 2
- $209,0003 bd1 ba789 sqft4123 N Cleveland Ave, Kansas City, MO 64117For SaleMLS ID #2635306, Taylor Klotz, Huck Homes. Heartland MLS as distributed by MLS GRID
- $--3 bd2 ba1.1k sqft4634 N Winchester Ave, Kansas City, MO 64117AuctionAuction.com 2
