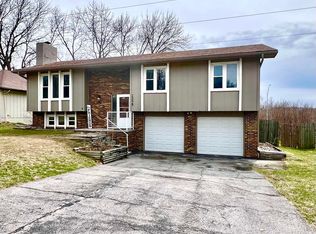
Move in ready, Competitively priced, and ready for its next owner! You'll enjoy the fantastic location in The Meadows and Millard School district. This home offers a great open floor plan with bright, spacious rooms and vaulted ceilings that create an open, airy feel. Enjoy nicely updated bathrooms, updated kitchen appliances, and plenty of backyard space for entertaining, gardening, and playing. Additional updates include a new A/C in 2024 and a roof that's only 6 years old. Conveniently located near 144th & Giles with easy access to parks, schools, shopping, and dining, this is an opportunity you won't want to miss!
For sale
$270,000
14117 Virginia St, La Vista, NE 68138
4beds
1,566sqft
:
Get pre-qualified$1,925/mo
Single Family Residence
Built in 1983
6,359 Square Feet Lot
$268,900 Zestimate®
$172/sqft
$-- HOA
What's special
Great open floor planUpdated kitchen appliancesNicely updated bathroomsBright spacious rooms
- 4 hours |
- 198 |
- 20 |
Zillow last checked:
Listing updated:
Listed by:
Crystal DeJesus 402-679-0588,
Nebraska Realty,
Doyle Ollis 402-214-2208,
Nebraska Realty
Source: GPRMLS,MLS#: 22621445
Facts & features
Interior
Bedrooms & bathrooms
- Bedrooms: 4
- Bathrooms: 2
- Full bathrooms: 1
- 3/4 bathrooms: 1
- Main level bathrooms: 1
Primary bedroom
- Features: Wall/Wall Carpeting
- Level: Main
- Area: 125.4
- Dimensions: 11.4 x 11
Bedroom 2
- Features: Wall/Wall Carpeting, Ceiling Fan(s)
- Level: Main
- Area: 87.3
- Dimensions: 9.7 x 9
Bedroom 3
- Features: Wall/Wall Carpeting
- Level: Main
- Area: 90
- Dimensions: 10 x 9
Bedroom 4
- Features: Wall/Wall Carpeting
- Level: Basement
- Area: 89.98
- Dimensions: 8.9 x 10.11
Family room
- Features: Wall/Wall Carpeting
- Level: Basement
- Area: 186.12
- Dimensions: 14.1 x 13.2
Kitchen
- Level: Main
- Area: 173.88
- Dimensions: 18.9 x 9.2
Living room
- Level: Main
- Area: 187.53
- Dimensions: 13.3 x 14.1
Basement
- Area: 1056
Heating
- Electric, Forced Air
Cooling
- Central Air
Appliances
- Included: Range, Refrigerator, Washer, Dishwasher, Dryer, Microwave
- Laundry: Ceramic Tile Floor
Features
- Flooring: Carpet, Ceramic Tile
- Basement: Finished
- Has fireplace: No
Interior area
- Total structure area: 1,566
- Total interior livable area: 1,566 sqft
- Finished area above ground: 1,056
- Finished area below ground: 510
Property
Parking
- Total spaces: 2
- Parking features: Garage - Attached
- Attached garage spaces: 2
Features
- Levels: Split Entry
- Patio & porch: Deck
- Fencing: Chain Link,Full
Lot
- Size: 6,359 Square Feet
- Dimensions: 62.7 x 100 x 42.2 x 20.7 x 102.9
- Features: Up to 1/4 Acre., Subdivided
Details
- Parcel number: 011034785
Construction
Type & style
- Home type: SingleFamily
- Property subtype: Single Family Residence
Materials
- Masonite, Brick/Other
- Foundation: Concrete Perimeter
- Roof: Composition
Condition
- Not New and NOT a Model
- New construction: No
- Year built: 1983
Utilities & green energy
- Sewer: Public Sewer
- Water: Public
- Utilities for property: Electricity Available, Water Available, Sewer Available
Community & HOA
Community
- Subdivision: THE MEADOWS REPLAT IX
HOA
- Has HOA: No
Location
- Region: La Vista
Financial & listing details
- Price per square foot: $172/sqft
- Tax assessed value: $241,043
- Annual tax amount: $4,310
- Date on market: 7/28/2026
- Listing terms: VA Loan,FHA,Conventional,Cash
- Ownership: Fee Simple
- Electric utility on property: Yes
Estimated market value
$268,900
$255,000 - $282,000
$2,144/mo
Price history
| Date | Event | Price |
|---|---|---|
| 7/28/2026 | Listed for sale | $270,000$172/sqft |
Source:  GPRMLS #22621445 Report a problem GPRMLS #22621445 Report a problem | ||
| 7/14/2026 | Pending sale | $270,000$172/sqft |
Source: GPRMLS #22619433 Report a problem | ||
| 7/10/2026 | Listed for sale | $270,000-1.8%$172/sqft |
Source: GPRMLS #22619433 Report a problem | ||
| 1/5/2024 | Sold | $275,000$176/sqft |
Source: GPRMLS #22326815 Report a problem | ||
| 12/19/2023 | Pending sale | $275,000$176/sqft |
Source: GPRMLS #22326815 Report a problem | ||
| 11/14/2023 | Price change | $275,000-3.5%$176/sqft |
Source: GPRMLS #22326815 Report a problem | ||
| 10/20/2023 | Listed for sale | $285,000+96.6%$182/sqft |
Source: GPRMLS #22324638 Report a problem | ||
| 3/24/2021 | Listing removed | -- |
Source: Owner Report a problem | ||
| 5/19/2010 | Listing removed | $1,200$1/sqft |
Source: Owner Report a problem | ||
| 4/2/2010 | Listed for rent | $1,200$1/sqft |
Source: Owner Report a problem | ||
| 2/12/2008 | Listing removed | $145,000$93/sqft |
Source: Owner Report a problem | ||
| 9/11/2007 | Price change | $145,000+8.2%$93/sqft |
Source: Owner Report a problem | ||
| 4/14/2007 | Listed for sale | $134,000+26.4%$86/sqft |
Source: Owner Report a problem | ||
| 6/18/2002 | Sold | $106,000$68/sqft |
Source: GPRMLS #262405 Report a problem | ||
Public tax history
| Year | Property taxes | Tax assessment |
|---|---|---|
| 2025 | $4,310 +7.1% | $241,043 +10.7% |
| 2024 | $4,024 +2.9% | $217,721 +5% |
| 2023 | $3,912 +2.1% | $207,276 +23.4% |
| 2022 | $3,830 +7.3% | $167,936 |
| 2021 | $3,569 +5.9% | $167,936 +16.9% |
| 2020 | $3,371 +2.4% | $143,669 +4.5% |
| 2019 | $3,292 +6.3% | $137,547 +6.3% |
| 2018 | $3,096 +6.7% | $129,379 +5.3% |
| 2017 | $2,901 +4.2% | $122,924 +4.8% |
| 2016 | $2,784 | $117,292 -1.7% |
| 2015 | $2,784 -2.4% | $119,375 +0.2% |
| 2014 | $2,851 | $119,177 +0.6% |
| 2012 | $2,851 +3.9% | $118,429 -3.2% |
| 2011 | $2,744 +0.5% | $122,386 +1.1% |
| 2010 | $2,729 +1% | $121,099 +0.2% |
| 2009 | $2,702 +4.2% | $120,916 -1.2% |
| 2008 | $2,593 -8.4% | $122,343 +4.4% |
| 2007 | $2,831 +4.5% | $117,208 -2.1% |
| 2006 | $2,709 +4.2% | $119,694 +6.2% |
| 2005 | $2,599 | $112,708 +5.8% |
| 2004 | $2,599 +1.5% | $106,561 +2.6% |
| 2003 | $2,561 +9.7% | $103,853 +8.4% |
| 2002 | $2,334 +7.4% | $95,801 +6.5% |
| 2001 | $2,174 +5.2% | $89,949 +4.2% |
| 2000 | $2,066 | $86,305 |
| 1999 | -- | $86,305 |
Find assessor info on the county website
Monthly payment
Est. payment
Payment breakdown
Explore the cost of this home by adjusting the details. Changes won't be saved.Climate risks
Neighborhood: Chalco
Nearby schools
GreatSchools rating
- 5/10Norris Elementary SchoolGrades: PK-5Distance: 2.6 mi
- 4/10Millard Central Middle SchoolGrades: 6-8Distance: 2.7 mi
- 4/10Millard South High SchoolGrades: 9-12Distance: 2.1 mi
Schools provided by the listing agent
- Elementary: Norris
- Middle: Millard Central
- High: Millard South
- District: Millard
Source: GPRMLS. This data may not be complete. We recommend contacting the local school district to confirm school assignments for this home.
- $270,9003 bd2 ba1.3k sqft14121 Virginia St, Omaha, NE 68138Off Market

- $263,7002 bd2 ba1.9k sqft14113 Virginia St, Omaha, NE 68138Off Market
- $247,5003 bd1 ba1.7k sqft14112 Barretts Dr, Omaha, NE 68138Off Market
- $289,2003 bd2 ba2.1k sqft14109 Virginia St, Omaha, NE 68138Off Market
- $273,7003 bd2 ba1.4k sqft8411 S 142nd St, Omaha, NE 68138Off Market
- $293,5003 bd2 ba1.4k sqft14118 Virginia St, Omaha, NE 68138Off Market
- $281,3003 bd3 ba1.6k sqft14114 Virginia St, Omaha, NE 68138Off Market
- $252,8003 bd-- ba1.3k sqft14108 Barretts Dr, Omaha, NE 68138Off Market
A local agent can set up tours, give advice and negotiate with sellers.
Similar homes
- $259,9903 bd3 ba1.8k sqft6612 S 108th Ave, Omaha, NE 68137For Sale

 MLS ID #22620832, Marie O'Hara, Nebraska Realty. GPRMLS
 - $289,9003 bd3 ba1.8k sqft15029 Mason St, Omaha, NE 68154For Sale
 MLS ID #22621214, Andrew Panebianco, Maxim Realty Group LLC. GPRMLS
 - $230,0003 bd2 ba1.3k sqft9023 Gary Cir, Omaha, NE 68138For Sale
 MLS ID #22620379, Billy Arthur, BHHS Ambassador Real Estate. GPRMLS
 - $305,0003 bd2 ba1.5k sqft6374 S 136th St, Omaha, NE 68137For Sale
 MLS ID #22617699, Bill Black, NP Dodge RE Sales Inc 148Dodge. GPRMLS
 - $270,0002 bd2 ba1.8k sqft5931 Whitmore St, Omaha, NE 68152For SaleMLS ID #22621376, Dave Triplett, Nebraska Realty. GPRMLS
- $295,0003 bd2 ba1.3k sqft8254 S 50th St, Omaha, NE 68157For SaleMLS ID #22620595, Colleen LeVier, Nebraska Realty. GPRMLS
- $312,0004 bd3 ba1.7k sqft12729 Erskine St, Omaha, NE 68164For SaleMLS ID #22620887, Ken Landolt, Nebraska Realty. GPRMLS
- $300,0003 bd3 ba1.6k sqft15176 T St, Omaha, NE 68137For SaleMLS ID #22616619, Blake Bovill, Coldwell Banker NHS RE. GPRMLS
- $295,0003 bd3 ba1.7k sqft9641 Sahler St, Omaha, NE 68134For SaleMLS ID #22620883, Ian Ziegler, BHHS Ambassador Real Estate. GPRMLS
- $292,0003 bd3 ba1.9k sqft15428 Locust St, Omaha, NE 68116For SaleMLS ID #22620885, Rachael Walker, BHHS Ambassador Real Estate. GPRMLS
- $345,0003 bd2 ba1.4k sqft400 Fleetwood Dr, Papillion, NE 68133For SaleMLS ID #22621219, Stephanie Wolfe, Realty ONE Group Sterling. GPRMLS
- $315,0003 bd3 ba1.7k sqft9616 Meredith Ave, Omaha, NE 68134For SaleMLS ID #22621093, Kyle Fagan, Nebraska Realty. GPRMLS
- $339,0004 bd3 ba1.9k sqft15605 Valley St, Omaha, NE 68130For SaleMLS ID #22616607, Adam Briley, BHHS Ambassador Real Estate. GPRMLS
- $290,0003 bd2 ba1.5k sqft13109 Patrick Cir, Omaha, NE 68164For SaleMLS ID #22619443, Zachary Vermeer-Kesick, BHHS Ambassador Real Estate. GPRMLS
- $278,5003 bd2 ba1.1k sqft5124 Pierce St, Omaha, NE 68106For SaleMLS ID #22620265, Jordan Hansel, Nebraska Realty. GPRMLS
- $289,0003 bd2 ba1.2k sqft15329 R St, Omaha, NE 68137For SaleBHHS broker feed
- $259,9003 bd2 ba1.2k sqft6611 N 75th St, Omaha, NE 68122For SaleMLS ID #22617868, Paw Bway Htoo, Nebraska Realty. GPRMLS
- $245,0003 bd2 ba1.6k sqft2315 N 75th St, Omaha, NE 68134For SaleMLS ID #22618962, Jacqueline Szatko, BHHS Ambassador Real Estate. GPRMLS
- $275,0003 bd3 ba1.7k sqft6723 Woodbine Cir, Ralston, NE 68127For SaleMLS ID #22610625, Sherri Brown, Star Realty Inc/Double Eagle. GPRMLS
- $330,0004 bd3 ba1.7k sqft15069 Bedford Ave, Omaha, NE 68116For SaleMLS ID #22618985, Brent Blythe, Nebraska Realty. GPRMLS
