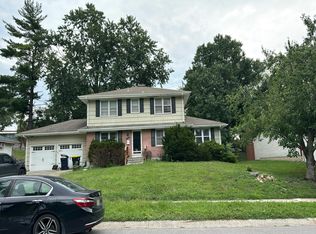
Welcome home to this spacious 4-Bedroom home in Gladstone, Missouri!
If you’re looking for space, flexibility, and plenty of potential, this home delivers with its unique & Versatile Floor Plan! This floorplan offers two bedrooms on the main level and two upstairs, providing plenty of options for guests, a home office, or multi-generational living.
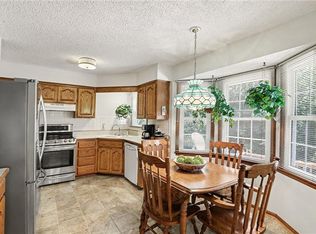
The large family room offers a vast amount of space to gather and entertain, while the large separate dining room is ready for everything from casual dinners to holiday celebrations. A spacious mudroom/laundry room adds extra convenience with a utility sink and its own entrance to the outdoors—perfect for busy households, pets, hobbies, or coming in after working outside. If you are looking for a home with character look no further!
Coming soon 08/27
$349,000
3607 NE 62nd Ter, Gladstone, MO 64119
4beds
2,519sqft
Single Family Residence
Built in 1964
0.26 Acres Lot
$-- Zestimate®
$139/sqft
$3/mo HOA
What's special
- --
- on Zillow |
- 557
- views |
- 54
- saves |
Zillow last checked:
Listing updated:
Listed by:
Jennifer Licausi 816-405-3247,
Keller Williams KC North
Source: Heartland MLS as distributed by MLS GRID,MLS#: 2636387
Facts & features
Interior
Bedrooms & bathrooms
- Bedrooms: 4
- Bathrooms: 4
- Full bathrooms: 3
- 1/2 bathrooms: 1
Bedroom 1
- Level: First
Bedroom 2
- Level: First
Bedroom 3
- Level: Second
Bedroom 4
- Level: Second
Bathroom 1
- Level: First
Bathroom 2
- Level: First
Bathroom 3
- Level: Second
Bathroom 4
- Level: First
Heating
- Electric, Natural Gas
Cooling
- Electric, Window Unit(s)
Appliances
- Laundry: Laundry Room
Features
- Basement: Unfinished,Walk-Out Access
- Number of fireplaces: 1
- Fireplace features: Family Room
Interior area
- Total structure area: 2,519
- Total interior livable area: 2,519 sqft
- Finished area above ground: 2,519
Property
Parking
- Total spaces: 2
- Parking features: Attached
- Attached garage spaces: 2
Features
- Fencing: Wood
Lot
- Size: 0.26 Acres
Details
- Parcel number: 147060004005.00
Construction
Type & style
- Home type: SingleFamily
- Property subtype: Single Family Residence
Materials
- Wood Siding
- Roof: Composition
Condition
- Year built: 1964
Utilities & green energy
- Water: Public
Community & HOA
Community
- Subdivision: Carriage Hill
HOA
- Has HOA: Yes
- HOA fee: $35 annually
- HOA name: Carriage Hill/Ellington Estates Neigborhood Assoc
Location
- Region: Gladstone
Financial & listing details
- Price per square foot: $139/sqft
- Tax assessed value: $59,050
- Annual tax amount: $3,821
- Date on market: 8/12/2026
- Listing terms: Cash,Conventional,FHA,VA Loan
- Ownership: Estate/Trust
Estimated market value
Not available
Estimated sales range
Not available
Not available
Price history
Price history is unavailable.
Public tax history
| Year | Property taxes | Tax assessment |
|---|---|---|
| 2025 | $4,290 | $59,050 +11.7% |
| 2024 | $4,290 +13% | $52,880 |
| 2023 | $3,798 +19.7% | $52,880 +23.5% |
| 2022 | $3,174 -0.1% | $42,810 |
| 2021 | $3,178 | $42,810 +9.1% |
| 2020 | -- | $39,240 |
| 2019 | $3,201 +0.2% | $39,240 +16% |
| 2018 | $3,196 +11.7% | $33,840 |
| 2017 | $2,862 | $33,840 |
| 2016 | $2,862 | $33,840 |
| 2015 | $2,862 0% | $33,840 -2.8% |
| 2014 | $2,862 | $34,810 |
| 2013 | -- | $34,810 -1.6% |
| 2012 | -- | $35,380 |
| 2011 | -- | $35,380 +6.2% |
| 2010 | -- | $33,310 |
| 2009 | -- | $33,310 -4.1% |
| 2007 | -- | $34,750 +3% |
| 2006 | -- | $33,750 |
| 2005 | $2,212 | $33,750 +8.2% |
| 2004 | -- | $31,180 |
| 2003 | -- | $31,180 +3.1% |
| 2002 | -- | $30,250 +5.4% |
| 2001 | -- | $28,710 |
Find assessor info on the county website
Monthly payment
Est. payment
Payment breakdown
Explore the cost of this home by adjusting the details. Changes won't be saved.Climate risks
Neighborhood: 64119
Nearby schools
GreatSchools rating
- 8/10Chapel Hill Elementary SchoolGrades: K-5Distance: 0.7 mi
- 6/10Antioch Middle SchoolGrades: 7-8Distance: 1 mi
- 7/10Oak Park High SchoolGrades: 9-12Distance: 2.7 mi
Schools provided by the listing agent
- Elementary: Chapel Hill
- Middle: Antioch
- High: Oak Park
Source: Heartland MLS as distributed by MLS GRID. This data may not be complete. We recommend contacting the local school district to confirm school assignments for this home.
- $349,1004 bd3 ba2.5k sqft3609 NE 62nd Ter, Gladstone, MO 64119Off Market
- $286,5003 bd2 ba1.7k sqft3605 NE 62nd Ter, Gladstone, MO 64119Off Market
- $322,1004 bd3 ba1.7k sqft3612 NE Shady Lane Dr, Gladstone, MO 64119Off Market
- $282,7004 bd2 ba1.9k sqft3603 NE 62nd Ter, Gladstone, MO 64119Off Market
- $336,4004 bd2 ba1.7k sqft3701 NE 62nd Ter, Gladstone, MO 64119Off Market
- $343,2003 bd3 ba2k sqft3608 NE Shady Lane Dr, Gladstone, MO 64119Off Market
- $294,5003 bd2 ba1.7k sqft3616 NE Shady Lane Dr, Gladstone, MO 64119Off Market
- $324,5004 bd3 ba1.8k sqft3608 NE 62nd Ter, Gladstone, MO 64119Off Market
A local agent can set up tours, give advice and negotiate with sellers.
A local lender can help you make sure your offer is ready when you are.
Similar homes
- $375,0004 bd3 ba2k sqft3315 NE Shady Lane Dr, Gladstone, MO 64119For Sale
 MLS ID #2633898, Connie Balano, ReeceNichols-KCN. Heartland MLS as distributed by MLS GRID
 - $330,0004 bd3 ba2.4k sqft7213 N Bellefontaine Ave, Kansas City, MO 64119For Sale
 MLS ID #2631261, Lisa Ruben Team, ReeceNichols - Country Club Plaza. Heartland MLS as distributed by MLS GRID
 - $--4 bd2 ba1.7k sqft4731 N Cleveland Ave, Kansas City, MO 64117Auction
 Auction.com 2
 - $345,0004 bd3 ba1.7k sqft6301 N Quincy Ave, Gladstone, MO 64119For Sale
 MLS ID #2626771, Gabrieal Harper, Keller Williams KC North. Heartland MLS as distributed by MLS GRID
 - $375,0003 bd3 ba2.3k sqft3237 NE 47th Ter, Kansas City, MO 64117For SaleMLS ID #2636051, Ashley Jones, ReeceNichols- Leawood Town Center. Heartland MLS as distributed by MLS GRID
- $325,0003 bd3 ba2k sqft7914 N Garfield Ave, Gladstone, MO 64118For SaleMLS ID #2636401, Cindy Onelio, RE/MAX Innovations. Heartland MLS as distributed by MLS GRID
- $345,0004 bd3 ba2.1k sqft6807 N Walnut St, Gladstone, MO 64118For SaleMLS ID #2633785, Cheryl Scheele, Platinum Realty LLC. Heartland MLS as distributed by MLS GRID
- $349,9004 bd3 ba2.4k sqft1605 NE 69th Ter, Gladstone, MO 64118For SaleMLS ID #2630112, Darnell Blacklock, ReeceNichols-KCN. Heartland MLS as distributed by MLS GRID
- $375,0004 bd4 ba2.4k sqft7328 N Corrington Ave, Kansas City, MO 64119For SaleMLS ID #2635136, Tiffany Diviak, Journey Real Estate Group. Heartland MLS as distributed by MLS GRID
- $335,0005 bd4 ba2.5k sqft5851 NE Barnes Ave, Kansas City, MO 64119For SaleMLS ID #2632088, Aaron Mends, Juncture. Heartland MLS as distributed by MLS GRID
- $369,9003 bd3 ba2.3k sqft7001 N Highland Ave, Gladstone, MO 64118For SaleMLS ID #2635347, Kris Smith, Keller Williams KC North. Heartland MLS as distributed by MLS GRID
- $340,0004 bd3 ba2.7k sqft1609 NE 68th Ter, Gladstone, MO 64118For SaleMLS ID #2630817, Dani Beyer Team, Keller Williams KC North. Heartland MLS as distributed by MLS GRID
- $325,0004 bd3 ba2k sqft7832 N Garfield Ave, Gladstone, MO 64118For SaleMLS ID #2635656, Sarah Walker, Weichert, Realtors Welch & Co.. Heartland MLS as distributed by MLS GRID
- $330,0003 bd2 ba1.5k sqft3405 NE 49th Ter, Kansas City, MO 64119For SaleMLS ID #2634972, Kelli Chabot, Keller Williams KC North. Heartland MLS as distributed by MLS GRID
- $315,0004 bd2 ba2.2k sqft4912 N Smalley Ave, Kansas City, MO 64119For SaleMLS ID #2634330, Vicki Testerman, Mainstay Brokerage LLC. Heartland MLS as distributed by MLS GRID
- $380,0004 bd5 ba3.7k sqft5710 N Spruce Ave, Kansas City, MO 64119For SaleMLS ID #2627345, Eric Craig Team, ReeceNichols-KCN. Heartland MLS as distributed by MLS GRID
- $360,0003 bd2 ba1.6k sqft1601 NE 77th St, Gladstone, MO 64118For SaleMLS ID #2635454, Caitlin Sirchia, Platinum Realty LLC. Heartland MLS as distributed by MLS GRID
- $290,0004 bd2 ba1.6k sqft2003 NE 60th Ter, Kansas City, MO 64118For SaleMLS ID #2635387, Karen Schoettlin, ReeceNichols-KCN. Heartland MLS as distributed by MLS GRID
- $345,0003 bd3 ba2.7k sqft8001 N Lydia Ave, Gladstone, MO 64118For SaleMLS ID #2635668, Robert Farrell, Platinum Realty LLC. Heartland MLS as distributed by MLS GRID
- $332,5003 bd3 ba1.7k sqft6315 N Quincy Ave, Gladstone, MO 64119For SaleMLS ID #2630193, Breeze Team, EXP Realty LLC. Heartland MLS as distributed by MLS GRID
