Updated, modern, and truly move-in ready! This beautifully refreshed home offers a bright and welcoming feel with a white kitchen featuring stainless steel appliances that stay and a spacious countertop perfect for entertaining. Enjoy the privacy of backing to peaceful green space while still having plenty of room to spread out.
The main level features two bedrooms and a full bathroom, while the upper level is dedicated to a spacious primary suite complete with a private bathroom and HUGE walk-in closet. The walk-out basement provides additional space and easy access to the backyard.
The garage offers plenty of room for workbenches, hobbies, or extra storage, making this home as practical as it is stylish. With thoughtful updates, great living space, and a peaceful setting, this one is ready for you to move right in!
Pending
$230,000
5142 NE Baxter Ave, Kansas City, MO 64119
3beds
1,345sqft
Single Family Residence
Built in 1950
0.29 Acres Lot
$-- Zestimate®
$171/sqft
$-- HOA
What's special
Peaceful settingGreat living spaceHuge walk-in closetWhite kitchenThoughtful updatesSpacious primary suiteBright and welcoming feel
- 20 days
- 830
- 159
Likely to sell faster than
Zillow last checked:
Listing updated:
Listed by:
Vicki Fallon 816-517-1055,
Keller Williams KC North,
Plains Paris Team 816-439-8705,
Keller Williams KC North
Source: Heartland MLS as distributed by MLS GRID,MLS#: 2645376
Facts & features
Interior
Bedrooms & bathrooms
- Bedrooms: 3
- Bathrooms: 2
- Full bathrooms: 2
Primary bedroom
- Features: Carpet
- Level: Second
- Area: 200 Square Feet
- Dimensions: 20 x 10
Bedroom 2
- Features: Carpet
- Level: First
- Area: 108 Square Feet
- Dimensions: 12 x 9
Bedroom 3
- Features: Carpet
- Level: First
- Area: 99 Square Feet
- Dimensions: 11 x 9
Primary bathroom
- Features: Shower Only
- Level: Second
- Area: 56 Square Feet
- Dimensions: 8 x 7
Bathroom 1
- Features: Shower Over Tub
- Level: First
- Area: 48 Square Feet
- Dimensions: 8 x 6
Dining room
- Features: Vinyl
- Level: First
- Area: 150 Square Feet
- Dimensions: 15 x 10
Kitchen
- Features: Vinyl
- Level: First
- Area: 150 Square Feet
- Dimensions: 15 x 10
Living room
- Features: Vinyl
- Level: First
- Area: 252 Square Feet
- Dimensions: 18 x 14
Heating
- Natural Gas
Cooling
- Electric
Appliances
- Included: Dishwasher, Disposal, Dryer, Microwave, Refrigerator, Electric Range, Free-Standing Electric Oven, Stainless Steel Appliance(s), Washer
- Laundry: In Basement
Features
- Ceiling Fan(s), Custom Cabinets, Walk-In Closet(s)
- Flooring: Carpet
- Basement: Full,Unfinished,Walk-Out Access
- Has fireplace: No
Interior area
- Total structure area: 1,345
- Total interior livable area: 1,345 sqft
- Finished area above ground: 1,345
- Finished area below ground: 0
Property
Parking
- Total spaces: 1
- Parking features: Attached, Garage Faces Front
- Attached garage spaces: 1
Lot
- Size: 0.29 Acres
- Features: City Lot, Many Trees
Details
- Parcel number: 148180008015.00
Construction
Type & style
- Home type: SingleFamily
- Architectural style: Traditional
- Property subtype: Single Family Residence
Materials
- Vinyl Siding
- Roof: Composition
Condition
- Year built: 1950
Utilities & green energy
- Sewer: Public Sewer
- Water: Public
Community & HOA
Community
- Subdivision: Greenwood
HOA
- Has HOA: No
- HOA name: 0
Location
- Region: Kansas City
Financial & listing details
- Price per square foot: $171/sqft
- Tax assessed value: $35,110
- Annual tax amount: $2,766
- Date on market: 10/3/2026
- Listing terms: Cash,Conventional,FHA,VA Loan
- Ownership: Private
Estimated market value
Not available
Estimated sales range
Not available
Not available
Price history
| Date | Event | Price |
|---|---|---|
| 10/8/2026 | Pending sale | $230,000$171/sqft |
Source:  Heartland MLS as distributed by MLS GRID #2645376 Report a problem | ||
| 10/3/2026 | Listed for sale | $230,000+70.4%$171/sqft |
Source: Heartland MLS as distributed by MLS GRID #2645376 Report a problem | ||
| 8/8/2019 | Sold | -- |
Source: Heartland MLS as distributed by MLS GRID #45001_2176287 Report a problem | ||
| 7/12/2019 | Pending sale | $135,000$100/sqft |
Source: Keller Williams Realty Partners Inc #2176287 Report a problem | ||
| 7/11/2019 | Listed for sale | $135,000+8%$100/sqft |
Source: Keller Williams Realty Partner #2176287 Report a problem | ||
| 12/16/2017 | Listing removed | $125,000$93/sqft |
Source: Owner Report a problem | ||
| 12/16/2017 | Listed for sale | $125,000$93/sqft |
Source: Owner Report a problem | ||
| 12/11/2017 | Sold | -- |
Source: Agent Provided Report a problem | ||
| 11/20/2017 | Pending sale | $125,000$93/sqft |
Source: Owner Report a problem | ||
| 11/17/2017 | Listed for sale | $125,000$93/sqft |
Source: Owner Report a problem | ||
| 9/19/2011 | Sold | -- |
Source: Public Record Report a problem | ||
Public tax history
| Year | Property taxes | Tax assessment |
|---|---|---|
| 2025 | $2,767 +29.9% | $35,110 +32.8% |
| 2024 | $2,129 +0.9% | $26,430 |
| 2023 | $2,110 +42.2% | $26,430 +48.7% |
| 2022 | $1,485 -0.1% | $17,770 |
| 2021 | $1,486 -2.6% | $17,770 +5.3% |
| 2020 | $1,526 | $16,870 |
| 2019 | $1,526 +1.9% | $16,870 +24.7% |
| 2018 | $1,497 +21.3% | $13,530 |
| 2017 | $1,234 | $13,530 |
| 2016 | $1,234 | $13,530 |
| 2015 | $1,234 +0% | $13,530 -6.4% |
| 2014 | $1,233 | $14,460 |
| 2013 | -- | $14,460 -1.2% |
| 2012 | -- | $14,630 |
| 2011 | -- | $14,630 -10.2% |
| 2010 | -- | $16,300 |
| 2009 | -- | $16,300 -1.3% |
| 2007 | -- | $16,510 +3% |
| 2006 | -- | $16,030 |
| 2005 | $1,051 | $16,030 +8.5% |
| 2004 | -- | $14,780 |
| 2003 | -- | $14,780 +9.2% |
| 2002 | -- | $13,540 +13.5% |
| 2001 | -- | $11,930 |
Find assessor info on the county website
Monthly payment
Est. payment
Payment breakdown
Explore the cost of this home by adjusting the details. Changes won't be saved.Climate risks
Neighborhood: Maple Park
Nearby schools
Schools provided by the listing agent
- Elementary: Maplewood
- Middle: Maple Park
- High: Winnetonka
Source: Heartland MLS as distributed by MLS GRID. This data may not be complete. We recommend contacting the local school district to confirm school assignments for this home.
- $221,5003 bd1 ba1.3k sqft5138 NE Baxter Ave, Kansas City, MO 64119Off Market

- $284,6004 bd3 ba2.3k sqft5156 NE Baxter Ave, Kansas City, MO 64119Off Market

- $185,8004 bd2 ba-- sqft5130 NE Baxter Ave, Kansas City, MO 64119Off Market

- $230,8003 bd2 ba1.1k sqft6712 NE Cotter Ave, Kansas City, MO 64119Off Market
Similar homes
- $239,0004 bd2 ba1.3k sqft6617 NE 49th Ter, Kansas City, MO 64119For Sale
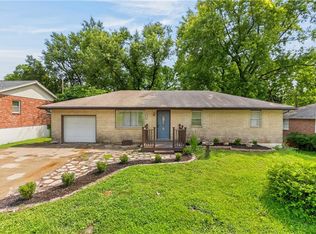 MLS ID #2634451, Amy Winkler, Platinum Realty LLC. Heartland MLS as distributed by MLS GRID
- $210,0003 bd2 ba1.5k sqft4508 NE 49th Ter, Kansas City, MO 64119For Sale
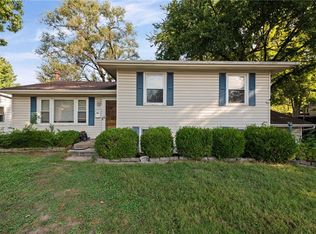 MLS ID #2642386, Jill Zeil, Keller Williams KC North. Heartland MLS as distributed by MLS GRID
- $230,0004 bd2 ba1.5k sqft18907 E Susquehanna Rdg, Independence, MO 64056For Sale
 MLS ID #2647461, Moxie Collums Collums, Real Broker, LLC. Heartland MLS as distributed by MLS GRID
- $235,0003 bd2 ba1.1k sqft4515 Crisp Ave, Kansas City, MO 64133For Sale
 MLS ID #2644716, Kelsey Kempkes, ReeceNichols - Lees Summit. Heartland MLS as distributed by MLS GRID
