Welcome to 6644 Carters Run Rd, a spacious Colonial offering 4 bedrooms, 3 full bathrooms, and 1 half bathroom on more than 11 acres. Freshly painted from top to bottom, the home features a welcoming floor plan designed for both everyday living and entertaining. The kitchen offers granite countertops and all new appliances and flows into the great room, where hardwood floors and a fireplace create a comfortable gathering space. A formal dining room adds an elegant touch for special occasions. The spacious primary suite features a luxury bath and his and hers walk in closets. The fully finished lower level provides additional flexibility for recreation, guests, hobbies, or a home office. Outside, the 25 x 20 custom deck and patio create an inviting place to relax and entertain, while the private pond and dock offer a beautiful feature to enjoy throughout the seasons. Recent improvements include a roof and water heater replaced within the past couple of years, along with a water filtration system installed last year. High speed internet is available. With its generous acreage, pond, finished lower level, and convenient commuter location, this property offers plenty of possibilities both inside and out. Come experience the home and its setting in person.
Coming soon 10/09
$816,000
6644 Carters Run Rd, Marshall, VA 20115
4beds
3,374sqft
Single Family Residence
Built in 1999
11.56 Acres Lot
$943,900 Zestimate®
$242/sqft
$-- HOA
What's special
- 5 days
- 450
- 57
Zillow last checked:
Listing updated:
Listed by:
Roberto Roncales 571-233-2590,
Keller Williams Realty 703-636-7300,
Listing Team: Roncales Real Estate, Co-Listing Team: Roncales Real Estate,Co-Listing Agent: Jack Alexander Pichosky 703-609-9338,
Keller Williams Realty
Source: Bright MLS,MLS#: VAFQ2024120
Facts & features
Interior
Bedrooms & bathrooms
- Bedrooms: 4
- Bathrooms: 4
- Full bathrooms: 3
- 1/2 bathrooms: 1
- Main level bathrooms: 1
Basement
- Area: 1120
Heating
- Heat Pump, Electric
Cooling
- Central Air, Electric
Appliances
- Included: Microwave, Dishwasher, Dryer, Washer, Cooktop, Refrigerator, Electric Water Heater
Features
- Basement: Finished
- Number of fireplaces: 1
Interior area
- Total structure area: 3,374
- Total interior livable area: 3,374 sqft
- Finished area above ground: 2,254
- Finished area below ground: 1,120
Property
Parking
- Total spaces: 2
- Parking features: Garage Faces Front, Attached
- Attached garage spaces: 2
Accessibility
- Accessibility features: Doors - Swing In
Features
- Levels: Three
- Stories: 3
- Pool features: None
Lot
- Size: 11.56 Acres
Details
- Additional structures: Above Grade, Below Grade
- Parcel number: 6966107495
- Zoning: RA
- Special conditions: Standard
Construction
Type & style
- Home type: SingleFamily
- Architectural style: Colonial
- Property subtype: Single Family Residence
Materials
- Vinyl Siding
- Foundation: Permanent
Condition
- New construction: No
- Year built: 1999
Utilities & green energy
- Sewer: Septic = # of BR
- Water: Well
Community & HOA
Community
- Subdivision: None Available
HOA
- Has HOA: No
Location
- Region: Marshall
Financial & listing details
- Price per square foot: $242/sqft
- Tax assessed value: $623,500
- Annual tax amount: $6,029
- Date on market: 10/9/2026
- Listing agreement: Exclusive Right To Sell
- Ownership: Fee Simple
Estimated market value
$943,900
$868,000 - $1.02M
$4,091/mo
Price history
| Date | Event | Price |
|---|---|---|
| 4/25/2014 | Sold | $520,000-3.5%$154/sqft |
Source: Public Record Report a problem | ||
| 3/20/2014 | Pending sale | $539,000$160/sqft |
Source: Weichert, REALTORS #FQ8198235 Report a problem | ||
| 10/5/2013 | Listed for sale | $539,000+42.8%$160/sqft |
Source: Weichert, REALTORS #FQ8198235 Report a problem | ||
| 8/15/2013 | Sold | $377,500-1.9%$112/sqft |
Source: Public Record Report a problem | ||
| 7/18/2013 | Listed for sale | $384,900-19.8%$114/sqft |
Source: Weichert, REALTORS #FQ8135455 Report a problem | ||
| 4/11/2013 | Sold | $480,000+231%$142/sqft |
Source: Public Record Report a problem | ||
| 6/16/2008 | Sold | $145,000-68.1%$43/sqft |
Source: Public Record Report a problem | ||
| 1/15/2003 | Sold | $455,000$135/sqft |
Source: Public Record Report a problem | ||
Public tax history
| Year | Property taxes | Tax assessment |
|---|---|---|
| 2025 | $6,029 +2.5% | $623,500 |
| 2024 | $5,880 +4.4% | $623,500 |
| 2023 | $5,630 | $623,500 |
| 2022 | $5,630 +9.3% | $623,500 +20.4% |
| 2021 | $5,149 | $518,000 |
| 2020 | -- | $518,000 |
| 2019 | $5,100 | $518,000 |
| 2018 | $5,100 | $518,000 +19.3% |
| 2016 | -- | $434,100 |
| 2015 | -- | $434,100 |
| 2014 | -- | $434,100 -9.9% |
| 2013 | -- | $481,700 +1.3% |
| 2012 | -- | $475,700 |
| 2011 | -- | $475,700 |
| 2010 | -- | $475,700 -20.9% |
| 2009 | -- | $601,200 |
| 2008 | -- | $601,200 |
| 2007 | -- | $601,200 |
| 2005 | -- | $601,200 +134.8% |
| 2004 | -- | $256,000 |
| 2003 | -- | $256,000 |
| 2002 | -- | $256,000 +23.3% |
| 2001 | -- | $207,600 |
| 2000 | -- | $207,600 |
Find assessor info on the county website
Monthly payment
Est. payment
Payment breakdown
Explore the cost of this home by adjusting the details. Changes won't be saved.Climate risks
Neighborhood: 20115
Nearby schools
Schools provided by the listing agent
- District: Fauquier County Public Schools
Source: Bright MLS. This data may not be complete. We recommend contacting the local school district to confirm school assignments for this home.
Similar homes
- $849,9994 bd3 ba2.3k sqft6157 Wilson Rd, Marshall, VA 20115For Sale
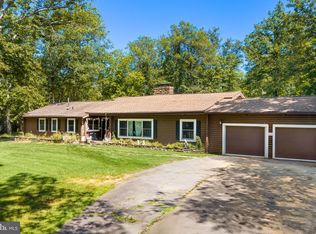
 MLS ID #VAFQ2023964, Kelly Hayes, Samson Properties. Bright MLS
 - $894,9004 bd4 ba3.1k sqft6178 John Barton Payne Rd, Marshall, VA 20115For Sale
 MLS ID #VAFQ2023234, Camryn Santmyers, NextHome Realty Select. Bright MLS
 - $875,0005 bd3 ba3.3k sqft6727 Bull Moose Ct, Marshall, VA 20115For Sale
 MLS ID #VAFQ2023830, Tolga Alper, Real Broker, LLC. Bright MLS
 - $724,9003 bd3 ba2.7k sqft9813 Crest Hill Rd, Marshall, VA 20115For Sale
 MLS ID #VAFQ2024172, Brenda Payne, Long & Foster Real Estate, Inc.. Bright MLS
 - $795,0004 bd4 ba3.1k sqft7135 Leeds Manor Rd, Marshall, VA 20115For SaleMLS ID #VAFQ2023958, Chris Colgan, Real Broker, LLC. Bright MLS
- $900,0004 bd6 ba4.7k sqft6229 Enon School Rd, Marshall, VA 20115For SaleMLS ID #VAFQ2021894, Karyl Allen, Pearson Smith Realty LLC. Bright MLS
- $899,0005 bd3 ba2.9k sqft4749 Greene Love Ln, Marshall, VA 20115For SaleMLS ID #VAFQ2023762, Morgan Campbell, Coppermine Realty. Bright MLS
- $749,0004 bd3 ba3.2k sqft9914 Crest Ct, Marshall, VA 20115For SaleMLS ID #VAFQ2022728, Terrie Owens, Long & Foster Real Estate, Inc.. Bright MLS
- $735,0004 bd3 ba3.4k sqft7115 Chesterfield Dr, Warrenton, VA 20187For SaleMLS ID #VAFQ2024028, Phillip Brown, Real Broker, LLC. Bright MLS
- $799,0004 bd3 ba2.8k sqft6885 Walnut Heights Dr, Warrenton, VA 20186For SaleMLS ID #VAFQ2020118, Ralph Monaco, RE/MAX Gateway. Bright MLS
- $672,5004 bd3 ba3.3k sqft5901 Moore Rd, Marshall, VA 20115For SaleMLS ID #VAFQ2023948, Cricket Bedford, Thomas and Talbot Estate Properties, Inc.. Bright MLS
- $925,0005 bd4 ba4.9k sqft7154 Chesterfield Dr, Warrenton, VA 20187For SaleMLS ID #VAFQ2024124, REESE SHOPTAW, Real Broker, LLC. Bright MLS
- $849,9004 bd5 ba3k sqft6743 Breezy Dr, Warrenton, VA 20187For SaleMLS ID #VAFQ2023972, Angela Smoot, Pearson Smith Realty LLC. Bright MLS
- $700,0004 bd3 ba2.7k sqft7101 Westmoreland Dr, Warrenton, VA 20187For SaleMLS ID #VAFQ2024000, Greg Pappas, Ross Real Estate. Bright MLS
- $829,0004 bd5 ba3.8k sqft5750 Pendleton Ln, Warrenton, VA 20187For SaleMLS ID #VAFQ2022956, Chrissy Blackwell, Blackwell & Associates, LLC.. Bright MLS
- $799,9994 bd4 ba3.6k sqft5349 Christa Ct, Warrenton, VA 20187For SaleMLS ID #VAFQ2023770, Daniel Beaver, LPT Realty, LLC. Bright MLS
- $925,0003 bd3 ba2.5k sqft320 Culpeper St, Warrenton, VA 20186For SaleMLS ID #VAFQ2024178, Ashley Tauzier, Berkshire Hathaway HomeServices PenFed Realty. Bright MLS
- $864,7295 bd4 ba3.4k sqft5160 Carters Crossing Ave Homesite 95, Marshall, VA 20115New ConstructionBright MLS
- $559,0004 bd4 ba2.5k sqft6678 Turning Run Ln, Marshall, VA 20115For SaleMLS ID #VAFQ2023706, Katy Donovan, Keller Williams Realty. Bright MLS
- $744,0005 bd4 ba3.1k sqft753 Bear Wallow Rd, Warrenton, VA 20186For SaleMLS ID #VAFQ2023576, Kelly Andrews, Metro Premier Homes. Bright MLS
