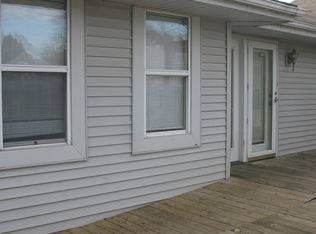
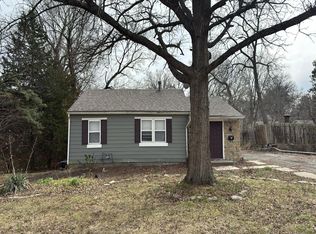
This Liberty charmer offers incredible potential to be restored to its former glory! Perfectly situated within walking distance of William Jewell College, Liberty Square, and local favorites like Cody’s Ice Cream, this 1.5-story colonial-style farmhouse blends classic appeal with modern updates. The home features a convenient main-level primary suite with an en-suite bath and a spacious kitchen equipped with ample cabinetry and countertop space. Complete with a detached garage or workshop, this property is a fantastic opportunity in a prime location.
Highest & Best Hold Period active - expires 08/27/2026 01:00 PM CST
This property may qualify for Seller Financing (Vendee). If property was built prior to 1978, Lead Based Paint Potentially Exists. All measurements and information is due reliable but the buyer and/or buyer’s agent are responsible for verifying.
Show for backups
$142,500
225 Winner St, Liberty, MO 64068
3beds
1,826sqft
Single Family Residence
Built in 1909
5,227 Square Feet Lot
$-- Zestimate®
$78/sqft
$-- HOA
What's special
Detached garage or workshopColonial-style farmhouse
- 50 days
- 167
- 5
Zillow last checked:
Listing updated:
Listed by:
Michael Diggs 816-863-7797,
Realty Executives
Source: Heartland MLS as distributed by MLS GRID,MLS#: 2638213
Facts & features
Interior
Bedrooms & bathrooms
- Bedrooms: 3
- Bathrooms: 2
- Full bathrooms: 1
- 1/2 bathrooms: 1
Primary bedroom
- Features: Carpet
- Level: First
- Area: 156 Square Feet
- Dimensions: 13 x 12
Bedroom 2
- Features: Laminate Counters
- Level: Second
- Area: 143 Square Feet
- Dimensions: 13 x 11
Bedroom 3
- Features: Laminate Counters
- Level: Second
- Area: 130 Square Feet
- Dimensions: 13 x 10
Primary bathroom
- Level: First
- Area: 55 Square Feet
- Dimensions: 11 x 5
Dining room
- Features: Ceiling Fan(s), Ceramic Tiles
- Level: First
- Area: 121 Square Feet
- Dimensions: 11 x 11
Half bath
- Features: Laminate Counters
- Level: Second
- Area: 14 Square Feet
- Dimensions: 7 x 2
Kitchen
- Features: Ceramic Tiles
- Level: First
- Area: 121 Square Feet
- Dimensions: 11 x 11
Laundry
- Level: Basement
Heating
- Forced Air
Cooling
- Electric
Appliances
- Laundry: In Basement
Features
- Painted Cabinets
- Flooring: Carpet
- Windows: Window Coverings
- Basement: Stone/Rock,Sump Pump
- Has fireplace: No
Interior area
- Total structure area: 1,826
- Total interior livable area: 1,826 sqft
- Finished area above ground: 1,110
- Finished area below ground: 716
Property
Parking
- Total spaces: 1
- Parking features: Detached, Garage Faces Front
- Garage spaces: 1
Features
- Patio & porch: Patio
- Fencing: Wood
Lot
- Size: 5,227 Square Feet
- Features: City Lot
Details
- Parcel number: 151190005008.00
- Special conditions: Real Estate Owned,Bank Owned Property
Construction
Type & style
- Home type: SingleFamily
- Architectural style: Colonial
- Property subtype: Single Family Residence
Materials
- Frame, Metal Siding
- Roof: Composition
Condition
- Year built: 1909
Utilities & green energy
- Sewer: Public Sewer
- Water: Public
Community & HOA
Community
- Subdivision: Suddarth Place
HOA
- Has HOA: No
Location
- Region: Liberty
Financial & listing details
- Price per square foot: $78/sqft
- Tax assessed value: $25,250
- Annual tax amount: $1,814
- Date on market: 8/21/2026
- Listing terms: Cash,Conventional
- Exclusions: Everything
- Ownership: Other
- Road surface type: Paved
Foreclosure details
Estimated market value
Not available
Estimated sales range
Not available
$1,683/mo
Price history
| Date | Event | Price |
|---|---|---|
| 10/16/2025 | Sold | -- |
Source: Public Record Report a problem | ||
| 8/16/2019 | Sold | -- |
Source:  Heartland MLS as distributed by MLS GRID #2161531 Report a problem Heartland MLS as distributed by MLS GRID #2161531 Report a problem | ||
| 5/10/2019 | Pending sale | $135,000$74/sqft |
Source: Platinum Realty LLC #2161531 Report a problem | ||
| 5/3/2019 | Listed for sale | $135,000$74/sqft |
Source: Platinum Realty LLC #2161531 Report a problem | ||
| 10/16/2018 | Listing removed | $135,000$74/sqft |
Source: Platinum Realty LLC #2130472 Report a problem | ||
| 9/27/2018 | Listed for sale | $135,000+28.7%$74/sqft |
Source: Platinum Realty LLC #2130472 Report a problem | ||
| 5/2/2017 | Sold | -- |
Source: Heartland MLS as distributed by MLS GRID #45001_2035209 Report a problem | ||
| 3/13/2017 | Listed for sale | $104,900+14%$57/sqft |
Source: RE/MAX Area Real Estate #2035209 Report a problem | ||
| 6/18/2014 | Sold | -- |
Source: Heartland MLS as distributed by MLS GRID #1869831 Report a problem | ||
| 5/8/2014 | Pending sale | $92,000$50/sqft |
Source: Northland Partners LLC #1869831 Report a problem | ||
| 4/24/2014 | Listed for sale | $92,000$50/sqft |
Source: Northland Partners LLC #1869831 Report a problem | ||
| 4/16/2014 | Pending sale | $92,000$50/sqft |
Source: Northland Partners LLC #1869831 Report a problem | ||
| 3/3/2014 | Listed for sale | $92,000$50/sqft |
Source: Northland Partners LLC #1869831 Report a problem | ||
| 9/20/2008 | Listing removed | $92,000$50/sqft |
Source: Century 21 #1490106 Report a problem | ||
| 9/1/2008 | Listed for sale | $92,000$50/sqft |
Source: Century 21 #1490106 Report a problem | ||
Public tax history
| Year | Property taxes | Tax assessment |
|---|---|---|
| 2025 | $1,814 +19.8% | $25,250 +28.2% |
| 2024 | $1,515 -1.7% | $19,700 |
| 2023 | $1,541 +15.4% | $19,700 +16.9% |
| 2022 | $1,335 +0.8% | $16,850 |
| 2021 | $1,324 +4.5% | $16,850 +11.3% |
| 2020 | $1,267 | $15,140 |
| 2019 | $1,267 +0% | $15,140 +3.9% |
| 2018 | $1,267 +3% | $14,570 |
| 2017 | $1,230 | $14,570 |
| 2016 | $1,230 | $14,570 |
| 2015 | $1,230 0% | $14,570 |
| 2014 | $1,230 | $14,570 |
| 2013 | -- | $14,570 |
| 2012 | -- | $14,570 |
| 2011 | -- | $14,570 +12.6% |
| 2010 | -- | $12,940 |
| 2009 | -- | $12,940 -1.3% |
| 2007 | -- | $13,110 +3% |
| 2006 | -- | $12,730 |
| 2005 | $826 | $12,730 +8.1% |
| 2004 | -- | $11,780 |
| 2003 | -- | $11,780 -5.5% |
| 2002 | -- | $12,460 +22.4% |
| 2001 | -- | $10,180 |
Find assessor info on the county website
Monthly payment
Climate risks
Neighborhood: 64068
Nearby schools
Schools provided by the listing agent
- Elementary: Franklin
- Middle: Heritage
- High: Liberty North
Source: Heartland MLS as distributed by MLS GRID. This data may not be complete. We recommend contacting the local school district to confirm school assignments for this home.


Similar homes
- $134,9993 bd1 ba1k sqft9404 Stillhouse Rd, Liberty, MO 64068For Sale
 MLS ID #2626447, Erick Parker, EXP Realty LLC. Heartland MLS as distributed by MLS GRID
 - $149,0003 bd2 ba1k sqft3602 McCoy St, Independence, MO 64050For Sale
 MLS ID #2644251, Fidelity RE Group, Keller Williams KC North. Heartland MLS as distributed by MLS GRID
 - $145,0002 bd1 ba1k sqft309 E Kansas Ave, Independence, MO 64050For Sale
 MLS ID #2646000, Mandy Roe, Keller Williams Southland. Heartland MLS as distributed by MLS GRID
 - $--3 bd2 ba1.6k sqft815 E Devon St, Independence, MO 64055Auction
 Auction.com 1
