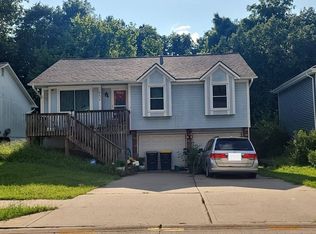
Welcome home to this fabulous property in the highly sought-after community of Liberty! From the moment you walk through the front door, you'll fall in love with the spacious great room and open kitchen, perfectly designed for everyday living and entertaining. As you step into the kitchen, you'll immediately notice the beautiful view overlooking the fully fenced backyard - perfect for kids, pets, or simply enjoying your own private outdoor retreat. Step outside onto the expansive deck overlooking mature trees and imagine sipping your morning coffee while listening to the peaceful sounds of nature. This private, shaded backyard offers the perfect place to relax, entertain, or unwind after a long day. All three bedrooms are conveniently located on the main level, making this home comfortable and functional for every stage of life. Downstairs, the finished walkout basement is an entertainer's dream, featuring a built-in wet bar and plenty of room for a large-screen TV. Whether you're hosting birthdays, movie nights, game days, or holiday gatherings, this versatile space is ready for making memories. From its inviting floor plan and private backyard to its incredible entertaining spaces, there's so much to love about this beautiful home. Located in the highly acclaimed Liberty School District, this one truly checks all the boxes. Schedule your private showing today - you won't want to miss this one!
Active
$300,000
228 Richfield Ct, Liberty, MO 64068
3beds
1,436sqft
Single Family Residence
Built in 1986
0.36 Acres Lot
$-- Zestimate®
$209/sqft
$-- HOA
What's special
- 1 day |
- 917 |
- 85 |
Zillow last checked:
Listing updated:
Listed by:
Julia Maupin 816-394-1701,
RE/MAX Heritage
Source: Heartland MLS as distributed by MLS GRID,MLS#: 2630847
Facts & features
Interior
Bedrooms & bathrooms
- Bedrooms: 3
- Bathrooms: 3
- Full bathrooms: 2
- 1/2 bathrooms: 1
Primary bedroom
- Features: All Drapes/Curtains, Ceiling Fan(s), Luxury Vinyl
- Level: Main
- Area: 132 Square Feet
- Dimensions: 11 x 12
Bedroom 2
- Features: All Drapes/Curtains, Carpet
- Level: Main
- Area: 90 Square Feet
- Dimensions: 9 x 10
Bedroom 3
- Features: All Drapes/Curtains, Carpet
- Level: Main
- Area: 100 Square Feet
- Dimensions: 10 x 10
Primary bathroom
- Features: Ceramic Tiles, Shower Only
- Level: Main
- Area: 20 Square Feet
- Dimensions: 5 x 4
Bathroom 1
- Features: Ceramic Tiles, Shower Over Tub
- Level: Main
- Area: 25 Square Feet
- Dimensions: 5 x 5
Other
- Area: 3
Family room
- Features: Ceiling Fan(s), Part Drapes/Curtains
- Level: Lower
- Area: 170 Square Feet
- Dimensions: 17 x 10
Great room
- Features: Ceiling Fan(s), Luxury Vinyl
- Level: Main
- Area: 192 Square Feet
- Dimensions: 12 x 16
Half bath
- Level: Lower
- Area: 16 Square Feet
- Dimensions: 4 x 4
Kitchen
- Features: Pantry
- Level: Main
- Area: 154 Square Feet
- Dimensions: 14 x 11
Heating
- Forced Air
Cooling
- Attic Fan, Electric
Appliances
- Included: Dishwasher, Microwave, Free-Standing Electric Oven
- Laundry: Electric Dryer Hookup, Lower Level
Features
- Ceiling Fan(s), Pantry, Vaulted Ceiling(s), Wet Bar
- Flooring: Carpet, Luxury Vinyl, Tile
- Windows: Window Coverings, Skylight(s), Thermal Windows
- Basement: Finished,Walk-Out Access
- Has fireplace: No
Interior area
- Total structure area: 1,436
- Total interior livable area: 1,436 sqft
- Finished area above ground: 1,004
- Finished area below ground: 432
Video & virtual tour
Property
Parking
- Total spaces: 2
- Parking features: Attached, Garage Door Opener, Garage Faces Rear
- Attached garage spaces: 2
Features
- Patio & porch: Deck
- Exterior features: Fire Pit
- Fencing: Privacy,Wood
Lot
- Size: 0.36 Acres
- Features: City Lot, Cul-De-Sac
Details
- Parcel number: 151200001006.07
Construction
Type & style
- Home type: SingleFamily
- Architectural style: Traditional
- Property subtype: Single Family Residence
Materials
- Frame, Wood Siding
- Roof: Composition
Condition
- Year built: 1986
Utilities & green energy
- Sewer: Public Sewer
- Water: Public
Community & HOA
Community
- Security: Smoke Detector(s)
- Subdivision: Richfield
HOA
- Has HOA: No
Location
- Region: Liberty
Financial & listing details
- Price per square foot: $209/sqft
- Tax assessed value: $40,640
- Annual tax amount: $2,920
- Date on market: 8/14/2026
- Listing terms: Cash,Conventional,FHA,VA Loan
- Ownership: Private
- Road surface type: Paved
Estimated market value
Not available
Estimated sales range
Not available
Not available
Price history
| Date | Event | Price |
|---|---|---|
| 8/14/2026 | Listed for sale | $300,000-6.2%$209/sqft |
Source:  Heartland MLS as distributed by MLS GRID #2630847 Report a problem Heartland MLS as distributed by MLS GRID #2630847 Report a problem | ||
| 6/29/2023 | Sold | -- |
Source: Heartland MLS as distributed by MLS GRID #2436933 Report a problem | ||
| 6/4/2023 | Pending sale | $319,900$223/sqft |
Source: Heartland MLS as distributed by MLS GRID #2436933 Report a problem | ||
| 6/1/2023 | Listed for sale | $319,900+146.1%$223/sqft |
Source: Heartland MLS as distributed by MLS GRID #2436933 Report a problem | ||
| 1/4/2010 | Listing removed | $130,000$91/sqft |
Source: Keller Williams Realty Northland Partners, LLC #1636865 Report a problem | ||
| 12/15/2009 | Price change | $130,000-2.2%$91/sqft |
Source: Brett Banks #1636865 Report a problem | ||
| 10/17/2009 | Listed for sale | $132,900-1.6%$93/sqft |
Source: Brett Banks #1636865 Report a problem | ||
| 10/13/2009 | Sold | -- |
Source: Public Record Report a problem | ||
| 10/8/2009 | Listed for sale | $135,000-12.9%$94/sqft |
Source: Brett Banks #1636865 Report a problem | ||
| 6/5/2009 | Listing removed | $155,000$108/sqft |
Source: Keller Williams Realty #1502688 Report a problem | ||
| 3/7/2009 | Price change | $155,000-3.1%$108/sqft |
Source: Keller Williams Realty #1502688 Report a problem | ||
| 1/8/2009 | Price change | $159,9000%$111/sqft |
Source: Keller Williams Realty #1502688 Report a problem | ||
| 11/1/2008 | Listed for sale | $159,950$111/sqft |
Source: Keller Williams Realty #1502688 Report a problem | ||
Public tax history
| Year | Property taxes | Tax assessment |
|---|---|---|
| 2025 | $2,920 +37% | $40,640 +46.6% |
| 2024 | $2,132 -1.7% | $27,720 |
| 2023 | $2,168 +6.5% | $27,720 +7.9% |
| 2022 | $2,035 +0.8% | $25,690 |
| 2021 | $2,019 +5.1% | $25,690 +11.9% |
| 2020 | $1,921 | $22,950 0% |
| 2019 | $1,921 +0% | $22,952 +10.3% |
| 2018 | $1,921 +9.3% | $20,810 +0% |
| 2017 | $1,757 | $20,800 |
| 2016 | $1,757 | $20,800 |
| 2015 | $1,757 0% | $20,800 +2.9% |
| 2014 | $1,757 | $20,220 |
| 2013 | -- | $20,220 -3.8% |
| 2012 | -- | $21,010 |
| 2011 | -- | $21,010 -9% |
| 2010 | -- | $23,100 |
| 2009 | -- | $23,100 -1.2% |
| 2007 | -- | $23,370 +3% |
| 2006 | -- | $22,690 |
| 2005 | $1,471 | $22,690 +7.3% |
| 2004 | -- | $21,150 |
| 2003 | -- | $21,150 +9% |
| 2002 | -- | $19,400 +23.5% |
| 2001 | -- | $15,710 |
Find assessor info on the county website
Monthly payment
Est. payment
Payment breakdown
Explore the cost of this home by adjusting the details. Changes won't be saved.Climate risks
Neighborhood: 64068
Nearby schools
GreatSchools rating
- 5/10Lillian Schumacher Elementary SchoolGrades: K-5Distance: 0.2 mi
- 5/10Liberty Middle SchoolGrades: 6-8Distance: 2.1 mi
- 9/10Liberty High SchoolGrades: 9-12Distance: 2.2 mi
Schools provided by the listing agent
- Elementary: Schumacher
- Middle: Liberty
- High: Liberty
Source: Heartland MLS as distributed by MLS GRID. This data may not be complete. We recommend contacting the local school district to confirm school assignments for this home.
- $242,4003 bd1 ba954 sqft232 Richfield Ct, Liberty, MO 64068Off Market
- $256,0003 bd-- ba960 sqft224 Richfield Ct, Liberty, MO 64068Off Market
- $190-- bd-- ba-- sqftClaywoods Pkwy, Liberty, MO 64068Off Market
- $--3 bd2 ba1.5k sqft229 Richfield Ct, Liberty, MO 64068Sold

- $412,6003 bd2 ba2.6k sqft828 Walker Ct, Liberty, MO 64068Off Market
- $253,5003 bd2 ba1k sqft220 Richfield Ct, Liberty, MO 64068Off Market
- $338,4003 bd1 ba2.6k sqft407 Spring Ave, Liberty, MO 64068Off Market
- $---- bd2 ba-- sqft411 413 Spring, Liberty, MO 64068Sold
A local agent can set up tours, give advice and negotiate with sellers.
A local lender can help you make sure your offer is ready when you are.
Similar homes
- $--3 bd1 ba988 sqft1212 Old Manor Rd, Liberty, MO 64068Auction
 Auction.com 2
 - $--3 bd2 ba1k sqft200 E 15th St, Kearney, MO 64060Auction
 Auction.com 2
 - $--3 bd2 ba1.1k sqft4634 N Winchester Ave, Kansas City, MO 64117Auction
 Auction.com 2
 - $314,9004 bd2 ba1.5k sqft8815 N Grand Ave, Kansas City, MO 64155For Sale
 MLS ID #2636503, SBD Team, SBD Housing Solutions LLC. Heartland MLS as distributed by MLS GRID
 - $315,0003 bd3 ba1.7k sqft7928 N Euclid Ave, Gladstone, MO 64118For SaleMLS ID #2635378, Donna Salyer, Keller Williams Realty Partners Inc.. Heartland MLS as distributed by MLS GRID
- $325,0004 bd3 ba2k sqft7832 N Garfield Ave, Gladstone, MO 64118For SaleMLS ID #2635656, Sarah Walker, Weichert, Realtors Welch & Co.. Heartland MLS as distributed by MLS GRID
- $330,0003 bd3 ba1.8k sqft318 NE Colonial Ct, Lees Summit, MO 64064For SaleMLS ID #2635887, Jill Gibson, Platinum Realty LLC. Heartland MLS as distributed by MLS GRID
- $--2 bd1 ba1.2k sqft9815 E 30th St S, Independence, MO 64052AuctionAuction.com 2
- $280,0003 bd2 ba1.5k sqft508 NE 87th St, Kansas City, MO 64155For SaleMLS ID #2635367, Helen Scarfino, ReeceNichols-KCN. Heartland MLS as distributed by MLS GRID
- $--3 bd2 ba1.3k sqft17102 E 46th Street Ct S, Independence, MO 64055AuctionAuction.com 2
- $285,0003 bd3 ba1.6k sqft7312 NW 77th Ter, Kansas City, MO 64152For SaleMLS ID #2635639, Austin New, RE/MAX Premier Properties. Heartland MLS as distributed by MLS GRID
- $299,9503 bd2 ba1.8k sqft4744 NE 38th St, Kansas City, MO 64117For SaleMLS ID #2634100, Kristin Malfer, Compass Realty Group. Heartland MLS as distributed by MLS GRID
- $329,9503 bd3 ba1.4k sqft6708 N Broadway St, Kansas City, MO 64118For SaleMLS ID #2634714, Jaimie Macoubrie, Weichert, Realtors Welch & Co.. Heartland MLS as distributed by MLS GRID
- $--3 bd-- ba1k sqft5801 NE 45th St, Kansas City, MO 64117AuctionServiceLink Auction
- $255,0003 bd3 ba1.4k sqft8812 Oak Trafficway, Kansas City, MO 64155For SaleMLS ID #2633629, KC Home Group, RE/MAX Heritage. Heartland MLS as distributed by MLS GRID
- $180,0003 bd3 ba1.4k sqft2607 NW Powderhorn Dr, Kansas City, MO 64154For SaleMLS ID #2613819, Melissa Josenberger, ReeceNichols - Country Club Plaza. Heartland MLS as distributed by MLS GRID
- $310,0004 bd3 ba1.8k sqft5243 N Lydia Ave, Kansas City, MO 64118For SaleMLS ID #2623514, Benji Lytle, Opendoor Brokerage LLC. Heartland MLS as distributed by MLS GRID
- $285,0003 bd2 ba1.5k sqft3809 S Drumm Ave, Independence, MO 64055For SaleMLS ID #2618889, Benji Lytle, Opendoor Brokerage LLC. Heartland MLS as distributed by MLS GRID
- $350,0003 bd2 ba2k sqft4625 N Bennington Ave, Kansas City, MO 64117For SaleMLS ID #2629650, Aimee Paine, Keller Williams KC North. Heartland MLS as distributed by MLS GRID
- $314,9002 bd2 ba1.3k sqft1808 N Keenan St, Independence, MO 64058For SaleMLS ID #2633278, Scott Emmack, ASI Real Estate Group LLC. Heartland MLS as distributed by MLS GRID
