FOR 47 YEARS THIS HOME, NESTLED IN A GROVE OF TREES, HAS BEEN LOVED! KIDS RAISED, 59 YEARS OF MARRIAGE, GARDENS PLANTED AND TENDED, SHEDS AND A SHOP BUILT BIG ENOUGH FOR EXTRA VEHICLES, YET QUAINT ENOUGH WHERE A GENTLE MAN HANDCRAFTED HIS OWN FLY FISHING TACKLE AND ENDLESS PROJECTS. THERE IS EVERYTHING UNIQUE ABOUT THIS HOME THAT SITS ON JUST OVER 3 ACRES ON THE OUTSKIRTS OF LIBERTY. THE EXTERIOR HAS A BEAUTIFUL PARCEL WITH NICE TREES TO SHADE THE BACK PATIO, FRONT PORCH AND A WOODEN SWING THAT HOLDS HOURS AND HOURS OF LIFE CONVERSATIONS BETWEEN LIFE PARTNERS, KIDS AND GRANDKIDS. THE OUTBUILDING / GARAGE IS OVERSIZED AND PERFECT FOR JUST ABOUT ANYTHING YOU NEED IT TO BE. THERE ARE TWO ADDITIONAL SMALLER SHEDS FOR GARDEN TOOLS AND YARD EQUIPMENT. INSIDE IS A VAULTED CEILING IN THE GREAT ROOM, EAT-IN KITCHEN WITH AN ISLAND, 3 BEDROOMS UPSTAIRS, AND WOOD FLOORING IN THE LIVING ROOM AND INTO THE HALLWAY. A NICE FINISHED BASEMENT PROVIDES A PLACE TO ESCAPE THE STRESSES OF THE WORLD BY WATCHING YOUR FAVORITE MOVIE/SHOW OR SPORTS TEAM WHILE SPENDING TIME WITHT HE POEPLE YOU CARE ABOUT MOST. ALSO DOWNSTAIRS IS A NON-CONFORMING BEDROOM, AND TWO MULTI PURPOSE AREAS PERFECT FOR HOME SCHOOLING. SOME COSMETIC UPDATING IS NEEDED, BUT THE BONES OF THIS HOME ARE UNDENIABLY GOOD. IF YOU NEED SOME ELBOW ROOM FROM PEOPLE, BUT STILL DESIRE TO HAVE NEIGHBORS WITHIN EYESIGHT, THIS JUST MIGHT BE THE PERFECT PLACE FOR YOU TO CALL HOME. LIBERTY SCHOOLS. CLOSE TO HIGHWAYS AND OTHER MODERN CONVENIENCES.
Active
$450,000
2100 Crescent Dr, Liberty, MO 64068
3beds
1,886sqft
Single Family Residence
Built in 1976
3.15 Acres Lot
$-- Zestimate®
$239/sqft
$-- HOA
What's special
Front porch
- 2 days |
- 659 |
- 32 |
Zillow last checked:
Listing updated:
Listed by:
Stephen W Smith 816-564-5152,
RE/MAX Revolution
Source: Heartland MLS as distributed by MLS GRID,MLS#: 2634125
Facts & features
Interior
Bedrooms & bathrooms
- Bedrooms: 3
- Bathrooms: 2
- Full bathrooms: 2
Primary bedroom
- Level: First
- Dimensions: 12.5 x 13.5
Bedroom 2
- Level: First
- Dimensions: 10 x 11
Bedroom 3
- Level: First
- Dimensions: 10 x 10.6
Bedroom 4
- Level: Lower
- Dimensions: 9.1 x 8.7
Primary bathroom
- Level: First
- Dimensions: 9.2 x 4.8
Bathroom 2
- Level: First
- Dimensions: 8.9 x 8.5
Dining room
- Level: First
- Dimensions: 10.2 x 10.6
Kitchen
- Level: First
- Dimensions: 10 x 12.5
Laundry
- Level: Lower
- Dimensions: 15 x 17
Living room
- Level: First
- Dimensions: 13.1 x 20.9
Other
- Level: Lower
- Dimensions: 10 x 8.7
Heating
- Forced Air
Cooling
- Electric
Appliances
- Included: Dishwasher, Disposal
- Laundry: Lower Level
Features
- Ceiling Fan(s), Vaulted Ceiling(s)
- Flooring: Carpet
- Windows: Window Coverings
- Basement: Finished,Garage Entrance,Walk-Out Access
- Number of fireplaces: 1
- Fireplace features: Living Room, Masonry
Interior area
- Total structure area: 1,886
- Total interior livable area: 1,886 sqft
- Finished area above ground: 1,279
- Finished area below ground: 607
Property
Parking
- Total spaces: 3
- Parking features: Attached, Detached, Garage Faces Front, Garage Faces Side
- Attached garage spaces: 3
Lot
- Size: 3.15 Acres
- Features: Acreage, Corner Lot, Level
Details
- Additional structures: Outbuilding, Shed(s)
- Parcel number: 15201000300300
Construction
Type & style
- Home type: SingleFamily
- Architectural style: Traditional
- Property subtype: Single Family Residence
Materials
- Vinyl Siding
- Roof: Composition
Condition
- Year built: 1976
Utilities & green energy
- Sewer: Septic Tank
- Water: Public
Community & HOA
Community
- Subdivision: The Dalles
HOA
- Has HOA: No
Location
- Region: Liberty
Financial & listing details
- Price per square foot: $239/sqft
- Tax assessed value: $45,810
- Annual tax amount: $3,292
- Date on market: 8/13/2026
- Listing terms: Cash,Conventional,FHA,VA Loan
- Exclusions: Fireplace
- Ownership: Private
Estimated market value
Not available
Estimated sales range
Not available
Not available
Price history
| Date | Event | Price |
|---|---|---|
| 8/14/2026 | Listed for sale | $450,000$239/sqft |
Source:  Heartland MLS as distributed by MLS GRID #2634125 Report a problem Heartland MLS as distributed by MLS GRID #2634125 Report a problem | ||
Public tax history
| Year | Property taxes | Tax assessment |
|---|---|---|
| 2025 | $3,292 +4.3% | $45,810 +11.7% |
| 2024 | $3,155 -1.7% | $41,020 |
| 2023 | $3,208 +18.3% | $41,020 +19.8% |
| 2022 | $2,712 +0.8% | $34,240 |
| 2021 | $2,691 +7.2% | $34,240 +14.1% |
| 2020 | $2,511 | $30,000 |
| 2019 | $2,511 +0% | $30,000 +13.3% |
| 2018 | $2,511 +12.3% | $26,470 |
| 2017 | $2,235 | $26,470 |
| 2016 | $2,235 | $26,470 |
| 2015 | $2,235 0% | $26,470 +15.9% |
| 2014 | $2,236 | $22,840 |
| 2013 | -- | $22,840 -5.5% |
| 2012 | -- | $24,170 |
| 2011 | -- | $24,170 |
| 2010 | -- | $24,170 |
| 2009 | -- | $24,170 -1.2% |
| 2007 | -- | $24,470 +3% |
| 2006 | -- | $23,750 |
| 2005 | $1,540 | $23,750 +7.6% |
| 2004 | -- | $22,080 |
| 2003 | -- | $22,080 +3.3% |
| 2002 | -- | $21,380 +5.7% |
| 2001 | -- | $20,220 |
Find assessor info on the county website
Monthly payment
Est. payment
Payment breakdown
Explore the cost of this home by adjusting the details. Changes won't be saved.Climate risks
Neighborhood: 64068
Nearby schools
GreatSchools rating
- 6/10Franklin Elementary SchoolGrades: K-5Distance: 2 mi
- 7/10Heritage Middle SchoolGrades: 6-8Distance: 2.4 mi
- 9/10Liberty North High SchoolGrades: 9-12Distance: 3.3 mi
Schools provided by the listing agent
- Elementary: Franklin
- Middle: Liberty
- High: Liberty
Source: Heartland MLS as distributed by MLS GRID. This data may not be complete. We recommend contacting the local school district to confirm school assignments for this home.
- $386,8003 bd2 ba1.5k sqft2110 Crescent Dr, Liberty, MO 64068Off Market
- $496,9003 bd3 ba2.2k sqft621 Columbia Rd, Liberty, MO 64068Off Market
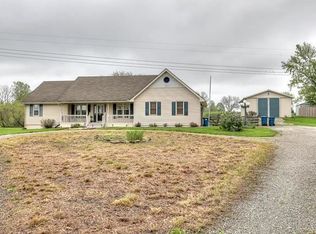
- $348,9003 bd2 ba1.1k sqft2101 Crescent Dr, Liberty, MO 64068Off Market
- $460,8003 bd2 ba1.5k sqft610 Columbia Rd, Liberty, MO 64068Off Market
- $506,7004 bd3 ba2k sqft2111 Crescent Dr, Liberty, MO 64068Off Market
- $532,9005 bd4 ba1.3k sqft520 Columbia Rd, Liberty, MO 64068Off Market
- $454,3005 bd3 ba2.1k sqft2130 Crescent Dr, Liberty, MO 64068Off Market
- $592,3003 bd2 ba2k sqft620 Columbia Rd, Liberty, MO 64068Off Market
A local agent can set up tours, give advice and negotiate with sellers.
A local lender can help you make sure your offer is ready when you are.
Similar homes
- $380,0004 bd3 ba2.2k sqft805 Black Oak Dr, Liberty, MO 64068For Sale
 MLS ID #2636297, Taylor Klotz, Huck Homes. Heartland MLS as distributed by MLS GRID
 - $459,9004 bd3 ba2.3k sqft1038 Fir Ln, Liberty, MO 64068New Construction
 MLS ID #2636616, Christine Lies, ReeceNichols-KCN. Heartland MLS as distributed by MLS GRID
 - $449,9004 bd3 ba2.2k sqft1034 Fir Ln, Liberty, MO 64068New Construction
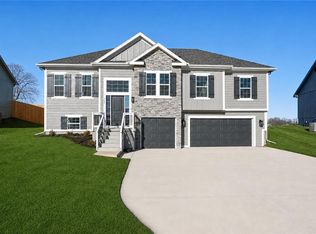 MLS ID #2636615, Christine Lies, ReeceNichols-KCN. Heartland MLS as distributed by MLS GRID
 - $410,0004 bd3 ba2.1k sqft519 Holt Dr, Liberty, MO 64068For Sale
 MLS ID #2636021, Brittany Strohm, 1st Class Real Estate KC. Heartland MLS as distributed by MLS GRID
 - $399,0003 bd3 ba2.2k sqft1511 Honeysuckle Dr, Liberty, MO 64068For SaleMLS ID #2635630, Jan Aylward, Weichert, Realtors Welch & Co.. Heartland MLS as distributed by MLS GRID
- $300,0003 bd3 ba1.4k sqft228 Richfield Ct, Liberty, MO 64068For SaleMLS ID #2630847, Julia Maupin, RE/MAX Heritage. Heartland MLS as distributed by MLS GRID
- from $428,9904 bd3 ba2k sqftBellamy Plan, Ella's Crossing, Liberty, MO 64068New ConstructionDR Horton
- $259,9004 bd2 ba1.5k sqft1002 S Main St, Liberty, MO 64068For SaleMLS ID #2636335, Shaun Ashley, RE/MAX Heritage. Heartland MLS as distributed by MLS GRID
- $410,0004 bd3 ba2.5k sqft1558 Merit Ln, Liberty, MO 64068For Sale By Owner
- $509,9004 bd3 ba2.4k sqft1003 Poplar Ln, Liberty, MO 64068New ConstructionMLS ID #2636588, Christine Lies, ReeceNichols-KCN. Heartland MLS as distributed by MLS GRID
- $540,0005 bd3 ba2.7k sqft1500 Ridgeview Rd, Liberty, MO 64068For SaleMLS ID #2623817, Elyam Cedeno Meneses, EXP Realty LLC. Heartland MLS as distributed by MLS GRID
- $275,0004 bd2 ba1.9k sqft110 Groom St, Liberty, MO 64068For SaleMLS ID #2636964, Rae Ann Burke, RE/MAX Innovations. Heartland MLS as distributed by MLS GRID
- $286,0003 bd1 ba1.5k sqft423 Monterey Ave, Liberty, MO 64068For SaleMLS ID #2636340, Vicki Testerman, Mainstay Brokerage LLC. Heartland MLS as distributed by MLS GRID
- $--3 bd1 ba988 sqft1212 Old Manor Rd, Liberty, MO 64068AuctionAuction.com 2
- $--2 bd3 ba2.4k sqft604 Short St, Liberty, MO 64068AuctionAuction.com 2
- $474,9004 bd3 ba2.1k sqft507 Skyview Ln, Liberty, MO 64068New ConstructionMLS ID #2634106, Fidelity RE Group, Keller Williams KC North. Heartland MLS as distributed by MLS GRID
- $474,9004 bd3 ba2.1k sqft519 Skyview Ln, Liberty, MO 64068New ConstructionMLS ID #2634339, Fidelity RE Group, Keller Williams KC North. Heartland MLS as distributed by MLS GRID
- $469,9004 bd3 ba2k sqft511 Skyview Ln, Liberty, MO 64068New ConstructionMLS ID #2634094, Fidelity RE Group, Keller Williams KC North. Heartland MLS as distributed by MLS GRID
- $454,0004 bd3 ba2.3k sqft1018 Jasmine Dr, Liberty, MO 64068For SaleMLS ID #2627615, Sara Kilbury, Keller Williams KC North. Heartland MLS as distributed by MLS GRID
- $444,9004 bd3 ba1.7k sqft8715 NE 116th St, Kansas City, MO 64157For SaleMLS ID #2636466, Kevin Ruth, Weber & Associates Realtors. Heartland MLS as distributed by MLS GRID
