Coming Soon
Coming soon 08/26
$170,000
4452 N Chestnut Ave, Kansas City, MO 64117
3beds
874sqft
Single Family Residence
Built in 1940
10,018 Square Feet Lot
$-- Zestimate®
$195/sqft
$-- HOA
What's special
- --
- on Zillow |
- 329
- views |
- 20
- saves |
Zillow last checked:
Listing updated:
Listed by:
Curtis Roe 816-918-2564,
Keller Williams KC North,
MOJOKC Team 816-268-6068,
Keller Williams KC North
Source: Heartland MLS as distributed by MLS GRID,MLS#: 2636315
Facts & features
Interior
Bedrooms & bathrooms
- Bedrooms: 3
- Bathrooms: 1
- Full bathrooms: 1
Primary bedroom
- Features: Ceiling Fan(s)
- Level: First
- Area: 160 Square Feet
- Dimensions: 16 x 10
Bedroom 2
- Features: Ceiling Fan(s)
- Level: First
- Area: 130 Square Feet
- Dimensions: 13 x 10
Bedroom 3
- Level: First
- Area: 99 Square Feet
- Dimensions: 11 x 9
Bathroom 1
- Features: Ceramic Tiles, Shower Over Tub
- Level: First
- Area: 40 Square Feet
- Dimensions: 8 x 5
Kitchen
- Features: Built-in Features, Linoleum
- Level: First
- Area: 63 Square Feet
- Dimensions: 7 x 9
Laundry
- Level: Lower
- Area: 792 Square Feet
- Dimensions: 33 x 24
Living room
- Level: First
- Area: 180 Square Feet
- Dimensions: 15 x 12
Sun room
- Features: Built-in Features, Ceiling Fan(s)
- Level: First
- Area: 70 Square Feet
- Dimensions: 10 x 7
Heating
- Natural Gas
Cooling
- Electric
Features
- Basement: Egress Window(s),Full,Walk-Out Access
- Has fireplace: No
Interior area
- Total structure area: 874
- Total interior livable area: 874 sqft
- Finished area above ground: 874
- Finished area below ground: 0
Property
Parking
- Parking features: Other
Lot
- Size: 10,018 Square Feet
- Dimensions: 182 x 57
Details
- Parcel number: 18105001719.00
Construction
Type & style
- Home type: SingleFamily
- Architectural style: Traditional
- Property subtype: Single Family Residence
Materials
- Brick Trim, Frame, Wood Siding
- Roof: Composition
Condition
- Year built: 1940
Utilities & green energy
- Sewer: Public Sewer
- Water: Public
Community & HOA
Community
- Subdivision: Golden Oaks
HOA
- Has HOA: No
Location
- Region: Kansas City
Financial & listing details
- Price per square foot: $195/sqft
- Tax assessed value: $23,540
- Annual tax amount: $1,855
- Date on market: 8/11/2026
- Listing terms: Cash,Conventional
- Ownership: Private
Estimated market value
Not available
Estimated sales range
Not available
Not available
Price history
| Date | Event | Price |
|---|---|---|
| 7/8/2015 | Sold | -- |
Source:  Heartland MLS as distributed by MLS GRID #1922021 Report a problem Heartland MLS as distributed by MLS GRID #1922021 Report a problem | ||
| 6/4/2015 | Pending sale | $79,500$91/sqft |
Source: ReeceNichols Parkville #1922021 Report a problem | ||
| 5/13/2015 | Price change | $79,500-3.6%$91/sqft |
Source: ReeceNichols Parkville #1922021 Report a problem | ||
| 5/3/2015 | Listed for sale | $82,500-17.5%$94/sqft |
Source: ReeceNichols Parkville #1922021 Report a problem | ||
| 2/10/2008 | Listing removed | $100,000$114/sqft |
Source: Listhub #1434260 Report a problem | ||
| 1/3/2008 | Price change | $100,000-4.8%$114/sqft |
Source: Listhub #1434260 Report a problem | ||
| 12/19/2007 | Listed for sale | $105,000$120/sqft |
Source: Listhub #1434260 Report a problem | ||
| 9/21/2006 | Sold | -- |
Source: Public Record Report a problem | ||
Public tax history
| Year | Property taxes | Tax assessment |
|---|---|---|
| 2025 | $1,855 +11.3% | $23,540 +13.8% |
| 2024 | $1,667 +0.9% | $20,690 |
| 2023 | $1,652 +9.9% | $20,690 +15% |
| 2022 | $1,503 -0.1% | $17,990 |
| 2021 | $1,505 +7.4% | $17,990 +16.1% |
| 2020 | $1,401 | $15,490 +0% |
| 2019 | $1,401 +1.9% | $15,485 +9.1% |
| 2018 | $1,375 +15.7% | $14,190 |
| 2017 | $1,188 | $14,190 +8.9% |
| 2016 | $1,188 | $13,030 |
| 2015 | $1,188 +0% | $13,030 |
| 2014 | $1,188 | $13,030 |
| 2013 | -- | $13,030 -5.8% |
| 2012 | -- | $13,830 |
| 2011 | -- | $13,830 +10.3% |
| 2010 | -- | $12,540 |
| 2009 | -- | $12,540 -1.2% |
| 2007 | -- | $12,690 +2.9% |
| 2006 | -- | $12,330 |
| 2005 | $808 | $12,330 +7.1% |
| 2004 | -- | $11,510 |
| 2003 | -- | $11,510 +24.7% |
| 2002 | -- | $9,230 +1.9% |
| 2001 | -- | $9,060 |
Find assessor info on the county website
Monthly payment
Est. payment
Payment breakdown
Explore the cost of this home by adjusting the details. Changes won't be saved.Climate risks
Neighborhood: Antioch Acres
Nearby schools
GreatSchools rating
- 3/10Lakewood Elementary SchoolGrades: K-5Distance: 0.8 mi
- 6/10Eastgate Middle SchoolGrades: 6Distance: 1.3 mi
- 4/10Winnetonka High SchoolGrades: 9-12Distance: 2 mi
Schools provided by the listing agent
- Elementary: Lakewood
- Middle: Maple Park
- High: Winnetonka
Source: Heartland MLS as distributed by MLS GRID. This data may not be complete. We recommend contacting the local school district to confirm school assignments for this home.
- $164,1003 bd1 ba1.2k sqft4456 N Chestnut Ave, Kansas City, MO 64117Off Market
- $163,8003 bd1 ba699 sqft4448 N Chestnut Ave, Kansas City, MO 64117Off Market
- $208,2003 bd1 ba1k sqft2725 NE 45th St, Kansas City, MO 64117Off Market
- $--2 bd1 ba888 sqft4444 N Chestnut Ave, Kansas City, MO 64117Sold

- $190,0002 bd3 ba1k sqft4455 N Chestnut Ave, Kansas City, MO 64117Off Market
- $186,8004 bd1 ba2.3k sqft4459 N Chestnut Ave, Kansas City, MO 64117Off Market
- $160,0002 bd1 ba600 sqft4440 N Chestnut Ave, Kansas City, MO 64117Off Market
- $211,7004 bd2 ba1.6k sqft4453 N Chestnut Ave, Kansas City, MO 64117Off Market
A local agent can set up tours, give advice and negotiate with sellers.
Similar homes
- $--3 bd2 ba1.2k sqft3812 NE Drexel Rd, Kansas City, MO 64117Auction
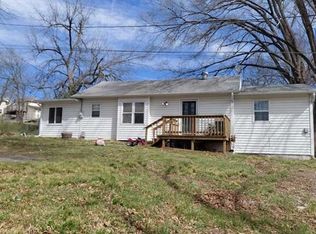 Auction.com 2
 - $174,0003 bd2 ba912 sqft4546 NE Kelsey Rd, Kansas City, MO 64116For Sale
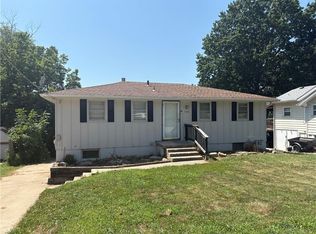 MLS ID #2635909, Derek Espeer, Berkshire Hathaway HomeServices All-Pro Real Estate. Heartland MLS as distributed by MLS GRID
 - $--2 bd1 ba692 sqft4800 NE 45th Ter, Kansas City, MO 64117Auction
 Auction.com 2
 - $--3 bd2 ba1.1k sqft4634 N Winchester Ave, Kansas City, MO 64117Auction
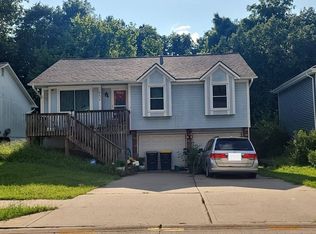 Auction.com 2
 - $217,0003 bd1 ba1k sqft4208 N Brighton Ave, Kansas City, MO 64117For SaleMLS ID #2620716, Chris Tierney, HomeLink1. Heartland MLS as distributed by MLS GRID
- $190,0003 bd1 ba975 sqft2414 NE Pursell Rd, Kansas City, MO 64118For SaleMLS ID #2636226, Justin Rufus, Love Living Local. Heartland MLS as distributed by MLS GRID
- $--3 bd-- ba1k sqft5801 NE 45th St, Kansas City, MO 64117AuctionServiceLink Auction
- $174,9003 bd1 ba864 sqft7408 E 49th Ter, Kansas City, MO 64129For SaleMLS ID #2636743, Lucas Corbin, Real Broker, LLC. Heartland MLS as distributed by MLS GRID
- $159,0002 bd1 ba768 sqft1225 NE 43rd St, Kansas City, MO 64116AuctionMLS ID #2627784, Alex Forster, Cates Auction & Realty Co Inc. Heartland MLS as distributed by MLS GRID
- $189,9002 bd1 ba960 sqft11406 E 10th St S, Independence, MO 64054For SaleMLS ID #2636440, Nick Huscroft, Chosen Realty LLC. Heartland MLS as distributed by MLS GRID
- $175,0002 bd1 ba865 sqft3903 N Osage St, Independence, MO 64050For SaleMLS ID #2636213, Victoria Mccormick, 1st Class Real Estate KC. Heartland MLS as distributed by MLS GRID
- $--2 bd1 ba1.2k sqft9815 E 30th St S, Independence, MO 64052AuctionAuction.com 2
- $155,0003 bd1 ba960 sqft8308 James A Reed Rd, Raytown, MO 64138For SaleMLS ID #2636102, Patel Group, Keller Williams Platinum Prtnr. Heartland MLS as distributed by MLS GRID
- $196,0004 bd2 ba1.1k sqft1301 E 80th St, Kansas City, MO 64131For SaleMLS ID #2636850, Brevan Woydziak, House Guys USA, LLC. Heartland MLS as distributed by MLS GRID
- $195,0003 bd1 ba950 sqft3106 N Union St, Independence, MO 64050For SaleMLS ID #2636735, David Riehle, 1st Class Real Estate KC. Heartland MLS as distributed by MLS GRID
- $195,0002 bd1 ba1.1k sqft508 E 6th St, Kansas City, MO 64161For SaleMLS ID #2634628, Desmond Williams, 1st Class Real Estate KC. Heartland MLS as distributed by MLS GRID
- $200,0002 bd1 ba1k sqft4500 Fisher St, Kansas City, KS 66103For SaleMLS ID #2636717, Jason Bowden-Smith, EXP Realty LLC. Heartland MLS as distributed by MLS GRID
- $207,5003 bd1 ba936 sqft4804 N Tullis Dr, Kansas City, MO 64119For SaleMLS ID #2615891, Michael Littlejohn, Platinum Realty LLC. Heartland MLS as distributed by MLS GRID
- $--3 bd1 ba960 sqft3837 Windsor Rd, Kansas City, MO 64133AuctionAuction.com 2
- $199,0002 bd1 ba930 sqft8708 N Grand Ave, Kansas City, MO 64155For SaleMLS ID #2633048, Tri Nguyen, Nguyen Group Realty. Heartland MLS as distributed by MLS GRID
