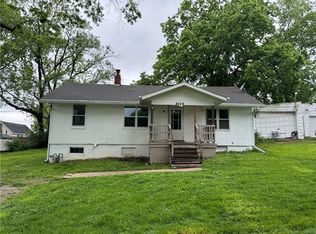
Check out the beautify updated bungalow that has been completely made over from top to bottom. As you arrive you notice the beautiful exterior and the amazing covered patio. Enter through the modern front door and notice the original hardwood floors, the built-in and glass doors separating the office or bedroom form the living room. There are modern light fixtures through out this home. The kitchen is boasting with new painted cabinets, granite countertops, and all new appliances. Just off the kitchen is a enclosed back porch that looks over the fenced back yard. The main level includes a second bedroom and a full bath. Upstairs is the third bedroom with extra storage. Additionally the property offers a full unfinished basement and a detached two car garage. You will love the architectural details, including the crown molding, which perfectly complements the modern updates. The location is excellent- just minutes from local shopping, restaurants, and parks. and only a short drive to downtown KC. Come see this home in person, fall in Love and make it the next place you call Home... A TREE HAS FALLEN BEHIND THE GARAGE. THE SELLER IS HAVING IT REMOVED! Please do not go in the garage until the tree is removed!
Pending
$170,000
4412 N Jackson Ave, Kansas City, MO 64117
3beds
831sqft
Est.: Get pre-qualified
Single Family Residence
Built in 1920
7,841 Square Feet Lot
$-- Zestimate®
$205/sqft
$-- HOA
What's special
Granite countertopsNew painted cabinetsDetached two car garageAll new appliancesOriginal hardwood floorsCrown moldingArchitectural details
- 79 days |
- 32 |
- 0 |
Zillow last checked:
Listing updated:
Listing Provided by:
Karen Hadley 816-507-5728,
Keller Williams KC North,
Tim Hadley 816-507-5784,
Keller Williams KC North
Source: Heartland MLS as distributed by MLS GRID,MLS#: 2605666
Facts & features
Interior
Bedrooms & bathrooms
- Bedrooms: 3
- Bathrooms: 1
- Full bathrooms: 1
Primary bedroom
- Features: Wood Floor
- Level: First
Bedroom 2
- Features: Wood Floor
- Level: First
Bedroom 3
- Features: Wood Floor
- Level: Upper
Bathroom 1
- Level: First
Dining room
- Features: Wood Floor
- Level: First
Kitchen
- Features: Wood Floor
- Level: First
Living room
- Features: Wood Floor
- Level: First
Heating
- Forced Air
Cooling
- Electric
Appliances
- Included: Dishwasher, Microwave, Stainless Steel Appliance(s)
- Laundry: Laundry Closet, Main Level
Features
- Ceiling Fan(s), Custom Cabinets, Painted Cabinets
- Flooring: Wood
- Windows: Thermal Windows
- Basement: Full,Interior Entry,Unfinished
- Has fireplace: No
Interior area
- Total structure area: 831
- Total interior livable area: 831 sqft
- Finished area above ground: 831
- Finished area below ground: 0
Property
Parking
- Total spaces: 2
- Parking features: Detached, Garage Faces Front, Shared Driveway
- Garage spaces: 2
- Has uncovered spaces: Yes
Features
- Fencing: Metal,Other
Lot
- Size: 7,841 Square Feet
- Features: City Limits
Details
- Additional structures: Garage(s)
- Parcel number: 181060018023.00
Construction
Type & style
- Home type: SingleFamily
- Architectural style: Traditional
- Property subtype: Single Family Residence
Materials
- Frame
- Roof: Composition
Condition
- Year built: 1920
Utilities & green energy
- Sewer: Public Sewer
- Water: Public
Community & HOA
Community
- Subdivision: Winnwood Beach
HOA
- Has HOA: No
Location
- Region: Kansas City
Financial & listing details
- Price per square foot: $205/sqft
- Tax assessed value: $18,090
- Annual tax amount: $1,295
- Date on market: 3/13/2026
- Listing terms: Cash,Conventional,FHA,VA Loan
- Ownership: Private
- Road surface type: Paved
Estimated market value
Not available
Estimated sales range
Not available
Not available
Price history
| Date | Event | Price |
|---|---|---|
| 4/3/2026 | Pending sale | $170,000$205/sqft |
Source:  Heartland MLS as distributed by MLS GRID #2605666 Report a problem Heartland MLS as distributed by MLS GRID #2605666 Report a problem | ||
| 4/3/2026 | Listed for sale | $170,000$205/sqft |
Source: Heartland MLS as distributed by MLS GRID #2605666 Report a problem | ||
| 3/19/2026 | Listing removed | $170,000$205/sqft |
Source: Heartland MLS as distributed by MLS GRID #2605666 Report a problem | ||
| 3/7/2026 | Listed for sale | $170,000-12.8%$205/sqft |
Source: Heartland MLS as distributed by MLS GRID #2605666 Report a problem | ||
| 2/26/2026 | Listing removed | $195,000$235/sqft |
Source: Heartland MLS as distributed by MLS GRID #2597725 Report a problem | ||
| 1/23/2026 | Listed for sale | $195,000-2.3%$235/sqft |
Source: Heartland MLS as distributed by MLS GRID #2597725 Report a problem | ||
| 12/22/2025 | Listing removed | $199,500$240/sqft |
Source: Heartland MLS as distributed by MLS GRID #2523905 Report a problem | ||
| 9/8/2025 | Listed for sale | $199,500$240/sqft |
Source: Heartland MLS as distributed by MLS GRID #2523905 Report a problem | ||
| 8/16/2025 | Contingent | $199,500$240/sqft |
Source: Heartland MLS as distributed by MLS GRID #2523905 Report a problem | ||
| 8/12/2025 | Price change | $199,500-7%$240/sqft |
Source: Heartland MLS as distributed by MLS GRID #2523905 Report a problem | ||
| 7/9/2025 | Price change | $214,500-2.3%$258/sqft |
Source: Heartland MLS as distributed by MLS GRID #2523905 Report a problem | ||
| 5/13/2025 | Price change | $219,500-1.8%$264/sqft |
Source: Heartland MLS as distributed by MLS GRID #2523905 Report a problem | ||
| 4/24/2025 | Price change | $223,500-1.8%$269/sqft |
Source: Heartland MLS as distributed by MLS GRID #2523905 Report a problem | ||
| 12/21/2024 | Listed for sale | $227,500$274/sqft |
Source: Heartland MLS as distributed by MLS GRID #2523905 Report a problem | ||
Public tax history
| Year | Property taxes | Tax assessment |
|---|---|---|
| 2025 | $1,283 | $18,090 +12.6% |
| 2024 | $1,283 | $16,070 |
| 2023 | $1,283 +3.5% | $16,070 +8.3% |
| 2022 | $1,240 -0.1% | $14,840 |
| 2021 | $1,241 -2.5% | $14,840 +5.4% |
| 2020 | $1,273 | $14,080 |
| 2019 | $1,273 +1.9% | $14,080 +20.1% |
| 2018 | $1,250 +16.9% | $11,720 |
| 2017 | $1,069 | $11,720 |
| 2016 | $1,069 | $11,720 |
| 2015 | $1,069 +0% | $11,720 +3.7% |
| 2014 | $1,068 | $11,300 |
| 2013 | -- | $11,300 -0.5% |
| 2012 | -- | $11,360 |
| 2011 | -- | $11,360 -6.3% |
| 2010 | -- | $12,120 |
| 2009 | -- | $12,120 -1.1% |
| 2007 | -- | $12,250 +3% |
| 2006 | -- | $11,890 |
| 2005 | $779 | $11,890 +6.8% |
| 2004 | -- | $11,130 |
| 2003 | -- | $11,130 +14% |
| 2002 | -- | $9,760 +22.9% |
| 2001 | -- | $7,940 |
Find assessor info on the county website
Monthly payment
Est. payment$--/mo
Payment breakdown
Explore the cost of this home by adjusting the details. Changes won't be saved.
All calculations are estimates and provided by Zillow, Inc. for informational purposes only. Actual amounts may vary.
HOA fees may include property taxes on listings classified as Co-Ops. Contact the listing agent and/or owner for fee details.
Mortgage interest rates are dependent on a number of factors, including credit score, down payment, and repayment length. Interest rate data provided by Zillow Group Marketplace, Inc. as of 1/1/1970 from various mortgage lenders with which we have lead or other similar arrangements; the Estimated Payment is an average of those rates.
See how much you could borrow to make a competitive offer.
Climate risks
Neighborhood: Winnwood
Nearby schools
GreatSchools rating
- 3/10Winnwood Elementary SchoolGrades: PK-5Distance: 0.3 mi
- 5/10Eastgate Middle SchoolGrades: 6Distance: 0.6 mi
- 4/10Winnetonka High SchoolGrades: 9-12Distance: 1.2 mi

A local agent can set up tours, give advice and negotiate with sellers.

- Missouri
- Clay County
- Kansas City
- 64117
- Winnwood
- 4412 N Jackson Ave
Nearby cities
Nearby neighborhoods
Nearby zip codes
Other Kansas City Topics
