Warm, welcoming, and beautifully upgraded, this home captures the very best of Vickery living. Enjoy morning coffee from one of the many charming porches while taking in the vibrant lifestyle offered by this original Hedgewood home, perfectly situated on a picturesque lot. Thoughtfully designed for both everyday comfort and effortless entertaining, this two-story residence blends timeless architectural charm with modern updates in one of Forsyth County’s most beloved communities. Character-rich details greet you throughout, including graceful arches, extensive millwork, plantation shutters, rounded corners that create a softer architectural profile, and updated lighting. The entertainer’s kitchen is a true showstopper, fully reimagined with quartz countertops, a dramatic waterfall island, updated backsplash, and new Wolf cooktop and ovens. Upstairs, the oversized primary suite serves as a serene retreat featuring hardwood floors, a spa-inspired bath, and direct access to a private deck—an ideal spot for a peaceful morning or evening escape. Multiple covered porches extend the living space outdoors, offering inviting places for reading, relaxing, or gathering with friends. Above the detached two-car garage, the finished carriage house provides exceptional flexibility—perfect for a private guest suite, home office, creative studio, or media retreat. The backyard and courtyard offer space for gardening, grilling, and pets. Be sure to note the significant mechanical upgrades that add both comfort and peace of mind. Life in Vickery offers more than just a beautiful home—it’s a lifestyle. Residents enjoy walkable access to the community pool, tennis courts, parks, basketball courts, greenspaces, fishing pond, community firepit, and nearby shops and restaurants, all just steps from your front door. Stylish, inviting, and ready for its next chapter—this is Vickery living at its finest.
Active
$1,019,000
6645 Will Allen Rd, Cumming, GA 30040
4beds
3,612sqft
Single Family Residence, Residential
Built in 2005
5,227 Square Feet Lot
$989,800 Zestimate®
$282/sqft
$133/mo HOA
What's special
Dramatic waterfall islandHardwood floorsUpdated backsplashPlantation shuttersUpdated lightingMany charming porchesTimeless architectural charm
- 41 days
- 566
- 34
Zillow last checked:
Listing updated:
Listed by:
Julie M Martin,
Atlanta Fine Homes Sotheby's International 770-668-4680
Source: FMLS GA,MLS#: 7835408
Facts & features
Interior
Bedrooms & bathrooms
- Bedrooms: 4
- Bathrooms: 5
- Full bathrooms: 4
- 1/2 bathrooms: 1
Rooms
- Room types: Other
Primary bedroom
- Features: Oversized Master
- Level: Oversized Master
Bedroom
- Features: Oversized Master
Primary bathroom
- Features: Double Vanity, Separate Tub/Shower
Dining room
- Features: Open Concept, Seats 12+
Kitchen
- Features: Breakfast Bar, Breakfast Room, Cabinets Other, Eat-in Kitchen, Kitchen Island, Pantry, Stone Counters, View to Family Room
Heating
- Forced Air, Natural Gas, Zoned
Cooling
- Ceiling Fan(s), Central Air, Zoned
Appliances
- Included: Dishwasher, Disposal, Double Oven, Dryer, Gas Cooktop, Gas Water Heater, Microwave, Refrigerator, Self Cleaning Oven, Washer
- Laundry: Laundry Room, Upper Level
Features
- Beamed Ceilings, Coffered Ceiling(s), Entrance Foyer, High Ceilings 9 ft Upper, High Ceilings 10 ft Main, Walk-In Closet(s)
- Flooring: Hardwood, Tile
- Windows: Plantation Shutters, Wood Frames
- Basement: None
- Attic: Pull Down Stairs
- Number of fireplaces: 1
- Fireplace features: Factory Built, Family Room, Gas Log
- Common walls with other units/homes: No Common Walls
Interior area
- Total structure area: 3,612
- Total interior livable area: 3,612 sqft
- Finished area above ground: 3,612
Video & virtual tour
Property
Parking
- Total spaces: 2
- Parking features: Detached, Garage, Garage Door Opener, Kitchen Level
- Garage spaces: 2
Accessibility
- Accessibility features: None
Features
- Levels: Two
- Stories: 2
- Patio & porch: Breezeway, Covered, Deck, Enclosed, Front Porch, Patio, Rear Porch
- Exterior features: Courtyard, No Dock
- Pool features: None
- Spa features: None
- Fencing: None
- Has view: Yes
- View description: Neighborhood
- Waterfront features: None
- Body of water: None
Lot
- Size: 5,227 Square Feet
- Features: Back Yard, Front Yard, Landscaped, Level
Details
- Additional structures: Carriage House
- Parcel number: 036 229
- Other equipment: None
- Horse amenities: None
Construction
Type & style
- Home type: SingleFamily
- Architectural style: Craftsman
- Property subtype: Single Family Residence, Residential
Materials
- Brick 4 Sides, HardiPlank Type
- Foundation: Slab
- Roof: Wood
Condition
- Resale
- New construction: No
- Year built: 2005
Utilities & green energy
- Electric: 110 Volts
- Sewer: Public Sewer
- Water: Public
- Utilities for property: Cable Available, Electricity Available, Natural Gas Available, Phone Available, Sewer Available, Underground Utilities, Water Available
Green energy
- Energy efficient items: HVAC
- Energy generation: None
Community & HOA
Community
- Features: Fishing, Homeowners Assoc, Lake, Near Schools, Near Shopping, Near Trails/Greenway, Park, Playground, Pool, Sidewalks, Street Lights, Tennis Court(s)
- Security: Smoke Detector(s)
- Subdivision: Vickery
HOA
- Has HOA: Yes
- Services included: Swim, Tennis
- HOA fee: $400 quarterly
Location
- Region: Cumming
Financial & listing details
- Price per square foot: $282/sqft
- Tax assessed value: $1,082,220
- Annual tax amount: $1,801
- Date on market: 9/10/2026
- Cumulative days on market: 225 days
- Electric utility on property: Yes
- Road surface type: Paved
Estimated market value
$989,800
$940,000 - $1.04M
$3,456/mo
Price history
| Date | Event | Price |
|---|---|---|
| 9/10/2026 | Listed for sale | $1,019,000-4.7%$282/sqft |
Source:  FMLS GA #7835408 Report a problem FMLS GA #7835408 Report a problem | ||
| 9/8/2026 | Listing removed | $1,069,000$296/sqft |
Source:  GAMLS #10780675 Report a problem GAMLS #10780675 Report a problem | ||
| 6/7/2026 | Listed for sale | $1,069,000$296/sqft |
Source: FMLS GA #7784048 Report a problem | ||
| 6/7/2026 | Listing removed | $1,069,000$296/sqft |
Source: FMLS GA #7728629 Report a problem | ||
| 4/18/2026 | Price change | $1,069,000-1%$296/sqft |
Source: FMLS GA #7728629 Report a problem | ||
| 3/6/2026 | Listed for sale | $1,080,000+89.5%$299/sqft |
Source: FMLS GA #7728629 Report a problem | ||
| 9/26/2019 | Sold | $570,000-3.2%$158/sqft |
Source: Public Record Report a problem | ||
| 8/19/2019 | Pending sale | $589,000$163/sqft |
Source: Anderson Moore Real Estate #6596296 Report a problem | ||
| 8/16/2019 | Price change | $589,000-1%$163/sqft |
Source: Anderson Moore Real Estate #6596296 Report a problem | ||
| 8/8/2019 | Listed for sale | $595,000+4.8%$165/sqft |
Source: Anderson Moore Real Estate #6596296 Report a problem | ||
| 8/31/2018 | Sold | $567,500-1.3%$157/sqft |
Source:  FMLS GA #6039148 Report a problem FMLS GA #6039148 Report a problem | ||
| 8/1/2018 | Pending sale | $575,000$159/sqft |
Source: Keller Williams Realty Community Partners #6039148 Report a problem | ||
| 7/8/2018 | Price change | $575,000-0.8%$159/sqft |
Source: Keller Williams Realty Community Partners #6039148 Report a problem | ||
| 5/30/2018 | Price change | $579,900-1.5%$161/sqft |
Source: Keller Williams Realty Community Partners #5963915 Report a problem | ||
| 4/9/2018 | Price change | $589,000-1.8%$163/sqft |
Source: Keller Williams Realty Community Partners #5963915 Report a problem | ||
| 3/3/2018 | Price change | $599,900-4.5%$166/sqft |
Source: Atlanta - North Forsyth #5963915 Report a problem | ||
| 2/12/2018 | Listed for sale | $627,900+6.6%$174/sqft |
Source: Keller Williams Community Ptnr #8324063 Report a problem | ||
| 10/11/2017 | Listing removed | $589,000$163/sqft |
Source: CENTURY 21 Results Realty Services #5896879 Report a problem | ||
| 8/18/2017 | Price change | $589,000-4.1%$163/sqft |
Source: CENTURY 21 Results Realty Services #5896879 Report a problem | ||
| 6/20/2017 | Price change | $614,000-4.1%$170/sqft |
Source: CENTURY 21 RESULTS REALTY SERVICES #5866902 Report a problem | ||
| 6/6/2017 | Listed for sale | $640,000+25.6%$177/sqft |
Source: Owner Report a problem | ||
| 11/29/2005 | Sold | $509,500$141/sqft |
Source: Public Record Report a problem | ||
Public tax history
| Year | Property taxes | Tax assessment |
|---|---|---|
| 2025 | $1,801 -2.3% | $432,888 +8.8% |
| 2024 | $1,844 +5.1% | $397,960 +6.5% |
| 2023 | $1,754 -3% | $373,504 +26.1% |
| 2022 | $1,808 +2.3% | $296,300 +17% |
| 2021 | $1,768 -71.9% | $253,256 +11.1% |
| 2020 | $6,296 +0.3% | $228,000 +0.4% |
| 2019 | $6,277 +6.8% | $227,000 +2% |
| 2017 | $5,878 +3.7% | $222,652 +4.7% |
| 2016 | $5,667 | $212,652 +8.7% |
| 2015 | $5,667 +12.6% | $195,652 +0.6% |
| 2014 | $5,032 +22.1% | $194,420 +22.5% |
| 2013 | $4,122 0% | $158,700 +0.2% |
| 2012 | $4,123 -0.9% | $158,424 -0.7% |
| 2011 | $4,161 | $159,588 -8.3% |
| 2010 | -- | $174,000 -12.3% |
| 2009 | -- | $198,440 |
| 2008 | -- | $198,440 +4.3% |
| 2007 | -- | $190,320 |
| 2006 | $4,085 +569.5% | $190,320 +579.7% |
| 2005 | $610 | $28,000 |
Find assessor info on the county website
Monthly payment
Est. payment
Payment breakdown
Explore the cost of this home by adjusting the details. Changes won't be saved.Climate risks
Neighborhood: Vickery
Nearby schools
Schools provided by the listing agent
- Elementary: Vickery Creek
- Middle: Vickery Creek
- High: West Forsyth
Source: FMLS GA. This data may not be complete. We recommend contacting the local school district to confirm school assignments for this home.
Similar homes
- $899,9003 bd4 ba2.5k sqft7040 Cordery Rd, Cumming, GA 30040For Sale
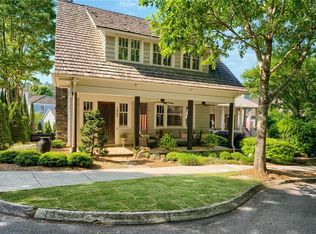
 MLS ID #7766879, ROBYN SPRAGUE, HomeSmart. FMLS GA
 - $980,0004 bd4 ba3.4k sqft201 Fairhaven Ct, Alpharetta, GA 30004For Sale
 MLS ID #7850567, Melissa Hartley, Peachtree Town & Country. FMLS GA
 - $858,9996 bd4 ba3.9k sqft6330 Fox Creek Dr, Cumming, GA 30040For Sale
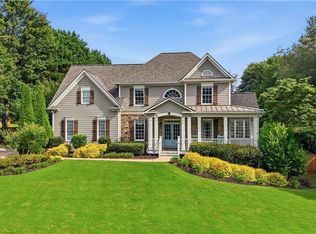 MLS ID #7826262, Pamela Steele, Hometown Realty. FMLS GA
 - $699,9994 bd3 ba3.6k sqft4770 Hamptons Dr, Alpharetta, GA 30004For Sale
 MLS ID #7832803, Teresa Gale, The Rezerve, LLC. FMLS GA
 - $994,9005 bd5 ba4.7k sqft1458 Edenfield Pte, Cumming, GA 30041For SaleMLS ID #7778076, CONNIE CHUNG, Chapman Hall Professionals. FMLS GA
- $724,9003 bd3 ba2.5k sqft4735 Amble Trce, Cumming, GA 30040For SaleMLS ID #7795323, ROBYN SPRAGUE, HomeSmart. FMLS GA
- $840,0005 bd4 ba4.2k sqft4115 Williams Point Dr, Cumming, GA 30028For SaleMLS ID #7850044, Jody Tirone, Armont Real Estate. FMLS GA
- $889,0006 bd5 ba4.7k sqft602 Davenport Pl, Canton, GA 30115For SaleMLS ID #7855252, Kerri Gurley, Atlanta Fine Homes Sotheby's International. FMLS GA
- $1,025,0005 bd4 ba5.3k sqft11001 Estates Cir, Alpharetta, GA 30022For SaleMLS ID #7850813, Tammy Weaver, Armont Real Estate. FMLS GA
- $877,7005 bd5 ba5.1k sqft3395 Summit Trl, Cumming, GA 30041Active
 MLS ID #10827992, Karen Garcia, Century 21 Results. GAMLS
 - $850,0005 bd4 ba3.8k sqft4110 Hillsborough Close, Cumming, GA 30041ActiveMLS ID #10808423, Caitlin Payne, Harry Norman Realtors. GAMLS
- $875,0006 bd5 ba3.6k sqft1585 Roper Rd, Canton, GA 30115For SaleMLS ID #7848527, Kevin Perez, Virtual Properties Realty. Biz. FMLS GA
- $1,045,0005 bd6 ba4.3k sqft214 Heritage Town Pkwy, Canton, GA 30115For SaleMLS ID #7804917, Ashley Callahan, RE/MAX Town and Country. FMLS GA
- $950,0007 bd6 ba4.9k sqft3420 Camellia Ln, Suwanee, GA 30024ActiveMLS ID #10873550, Tanya Pickens, Opendoor Brokerage. GAMLS
- $1,000,0004 bd3 ba3.8k sqft500 Taymack Farm Ct, Woodstock, GA 30188For SaleMLS ID #7848696, Monica Blanco, Peachtree Town & Country. FMLS GA
- $949,9005 bd4 ba3.4k sqft110 Kia Dr, Alpharetta, GA 30022For SaleMLS ID #7834779, Tan Jin, Topsky Georgia Inc.. FMLS GA
- $929,0005 bd5 ba3.5k sqft100 Cobblestone Way, Alpharetta, GA 30009For SaleMLS ID #7833800, Lauren Warner, Atlanta Fine Homes Sotheby's International. FMLS GA
- $1,100,0004 bd4 ba3.9k sqft12269 Ferncreek Dr, Alpharetta, GA 30004ActiveMLS ID #10843226, Derick Thompson, The Rezerve. GAMLS
- $1,169,0005 bd4 ba3.8k sqft206 Maggies Rd, Canton, GA 30115ActiveMLS ID #10840001, Katherine Frazier, BHHS Georgia Properties. GAMLS
