Well cared for home has been in the family since the 1970’s and is ready for it’s new owners. This gem is located on a large ¼ acre lot that has a private back yard with lots of trees behind it making it a nature lovers paradise, the 12x10 covered deck is the perfect space to enjoy your morning coffee or evening beverage. This home has an updated electrical box and 30 amp RV outlet outside, the hall bathroom has been completely remodeled. The master bedroom has a sitting room, 2 closets and a door that walks out to the deck. The basement had a room that was used as a wood working shop, there is an attached storage area/shed and a storage shed in the fenced back yard. This home is priced aggressively, it has great bones but could use some minor cosmetic updates.
Active
$190,000
3838 N Lister Ave, Kansas City, MO 64117
3beds
1,159sqft
Single Family Residence
Built in 1955
10,454 Square Feet Lot
$-- Zestimate®
$164/sqft
$-- HOA
What's special
- 1 day |
- 342 |
- 43 |
Zillow last checked:
Listing updated:
Listed by:
Mike Abbott 816-797-2726,
KC Realtors LLC
Source: Heartland MLS as distributed by MLS GRID,MLS#: 2636296
Facts & features
Interior
Bedrooms & bathrooms
- Bedrooms: 3
- Bathrooms: 1
- Full bathrooms: 1
Primary bedroom
- Features: Ceiling Fan(s)
- Level: First
- Dimensions: 22 x 9
Bedroom 2
- Features: Carpet
- Level: First
- Dimensions: 11 x 10
Bedroom 3
- Features: Carpet
- Level: First
- Dimensions: 11 x 11
Bathroom 1
- Features: Luxury Vinyl, Shower Only
- Level: First
Breakfast room
- Features: Ceiling Fan(s)
- Level: Lower
- Dimensions: 10 x 8
Kitchen
- Features: Laminate Counters
- Level: First
- Dimensions: 11 x 10
Living room
- Features: Carpet
- Level: First
- Dimensions: 16 x 13
Heating
- Forced Air
Cooling
- Electric
Appliances
- Included: Dishwasher, Disposal, Refrigerator, Gas Range, Stainless Steel Appliance(s)
- Laundry: Electric Dryer Hookup, In Basement
Features
- Ceiling Fan(s), Stained Cabinets
- Flooring: Carpet, Luxury Vinyl, Tile
- Doors: Storm Door(s)
- Windows: Thermal Windows
- Basement: Unfinished,Walk-Out Access
- Has fireplace: No
Interior area
- Total structure area: 1,159
- Total interior livable area: 1,159 sqft
- Finished area above ground: 1,159
- Finished area below ground: 0
Property
Parking
- Total spaces: 1
- Parking features: Attached, Garage Door Opener, Garage Faces Front
- Attached garage spaces: 1
Accessibility
- Accessibility features: Accessible Approach with Ramp
Features
- Patio & porch: Deck, Porch
- Exterior features: Sat Dish Allowed
Lot
- Size: 10,454 Square Feet
- Dimensions: 70 x 150
Details
- Additional structures: Shed(s)
- Parcel number: 181150002033.00
Construction
Type & style
- Home type: SingleFamily
- Architectural style: Traditional
- Property subtype: Single Family Residence
Materials
- Stucco, Wood Siding
- Roof: Composition
Condition
- Year built: 1955
Utilities & green energy
- Sewer: Public Sewer
- Water: Public
Community & HOA
Community
- Subdivision: Other
HOA
- Has HOA: No
Location
- Region: Kansas City
Financial & listing details
- Price per square foot: $164/sqft
- Tax assessed value: $27,110
- Annual tax amount: $1,911
- Date on market: 8/14/2026
- Listing terms: Cash,Conventional
- Ownership: Private
- Road surface type: Paved
Estimated market value
Not available
Estimated sales range
Not available
Not available
Price history
| Date | Event | Price |
|---|---|---|
| 8/14/2026 | Listed for sale | $190,000$164/sqft |
Source:  Heartland MLS as distributed by MLS GRID #2636296 Report a problem Heartland MLS as distributed by MLS GRID #2636296 Report a problem | ||
Public tax history
| Year | Property taxes | Tax assessment |
|---|---|---|
| 2025 | $1,911 +6.8% | $27,110 +22.1% |
| 2024 | $1,789 +0.9% | $22,210 |
| 2023 | $1,773 +7.1% | $22,210 +12.1% |
| 2022 | $1,656 -0.1% | $19,820 |
| 2021 | $1,658 -3.6% | $19,820 +4.2% |
| 2020 | $1,720 | $19,020 +0% |
| 2019 | $1,720 +1.9% | $19,019 +13.5% |
| 2018 | $1,688 +10.4% | $16,760 |
| 2017 | $1,528 | $16,760 |
| 2016 | $1,528 | $16,760 |
| 2015 | $1,528 +0% | $16,760 +7.2% |
| 2014 | $1,528 | $15,640 |
| 2013 | -- | $15,640 -5.6% |
| 2012 | -- | $16,570 |
| 2011 | -- | $16,570 -11.4% |
| 2010 | -- | $18,700 |
| 2009 | -- | $18,700 -1.2% |
| 2007 | -- | $18,930 +3% |
| 2006 | -- | $18,370 |
| 2005 | $1,204 | $18,370 +8.1% |
| 2004 | -- | $16,990 |
| 2003 | -- | $16,990 +14.8% |
| 2002 | -- | $14,800 +6.1% |
| 2001 | -- | $13,950 |
Find assessor info on the county website
Monthly payment
Est. payment
Payment breakdown
Explore the cost of this home by adjusting the details. Changes won't be saved.Climate risks
Neighborhood: Chouteau Estates
Nearby schools
GreatSchools rating
- 6/10Eastgate Middle SchoolGrades: 6Distance: 0.2 mi
- 5/10North Kansas City High SchoolGrades: 9-12Distance: 2.9 mi
- 6/10Chouteau Elementary SchoolGrades: PK-5Distance: 0.4 mi
Schools provided by the listing agent
- Elementary: Chouteau
- Middle: Northgate
- High: North Kansas City
Source: Heartland MLS as distributed by MLS GRID. This data may not be complete. We recommend contacting the local school district to confirm school assignments for this home.
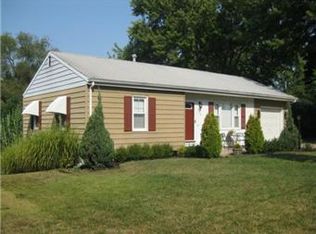
- $222,8004 bd1 ba1k sqft3842 N Lister Ave, Kansas City, MO 64117Off Market
- $174,4002 bd1 ba880 sqft3832 N Lister Ave, Kansas City, MO 64117Off Market
- $225,0003 bd2 ba1k sqft3900 N Lister Ave, Kansas City, MO 64117Off Market
- $--2 bd1 ba880 sqft3828 N Lister Ave, Kansas City, MO 64117Sold
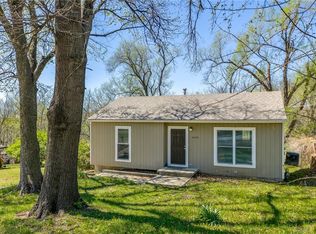
- $259,400-- bd-- ba-- sqft4613 NE Russell Rd, Kansas City, MO 64117Off Market
- $3,4202 bd1 ba-- sqft3824 N Lister Ave, Kansas City, MO 64117Off Market
- $267,2003 bd3 ba1.7k sqft3906 N Lister Ave, Kansas City, MO 64117Off Market
- $127,0002 bd1 ba675 sqft3839 N Lister Ave, Kansas City, MO 64117Off Market
A local agent can set up tours, give advice and negotiate with sellers.
Similar homes
- $217,0003 bd1 ba1k sqft4208 N Brighton Ave, Kansas City, MO 64117For Sale
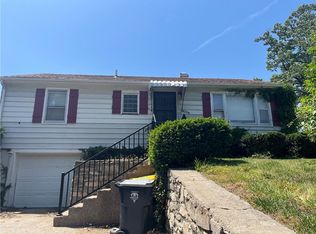 MLS ID #2620716, Chris Tierney, HomeLink1. Heartland MLS as distributed by MLS GRID
 - $--3 bd2 ba1.2k sqft3812 NE Drexel Rd, Kansas City, MO 64117Auction
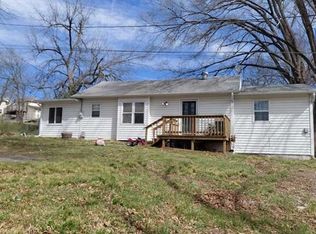 Auction.com 2
 - $239,5503 bd2 ba1.2k sqft3628 N Cypress Ave, Kansas City, MO 64117For Sale
 MLS ID #2636120, Bryan Elam, United Real Estate Kansas City. Heartland MLS as distributed by MLS GRID
 - $209,0003 bd1 ba789 sqft4123 N Cleveland Ave, Kansas City, MO 64117For Sale
 MLS ID #2635306, Taylor Klotz, Huck Homes. Heartland MLS as distributed by MLS GRID
 - $--3 bd2 ba975 sqft4445 N Oakley Ave, Kansas City, MO 64117AuctionAuction.com 2
- $--2 bd1 ba692 sqft4800 NE 45th Ter, Kansas City, MO 64117AuctionAuction.com 2
- $--3 bd2 ba1.1k sqft4634 N Winchester Ave, Kansas City, MO 64117AuctionAuction.com 2
- $199,9953 bd2 ba941 sqft3905 N Spruce Ave, Kansas City, MO 64117For SaleMLS ID #2627776, Kyle Wesley, KW KANSAS CITY METRO. Heartland MLS as distributed by MLS GRID
- $190,0003 bd1 ba975 sqft2414 NE Pursell Rd, Kansas City, MO 64118For SaleMLS ID #2636226, Justin Rufus, Love Living Local. Heartland MLS as distributed by MLS GRID
- $--3 bd-- ba1k sqft5801 NE 45th St, Kansas City, MO 64117AuctionServiceLink Auction
- $225,0003 bd1 ba1.4k sqft3745 N Indiana Ave, Kansas City, MO 64117For SaleMLS ID #2634166, HAPPY 2 HELP NETWORK TEAM, Keller Williams KC North. Heartland MLS as distributed by MLS GRID
- $174,0003 bd2 ba912 sqft4546 NE Kelsey Rd, Kansas City, MO 64116For SaleMLS ID #2635909, Derek Espeer, Berkshire Hathaway HomeServices All-Pro Real Estate. Heartland MLS as distributed by MLS GRID
- $235,0003 bd2 ba1.4k sqft3725 N Indiana Ave, Kansas City, MO 64117For SaleMLS ID #2635693, Richey Real Estate Group, Real Broker, LLC-MO. Heartland MLS as distributed by MLS GRID
- $235,0003 bd2 ba1k sqft4202 N Bellefontaine Ave, Kansas City, MO 64117For SaleMLS ID #2635449, Christopher Powell, Weichert, Realtors Welch & Co.. Heartland MLS as distributed by MLS GRID
- $199,0003 bd2 ba1.1k sqft8026 NE 50th St, Kansas City, MO 64119For SaleMLS ID #2635747, Lem Coleman, EXP Realty LLC. Heartland MLS as distributed by MLS GRID
- $--3 bd2 ba1.2k sqft5627 N Palmer Ave, Kansas City, MO 64119AuctionXome
- $180,0003 bd2 ba1.5k sqft5604 NE 50th St, Kansas City, MO 64119For SaleMLS ID #2635323, Amy Hunter, ReeceNichols-KCN. Heartland MLS as distributed by MLS GRID
- $225,0003 bd1 ba1k sqft2401 NE 58th Ter, Kansas City, MO 64118For SaleMLS ID #2636749, Brock Thomas, Keller Williams KC North. Heartland MLS as distributed by MLS GRID
- $203,7003 bd1 ba1.2k sqft4248 NE Kelsey Rd, Kansas City, MO 64116For SaleMLS ID #2631291, Dina Blackmore, Platinum Realty LLC. Heartland MLS as distributed by MLS GRID
- $229,9003 bd1 ba864 sqft4540 NE 44th Ter, Kansas City, MO 64117For SaleMLS ID #2620097, Jamie Talley, RE/MAX Innovations. Heartland MLS as distributed by MLS GRID
