Come check out this newly remodeled Ranch home with all new throughout. The family room has new vinyl plank floors that walk into the all new Kitchen which features new cabinets, counter tops, flooring and stainless steel appliances. The bedrooms all feature new paint, carpet, ceiling fans and doors. The bathrooms both feature all new; paint, tile, fixtures and more. Everything inside of the house is new and ready for a new family to enjoy and make it their home. The exterior has a new roof, new paint, gutters, back/side deck and good privacy in the back yard outdoor space. Come check out this well done house that is minutes from grocery stores, restaurants, shopping areas, entertainment, as well as great highway and downtown access. This Ranch home has been nicely remodeled and will make a great home. Come check it out and see for yourself.
Active
$239,550
3628 N Cypress Ave, Kansas City, MO 64117
3beds
1,215sqft
Single Family Residence
Built in 1945
9,520 Square Feet Lot
$-- Zestimate®
$197/sqft
$-- HOA
What's special
New roofAll new kitchenStainless steel appliancesNew cabinets
- 3 days |
- 443 |
- 29 |
Zillow last checked:
Listing updated:
Listed by:
Bryan Elam 816-547-5025,
United Real Estate Kansas City
Source: Heartland MLS as distributed by MLS GRID,MLS#: 2636120
Facts & features
Interior
Bedrooms & bathrooms
- Bedrooms: 3
- Bathrooms: 2
- Full bathrooms: 2
Primary bedroom
- Features: All Carpet, Ceiling Fan(s)
- Level: First
Bedroom 2
- Features: All Carpet, Ceiling Fan(s)
- Level: First
Bedroom 3
- Features: All Carpet, Ceiling Fan(s)
- Level: First
Primary bathroom
- Features: Ceramic Tiles
- Level: First
Bathroom 2
- Features: Ceramic Tiles
- Level: First
Family room
- Features: Luxury Vinyl
- Level: First
Kitchen
- Features: Luxury Vinyl
- Level: First
Laundry
- Features: Carpet
- Level: First
Heating
- Natural Gas, Forced Air
Cooling
- Electric
Appliances
- Included: Dishwasher, Disposal, Free-Standing Electric Oven, Stainless Steel Appliance(s)
- Laundry: Laundry Closet, Main Level
Features
- Ceiling Fan(s), Smart Thermostat, Walk-In Closet(s)
- Flooring: Carpet, Luxury Vinyl, Tile
- Windows: Thermal Windows
- Basement: Crawl Space
- Has fireplace: No
Interior area
- Total structure area: 1,215
- Total interior livable area: 1,215 sqft
- Finished area above ground: 1,215
- Finished area below ground: 0
Property
Parking
- Parking features: Off Street
Features
- Patio & porch: Deck
- Exterior features: Fire Pit, Sat Dish Allowed
- Fencing: Metal,Partial
Lot
- Size: 9,520 Square Feet
- Dimensions: 80 x 119
- Features: City Limits, City Lot
Details
- Parcel number: 181150010005.00
- Special conditions: Standard
Construction
Type & style
- Home type: SingleFamily
- Architectural style: Traditional
- Property subtype: Single Family Residence
Materials
- Brick Veneer, Metal Siding
- Roof: Composition
Condition
- Year built: 1945
Utilities & green energy
- Sewer: Public Sewer
- Water: Public
Community & HOA
Community
- Subdivision: Poplar Highlands
HOA
- Has HOA: No
Location
- Region: Kansas City
Financial & listing details
- Price per square foot: $197/sqft
- Tax assessed value: $23,280
- Annual tax amount: $1,835
- Date on market: 8/12/2026
- Listing terms: Cash,Conventional,FHA,VA Loan
- Ownership: Private
- Road surface type: Paved
Estimated market value
Not available
Estimated sales range
Not available
Not available
Price history
| Date | Event | Price |
|---|---|---|
| 8/12/2026 | Listed for sale | $239,550$197/sqft |
Source:  Heartland MLS as distributed by MLS GRID #2636120 Report a problem Heartland MLS as distributed by MLS GRID #2636120 Report a problem | ||
Public tax history
| Year | Property taxes | Tax assessment |
|---|---|---|
| 2025 | $1,834 +11.8% | $23,280 +14.3% |
| 2024 | $1,641 +0.9% | $20,370 |
| 2023 | $1,627 +8.8% | $20,370 +13.8% |
| 2022 | $1,495 -0.1% | $17,900 |
| 2021 | $1,497 +0.7% | $17,900 +8.9% |
| 2020 | $1,487 | $16,440 +0% |
| 2019 | $1,487 +1.9% | $16,435 +12.6% |
| 2018 | $1,459 +9.7% | $14,590 |
| 2017 | $1,330 | $14,590 |
| 2016 | $1,330 | $14,590 |
| 2015 | $1,330 +0% | $14,590 +7.3% |
| 2014 | $1,330 | $13,600 |
| 2013 | -- | $13,600 -5.2% |
| 2012 | -- | $14,340 |
| 2011 | -- | $14,340 +3.8% |
| 2010 | -- | $13,810 |
| 2009 | -- | $13,810 -1.1% |
| 2007 | -- | $13,960 +2.9% |
| 2006 | -- | $13,570 |
| 2005 | $890 | $13,570 +7.9% |
| 2004 | -- | $12,580 |
| 2003 | -- | $12,580 +15.7% |
| 2002 | -- | $10,870 +5.9% |
| 2001 | -- | $10,260 |
Find assessor info on the county website
Monthly payment
Est. payment
Payment breakdown
Explore the cost of this home by adjusting the details. Changes won't be saved.Climate risks
Neighborhood: Chouteau Estates
Nearby schools
GreatSchools rating
- 6/10Chouteau Elementary SchoolGrades: PK-5Distance: 0.1 mi
- 6/10Eastgate Middle SchoolGrades: 6Distance: 0.5 mi
- 5/10North Kansas City High SchoolGrades: 9-12Distance: 2.6 mi
Schools provided by the listing agent
- Elementary: Chouteau
- Middle: Northgate
- High: North Kansas City
Source: Heartland MLS as distributed by MLS GRID. This data may not be complete. We recommend contacting the local school district to confirm school assignments for this home.
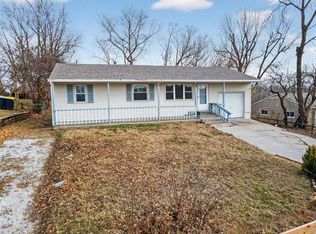
- $200,7003 bd1 ba1.3k sqft3700 N Cypress Ave, Kansas City, MO 64117Off Market
- $187,2003 bd1 ba888 sqft3624 N Cypress Ave, Kansas City, MO 64117Off Market
- $--3 bd1 ba1.4k sqft3701 N Cypress Ave, Kansas City, MO 64117Sold
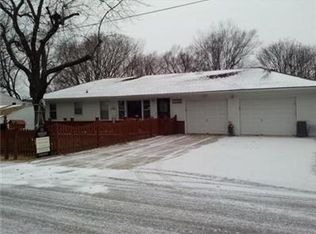
- $226,0003 bd2 ba1k sqft3706 N Cypress Ave, Kansas City, MO 64117Off Market
- $--3 bd1 ba888 sqft3621 N Cypress Ave, Kansas City, MO 64117Sold
- $189,2003 bd1 ba1k sqft3622 N Cypress Ave, Kansas City, MO 64117Off Market
- $196,0003 bd1 ba1.2k sqft3705 N Cypress Ave, Kansas City, MO 64117Off Market
- $188,4003 bd1 ba888 sqft3617 N Cypress Ave, Kansas City, MO 64117Off Market
A local agent can set up tours, give advice and negotiate with sellers.
Similar homes
- $265,0004 bd2 ba1.7k sqft3701 NE 34th Ter, Kansas City, MO 64117For Sale
 MLS ID #2633132, Taylor Klotz, Huck Homes. Heartland MLS as distributed by MLS GRID
 - $229,9003 bd1 ba864 sqft4540 NE 44th Ter, Kansas City, MO 64117For Sale
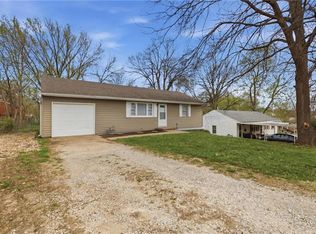 MLS ID #2620097, Jamie Talley, RE/MAX Innovations. Heartland MLS as distributed by MLS GRID
 - $240,0003 bd2 ba1.6k sqft5520 NE 59th Ter, Kansas City, MO 64119For Sale
 MLS ID #2634625, Tammy Duncan, ReeceNichols - Lees Summit. Heartland MLS as distributed by MLS GRID
 - $235,0003 bd2 ba1k sqft4552 N Locust St, Kansas City, MO 64116For Sale
 MLS ID #2633307, Matt Rumans, ReeceNichols-KCN. Heartland MLS as distributed by MLS GRID
 - $245,0003 bd1 ba1k sqft6108 N Charlotte St, Kansas City, MO 64118For SaleMLS ID #2635489, Vicki Testerman, Mainstay Brokerage LLC. Heartland MLS as distributed by MLS GRID
- $199,0003 bd2 ba1.1k sqft8026 NE 50th St, Kansas City, MO 64119For SaleMLS ID #2635747, Lem Coleman, EXP Realty LLC. Heartland MLS as distributed by MLS GRID
- $229,0003 bd2 ba1.3k sqft317 N Cochise Dr, Independence, MO 64056For SaleMLS ID #2637009, Marcy Mathewson, RE/MAX Innovations. Heartland MLS as distributed by MLS GRID
- $275,0003 bd2 ba1.7k sqft7801 NE San Rafael Dr, Kansas City, MO 64119For SaleMLS ID #2635465, Leslie Hogan, BHG Kansas City Homes. Heartland MLS as distributed by MLS GRID
- $230,0003 bd1 ba1.6k sqft5204 S Delaware Ave, Independence, MO 64055For SaleMLS ID #2635552, Taylor Klotz, Huck Homes. Heartland MLS as distributed by MLS GRID
- $234,9003 bd2 ba1.5k sqft11505 E 75th St, Raytown, MO 64138For SaleMLS ID #2635836, Debbie White, ReeceNichols - Lees Summit. Heartland MLS as distributed by MLS GRID
- $239,0003 bd2 ba1.2k sqft1400 E 76th Ter, Kansas City, MO 64131For SaleMLS ID #2631057, Robb Murry, Real Broker, LLC-MO. Heartland MLS as distributed by MLS GRID
- $225,0003 bd2 ba1k sqft2221 S Hawthorne Ave, Independence, MO 64052For SaleMLS ID #2627495, Laylani Gonzalez, EXP Realty LLC. Heartland MLS as distributed by MLS GRID
- $239,5004 bd2 ba1.5k sqft1334 S Main St, Independence, MO 64055For SaleMLS ID #2621054, Missy Spero, ReeceNichols - Lees Summit. Heartland MLS as distributed by MLS GRID
- $234,9003 bd2 ba1.7k sqft3313 S Vermont Ave, Independence, MO 64052For SaleMLS ID #2635566, John Wheeler, SBD Housing Solutions LLC. Heartland MLS as distributed by MLS GRID
- $245,0003 bd2 ba1k sqft12901 E 61st St, Kansas City, MO 64133For SaleMLS ID #2627694, McQueeny Goodwin Group, Keller Williams Realty Partners Inc.. Heartland MLS as distributed by MLS GRID
- $210,0003 bd2 ba1k sqft8205 Rose St, Liberty, MO 64068For SaleMLS ID #2633076, LeAnn Hiatt, Huck Homes. Heartland MLS as distributed by MLS GRID
- $280,0003 bd2 ba1.4k sqft3638 Genessee St, Kansas City, MO 64111For SaleMLS ID #2634761, Christine Black, ReeceNichols - Leawood. Heartland MLS as distributed by MLS GRID
- $299,0004 bd2 ba1.3k sqft6010 Kenwood Ave, Kansas City, MO 64110For SaleMLS ID #2636612, Nick Gadwood, NextHome Gadwood Group. Heartland MLS as distributed by MLS GRID
- $235,0003 bd3 ba1.2k sqft4018 Pittman Rd, Kansas City, MO 64133For SaleMLS ID #2583510, Olivia Thornton, ReeceNichols -The Village. Heartland MLS as distributed by MLS GRID
- $220,0003 bd3 ba1.2k sqft2515 Askew Ave, Kansas City, MO 64127For SaleMLS ID #2618294, Devaune Johnson, Lifestyles Realty Missouri, INC. Heartland MLS as distributed by MLS GRID
