You don't want to miss this amazing patio/villa in the Woodbrooke subdivision. Plenty of entertaining options with the great room and sunroom on the main level and a lower-level family room with a wet bar. Wood floors throughout most of the main level. Not only do you have a shower in the primary bathroom, the laundry room also has a walk-in tub for those who need it. There is plenty of storage space and a workshop with built-ins ready for your projects. There is a non-conforming 3rd bedroom in the lower level that could be used as an office, exercise room, etc. The options are endless. Great room fireplace hasn't been used since seasonal porch was added. Check fireplace restrictions on the seller's disclosure. Additional information will be provided before property goes live.
Coming soon 09/01
$400,000
7304 N Cypress Ave, Kansas City, MO 64119
3beds
2,242sqft
Villa
Built in 2005
9,148 Square Feet Lot
$-- Zestimate®
$178/sqft
$108/mo HOA
What's special
- --
- on Zillow |
- 237
- views |
- 14
- saves |
Zillow last checked:
Listing updated:
Listed by:
Jo Marie Armilio 816-682-6111,
Keller Williams KC North,
Joy Johnston 816-885-7452,
Keller Williams KC North
Source: Heartland MLS as distributed by MLS GRID,MLS#: 2636234
Facts & features
Interior
Bedrooms & bathrooms
- Bedrooms: 3
- Bathrooms: 2
- Full bathrooms: 2
Primary bedroom
- Features: Ceiling Fan(s), Walk-In Closet(s), Wood Floor
- Level: Main
Bedroom 2
- Features: Ceiling Fan(s), Wood Floor
- Level: Main
Bedroom 3
- Features: Carpet
- Level: Basement
Primary bathroom
- Features: Double Vanity, Shower Only, Walk-In Closet(s)
- Level: Main
Bathroom 2
- Features: Shower Over Tub
- Level: Main
Bathroom 3
- Features: Shower Only
- Level: Basement
Breakfast room
- Features: Ceiling Fan(s), Wood Floor
- Level: Main
Family room
- Features: Carpet, Ceiling Fan(s), Wet Bar
- Level: Basement
Great room
- Features: Built-in Features, Ceiling Fan(s), Fireplace, Wood Floor
- Level: Main
Kitchen
- Features: Pantry, Wood Floor
- Level: Main
Laundry
- Features: Tub Only
- Level: Main
Sun room
- Features: Ceiling Fan(s)
- Level: Main
Heating
- Natural Gas
Cooling
- Electric
Appliances
- Laundry: Laundry Room, Main Level
Features
- Ceiling Fan(s), Pantry, Walk-In Closet(s), Wet Bar
- Flooring: Carpet, Wood
- Basement: Finished,Walk-Out Access
- Number of fireplaces: 1
- Fireplace features: Great Room
Interior area
- Total structure area: 2,242
- Total interior livable area: 2,242 sqft
- Finished area above ground: 1,465
- Finished area below ground: 777
Property
Parking
- Total spaces: 2
- Parking features: Attached, Garage Faces Front
- Attached garage spaces: 2
Features
- Patio & porch: Deck, Screened
Lot
- Size: 9,148 Square Feet
- Features: Cul-De-Sac
Details
- Parcel number: 144110001022.00
- Special conditions: As Is
Construction
Type & style
- Home type: SingleFamily
- Architectural style: Traditional
- Property subtype: Villa
Materials
- Frame
- Roof: Composition
Condition
- Year built: 2005
Utilities & green energy
- Sewer: Public Sewer
- Water: Public
Community & HOA
Community
- Subdivision: Woodbrooke Villas
HOA
- Has HOA: Yes
- Services included: Maintenance Grounds, Snow Removal
- HOA fee: $325 quarterly
- HOA name: Woodbrooke Villas
Location
- Region: Kansas City
Financial & listing details
- Price per square foot: $178/sqft
- Tax assessed value: $50,310
- Annual tax amount: $3,772
- Date on market: 8/11/2026
- Listing terms: Cash,Conventional,FHA,VA Loan
- Ownership: Private
Estimated market value
Not available
Estimated sales range
Not available
Not available
Price history
Price history is unavailable.
Public tax history
| Year | Property taxes | Tax assessment |
|---|---|---|
| 2025 | $3,940 | $50,310 +14.5% |
| 2024 | $3,940 +12.3% | $43,930 |
| 2023 | $3,508 +5.3% | $43,930 +10.2% |
| 2022 | $3,332 -0.1% | $39,880 |
| 2021 | $3,336 -1% | $39,880 +7% |
| 2020 | $3,370 | $37,260 |
| 2019 | $3,370 +1.9% | $37,260 +3.7% |
| 2018 | $3,307 +0.9% | $35,930 |
| 2017 | $3,276 | $35,930 |
| 2016 | $3,276 | $35,930 |
| 2015 | $3,276 +0% | $35,930 +4.8% |
| 2014 | $3,275 | $34,280 |
| 2013 | -- | $34,280 |
| 2012 | -- | $34,280 |
| 2011 | -- | $34,280 +10.2% |
| 2010 | -- | $31,120 |
| 2009 | -- | $31,120 -1.2% |
| 2007 | -- | $31,490 +3% |
| 2006 | -- | $30,570 |
Find assessor info on the county website
Monthly payment
Est. payment
Payment breakdown
Explore the cost of this home by adjusting the details. Changes won't be saved.Climate risks
Neighborhood: Shoal Creek
Nearby schools
GreatSchools rating
- 8/10Chapel Hill Elementary SchoolGrades: K-5Distance: 1 mi
- 6/10Antioch Middle SchoolGrades: 7-8Distance: 1.8 mi
- 7/10Oak Park High SchoolGrades: 9-12Distance: 2.5 mi
Schools provided by the listing agent
- Elementary: Chapel Hill
- Middle: Antioch
- High: Oak Park
Source: Heartland MLS as distributed by MLS GRID. This data may not be complete. We recommend contacting the local school district to confirm school assignments for this home.
- $--3 bd3 ba2.2k sqft7300 N Cypress Ave, Kansas City, MO 64119Sold
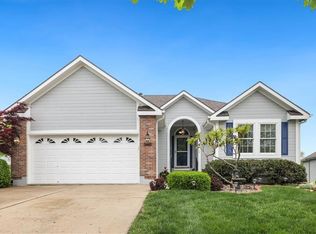
- $--3 bd3 ba3.1k sqft4402 NE 73rd St, Kansas City, MO 64119Sold

- $404,4002 bd3 ba1.7k sqft4400 NE 73rd St, Kansas City, MO 64119Off Market
- $331,8002 bd2 ba1.3k sqft7227 N Kensington Ave, Kansas City, MO 64119Off Market

- $--2 bd2 ba1.5k sqft7230 N Cypress Ave, Kansas City, MO 64119Sold
- $--3 bd3 ba2.5k sqft4308 NE 73rd St, Kansas City, MO 64119Sold
- $324,1002 bd2 ba1.3k sqft7305 N Cypress Ave, Kansas City, MO 64119Off Market
- $347,5002 bd3 ba1.3k sqft7309 N Cypress Ave, Kansas City, MO 64119Off Market
A local agent can set up tours, give advice and negotiate with sellers.
A local lender can help you make sure your offer is ready when you are.
Similar homes
- $375,0004 bd4 ba2.4k sqft7328 N Corrington Ave, Kansas City, MO 64119For Sale
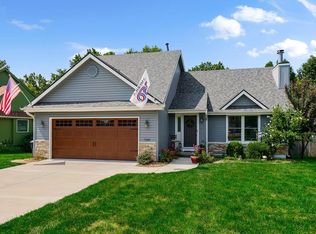 MLS ID #2635136, Tiffany Diviak, Journey Real Estate Group. Heartland MLS as distributed by MLS GRID
 - $375,0004 bd3 ba2k sqft4904 NE 79th St, Kansas City, MO 64119For Sale
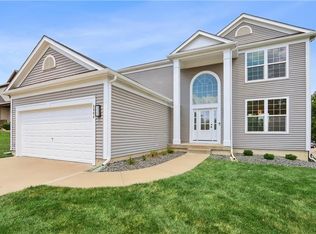 MLS ID #2627703, Rick Coomes, ReeceNichols -The Village. Heartland MLS as distributed by MLS GRID
 - $415,0003 bd3 ba2k sqft8308 NE 74th Ter, Kansas City, MO 64158For Sale
 MLS ID #2629532, Klarissa McNeely, Keller Williams Realty Partners Inc.. Heartland MLS as distributed by MLS GRID
 - $405,0004 bd3 ba2.4k sqft905 NE 100th Ct, Kansas City, MO 64155For Sale
 MLS ID #2635059, Crystal Hawkins, Boulevard Residential. Heartland MLS as distributed by MLS GRID
 - $403,0002 bd2 ba1.8k sqft3104 NW 86th St, Kansas City, MO 64154For SaleMLS ID #2634146, Stephen W Smith, RE/MAX Revolution. Heartland MLS as distributed by MLS GRID
- $435,0004 bd3 ba2.6k sqft1320 NE 95th Ter, Kansas City, MO 64155For SaleMLS ID #2635548, Liz Sievert, Juncture. Heartland MLS as distributed by MLS GRID
- $325,0004 bd3 ba2k sqft7832 N Garfield Ave, Gladstone, MO 64118For SaleMLS ID #2635656, Sarah Walker, Weichert, Realtors Welch & Co.. Heartland MLS as distributed by MLS GRID
- $410,0003 bd3 ba2.6k sqft7608 NW 76th Pl, Kansas City, MO 64152For SaleMLS ID #2630907, Paul Webb, Platinum Realty LLC. Heartland MLS as distributed by MLS GRID
- $350,0003 bd2 ba2k sqft4625 N Bennington Ave, Kansas City, MO 64117For SaleMLS ID #2629650, Aimee Paine, Keller Williams KC North. Heartland MLS as distributed by MLS GRID
- $314,9004 bd2 ba1.5k sqft8815 N Grand Ave, Kansas City, MO 64155For SaleMLS ID #2636503, SBD Team, SBD Housing Solutions LLC. Heartland MLS as distributed by MLS GRID
- $310,0003 bd3 ba2.1k sqft1630 NE 48th Ter, Kansas City, MO 64118For SaleMLS ID #2635063, Anita Cordell, Real Broker, LLC. Heartland MLS as distributed by MLS GRID
- $420,0004 bd4 ba2.5k sqft3027 NW 57th Ter, Kansas City, MO 64151For SaleMLS ID #2623555, Max Jones, Keller Williams KC North. Heartland MLS as distributed by MLS GRID
- $410,0004 bd3 ba1.9k sqft5101 NW 93rd St, Kansas City, MO 64154For SaleMLS ID #2629348, Kimberly Killian, Realty Platinum Professionals. Heartland MLS as distributed by MLS GRID
- $--3 bd2 ba1.6k sqft8628 NE 98th Ct, Kansas City, MO 64157AuctionAuction.com 2
- $435,0004 bd4 ba2.8k sqft1366 Wildbriar Dr, Liberty, MO 64068For SaleMLS ID #2635893, Kristi Ferrara, EXP Realty LLC. Heartland MLS as distributed by MLS GRID
- $409,9504 bd3 ba3k sqft7400 N Granby Ave, Kansas City, MO 64151For SaleMLS ID #2630894, Rothermel Group, Keller Williams KC North. Heartland MLS as distributed by MLS GRID
- $250,0003 bd2 ba1.2k sqft5336 N Richmond Ave, Kansas City, MO 64119For SaleMLS ID #2632028, Dani Beyer Team, Keller Williams KC North. Heartland MLS as distributed by MLS GRID
- $299,9503 bd2 ba1.8k sqft4744 NE 38th St, Kansas City, MO 64117For SaleMLS ID #2634100, Kristin Malfer, Compass Realty Group. Heartland MLS as distributed by MLS GRID
- $440,0004 bd3 ba2.5k sqft9223 N Jarboe St, Kansas City, MO 64155For SaleMLS ID #2629928, Tiffany Allen, BHG Kansas City Homes. Heartland MLS as distributed by MLS GRID
- $280,0003 bd2 ba1.5k sqft508 NE 87th St, Kansas City, MO 64155For SaleMLS ID #2635367, Helen Scarfino, ReeceNichols-KCN. Heartland MLS as distributed by MLS GRID
