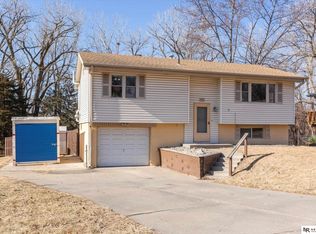
Welcome to 2906 Janan Drive! Situated on a spacious corner lot, this 3-bedroom home offers plenty of room to make it your own. Enjoy the convenience of a 2-car garage, a fully fenced backyard perfect for pets, play, or entertaining, and a functional layout with great potential throughout. Located in the Bellevue School District with convenient access to shopping, dining, parks, and Offutt AFB. Whether you're a first-time buyer or simply looking for a home you can add your own personal touches to, this one is ready for its next chapter. Schedule your showing today!
Pending
$252,900
2906 Janan Dr, Bellevue, NE 68005
3beds
1,920sqft
Single Family Residence
Built in 1971
9,147 Square Feet Lot
$249,100 Zestimate®
$132/sqft
$-- HOA
What's special
Spacious corner lotFunctional layout
- 2 days |
- 863 |
- 41 |
Likely to sell faster than
Zillow last checked:
Listing updated:
Listed by:
Fabian Owen 402-740-5846,
Nebraska Realty
Source: GPRMLS,MLS#: 22622997
Facts & features
Interior
Bedrooms & bathrooms
- Bedrooms: 3
- Bathrooms: 2
- Full bathrooms: 1
- 1/2 bathrooms: 1
- Main level bathrooms: 1
Primary bedroom
- Features: Wall/Wall Carpeting
- Level: Main
- Area: 202.5
- Dimensions: 15 x 13.5
Bedroom 2
- Features: Wall/Wall Carpeting
- Level: Main
- Area: 163.2
- Dimensions: 13.6 x 12
Bedroom 3
- Features: Wall/Wall Carpeting
- Level: Main
- Area: 139.15
- Dimensions: 12.1 x 11.5
Family room
- Features: Wall/Wall Carpeting
- Level: Basement
- Area: 234
- Dimensions: 18 x 13
Kitchen
- Features: Dining Area, Pantry, Luxury Vinyl Plank
- Level: Main
- Area: 110.26
- Dimensions: 14.9 x 7.4
Living room
- Features: Luxury Vinyl Plank
- Level: Main
- Area: 274
- Dimensions: 20 x 13.7
Basement
- Area: 960
Heating
- Natural Gas, Electric, Forced Air
Cooling
- Central Air
Appliances
- Included: Range, Refrigerator, Washer, Dishwasher, Dryer, Disposal, Microwave
Features
- Ceiling Fan(s), Pantry
- Flooring: Carpet, Luxury Vinyl, Plank
- Basement: Partially Finished
- Has fireplace: No
Interior area
- Total structure area: 1,920
- Total interior livable area: 1,920 sqft
- Finished area above ground: 960
- Finished area below ground: 960
Property
Parking
- Total spaces: 2
- Parking features: Garage - Attached
- Attached garage spaces: 2
Features
- Patio & porch: Porch, Deck
- Fencing: Wood,Full
Lot
- Size: 9,147 Square Feet
- Dimensions: 10,471
- Features: Up to 1/4 Acre., City Lot
Details
- Parcel number: 010444963
Construction
Type & style
- Home type: SingleFamily
- Architectural style: Raised Ranch,Traditional
- Property subtype: Single Family Residence
Materials
- Vinyl Siding, Shingle Siding, Concrete
- Foundation: Concrete Perimeter
- Roof: Composition
Condition
- Not New and NOT a Model
- New construction: No
- Year built: 1971
Utilities & green energy
- Sewer: Public Sewer
- Water: Public
- Utilities for property: Electricity Available, Natural Gas Available, Water Available, Sewer Available
Community & HOA
Community
- Subdivision: Twin Ridge II
HOA
- Has HOA: No
Location
- Region: Bellevue
Financial & listing details
- Price per square foot: $132/sqft
- Tax assessed value: $195,022
- Annual tax amount: $3,358
- Date on market: 8/12/2026
- Listing terms: VA Loan,FHA,Conventional,Cash
- Ownership: Fee Simple
- Electric utility on property: Yes
Estimated market value
$249,100
$237,000 - $262,000
$2,047/mo
Price history
| Date | Event | Price |
|---|---|---|
| 8/14/2026 | Pending sale | $252,900$132/sqft |
Source:  GPRMLS #22622997 Report a problem GPRMLS #22622997 Report a problem | ||
| 8/12/2026 | Listed for sale | $252,900+216.1%$132/sqft |
Source: GPRMLS #22622997 Report a problem | ||
| 10/23/2017 | Sold | $80,000$42/sqft |
Source: Public Record Report a problem | ||
Public tax history
| Year | Property taxes | Tax assessment |
|---|---|---|
| 2025 | $3,358 +6.1% | $195,022 +7.5% |
| 2024 | $3,164 -10% | $181,356 |
| 2023 | $3,517 +12.8% | $181,356 +25.2% |
| 2022 | $3,117 +7.8% | $144,853 |
| 2021 | $2,890 +2.9% | $144,853 +12.5% |
| 2020 | $2,810 +10.9% | $128,769 +7.3% |
| 2019 | $2,535 +3.7% | $120,031 +3.7% |
| 2018 | $2,444 | $115,753 +5% |
| 2017 | -- | $110,235 +4.6% |
| 2016 | -- | $105,404 +5.2% |
| 2015 | -- | $100,159 +0.5% |
| 2014 | -- | $99,643 +0.9% |
| 2012 | -- | $98,716 -7.7% |
| 2011 | -- | $106,919 -0.4% |
| 2010 | -- | $107,373 -2% |
| 2009 | -- | $109,553 +2.1% |
| 2008 | -- | $107,345 +0.4% |
| 2007 | -- | $106,909 +4.7% |
| 2006 | $1,939 +46% | $102,150 +5.5% |
| 2005 | $1,328 | $96,801 +4.7% |
| 2004 | $1,328 -20.6% | $92,470 +2.6% |
| 2003 | $1,672 +5.5% | $90,129 +2.2% |
| 2002 | $1,585 +251.1% | $88,192 +6.6% |
| 2001 | $451 -67.7% | $82,766 +6.4% |
| 2000 | $1,397 | $77,802 |
| 1999 | -- | $77,802 |
Find assessor info on the county website
Monthly payment
Est. payment
Payment breakdown
Explore the cost of this home by adjusting the details. Changes won't be saved.Climate risks
Neighborhood: 68005
Nearby schools
GreatSchools rating
- 4/10Twin Ridge Elementary SchoolGrades: PK-6Distance: 0.6 mi
- 6/10Logan Fontenelle Middle SchoolGrades: 7-8Distance: 1.1 mi
- 5/10Bellevue West Sr High SchoolGrades: 9-12Distance: 1 mi
Schools provided by the listing agent
- Elementary: Twin Ridge
- Middle: Logan Fontenelle
- High: Bellevue West
- District: Bellevue
Source: GPRMLS. This data may not be complete. We recommend contacting the local school district to confirm school assignments for this home.
- $243,0003 bd1 ba1.9k sqft2904 Janan Dr, Bellevue, NE 68005Off Market
- $210,8003 bd1 ba1.8k sqft1107 Bryan Ave, Bellevue, NE 68005Off Market
- $247,0003 bd3 ba1.4k sqft1112 Bryan Ave, Bellevue, NE 68005Sold
- $231,0003 bd1 ba1.9k sqft2902 Janan Dr, Bellevue, NE 68005Off Market
- $239,0002 bd1 ba1.9k sqft1110 Bryan Ave, Bellevue, NE 68005Off Market
- $276,5003 bd2 ba1.6k sqft2903 Janan Dr, Bellevue, NE 68005Off Market
- $230,0003 bd2 ba1.9k sqft2901 Janan Dr, Bellevue, NE 68005Sold
- $203,9003 bd1 ba912 sqft1105 Bryan Ave, Bellevue, NE 68005Off Market
A local agent can set up tours, give advice and negotiate with sellers.
A local lender can help you make sure your offer is ready when you are.
Similar homes
- $295,5003 bd2 ba1.7k sqft2009 Calhoun St, Bellevue, NE 68005For Sale

 MLS ID #22623439, Kayla Newell, Nebraska Realty. GPRMLS
 - $220,0003 bd3 ba1.8k sqft902 Calmar Cir, Bellevue, NE 68005Sold
- $275,0003 bd2 ba1.5k sqft3421 E Dutchman Cir, Bellevue, NE 68123For Sale
 MLS ID #22623001, Amanda Martin, BHHS Ambassador Real Estate. GPRMLS
 - $269,0003 bd2 ba1.9k sqft1251 Bellaire Blvd, Bellevue, NE 68005For Sale
 MLS ID #22620385, Michael Burke, BHHS Ambassador Real Estate. GPRMLS
 - $325,0004 bd3 ba2k sqft1418 Fairfax Rd, Bellevue, NE 68005For SaleMLS ID #22622913, Jacob Krug, Evolve Realty. GPRMLS
- $285,0003 bd3 ba2.3k sqft3521 W Dutchman Cir, Bellevue, NE 68123For SaleMLS ID #11929271, Tyler Bebout, Modern Real Estate Consultants. My State MLS
- $320,0003 bd3 ba2.3k sqft1806 Sherry Dr, Bellevue, NE 68005For SaleMLS ID #22622423, Linda Moy, Nebraska Realty. GPRMLS
- $285,0003 bd3 ba1.7k sqft919 Bordeaux Ave, Bellevue, NE 68123For SaleMLS ID #22623375, Annali Leach, BHHS Ambassador Real Estate. GPRMLS
- $220,0002 bd1 ba1.4k sqft104 Leisure Ln, Bellevue, NE 68005For SaleMLS ID #22622119, David Nieves, Coldwell Banker NHS RE. GPRMLS
- $220,0003 bd1 ba1.5k sqft2612 W Chandler Rd, Bellevue, NE 68147For SaleMLS ID #22623119, Chapin Sellin-Kurtz, Toast Real Estate. GPRMLS
- $299,5003 bd2 ba1.7k sqft1307 Hansen Ave, Bellevue, NE 68005For SaleMLS ID #22620425, Carlos Memije Gonzalez, Coldwell Banker NHS RE. GPRMLS
- $224,9003 bd1 ba1.5k sqft3006 Wayne St, Bellevue, NE 68005For SaleMLS ID #22622611, Colleen LeVier, Nebraska Realty. GPRMLS
- $295,0003 bd3 ba1.7k sqft216 Douglas Dr, Bellevue, NE 68005For SaleMLS ID #22622014, Sarah Guy, Nebraska Realty. GPRMLS
- $299,0004 bd3 ba2.4k sqft1210 Hillcrest Dr, Bellevue, NE 68005For SaleMLS ID #22621648, Shanna Turner, CENTURY 21 Century Real Estate. GPRMLS
- $285,0003 bd3 ba1.6k sqft2321 Georgetown Pl, Bellevue, NE 68123For SaleMLS ID #22622498, Adam Briley, BHHS Ambassador Real Estate. GPRMLS
- $--3 bd2 ba1.1k sqft1702 Warren St, Bellevue, NE 68005AuctionServiceLink Auction
- $307,0003 bd2 ba1.8k sqft15107 Versaille St, Bellevue, NE 68123For SaleMLS ID #22623252, Nick Benner, Better Homes and Gardens R.E.. GPRMLS
- $290,0003 bd2 ba1.8k sqft1701 Cascio Dr, Bellevue, NE 68005For SaleMLS ID #22617985, Stephanie Wolfe, Realty ONE Group Sterling. GPRMLS
- $299,0003 bd3 ba1.9k sqft916 Bordeaux Ave, Bellevue, NE 68123For SaleMLS ID #22623107, Angela Bruno, Real Broker NE, LLC. GPRMLS
- $210,0003 bd2 ba1.1k sqft311 E 17th Ave, Bellevue, NE 68005For SaleMLS ID #22623232, Erik Hoffman, Nebraska Realty. GPRMLS
