This charming 2-bedroom, 2-bath patio villa offers comfortable one-level living in one of Kansas City’s most desirable northland communities. Featuring a spacious open layout, this home is designed for convenience, relaxation, and low-maintenance living. HOA-maintained exterior/yard and roof.
The inviting living area provides a warm gathering space, while the well-appointed kitchen offers functionality and easy flow for everyday living and entertaining. Newer refrigerator and dishwasher. New windows installed. Water tank also newer. Nice size Laundry room. Washer and Dryer staying.
The primary suite features a private bath with new 17k walk in tub and comfortable retreat, with a second bedroom and full bath providing flexibility for guests, an office, or hobbies.
Enjoy the convenience of a 2-car garage, providing secure parking and additional storage space. Step outside and experience the benefits of patio villa living with less exterior maintenance and more time to enjoy the neighborhood amenities.
Located in Benson Place, residents enjoy access to fantastic community features including swimming pools, a children’s splash area, fishing lake, playgrounds, scenic walking trails, and abundant green space.
A rare combination of a Kansas City, Missouri address and Liberty School District, this home offers convenience to shopping, dining, highways, downtown Kansas City, and Kansas City International Airport.
Active
$300,000
9831 N Potter Ave, Kansas City, MO 64157
2beds
1,350sqft
Villa
Built in 2004
3,920 Square Feet Lot
$-- Zestimate®
$222/sqft
$275/mo HOA
What's special
Comfortable one-level livingNice size laundry roomNewer refrigerator and dishwasherWasher and dryer stayingSpacious open layoutWell-appointed kitchenNew windows installed
- 2 days |
- 242 |
- 8 |
Zillow last checked:
Listing updated:
Listed by:
Denise Grinham 816-810-7944,
Coldwell Banker Regan Realtors
Source: Heartland MLS as distributed by MLS GRID,MLS#: 2636214
Facts & features
Interior
Bedrooms & bathrooms
- Bedrooms: 2
- Bathrooms: 2
- Full bathrooms: 2
Primary bedroom
- Features: Carpet, Ceiling Fan(s), Walk-In Closet(s)
- Level: First
- Area: 168 Square Feet
- Dimensions: 14 x 12
Bedroom 2
- Level: First
- Area: 143 Square Feet
- Dimensions: 13 x 11
Dining room
- Level: First
- Area: 120 Square Feet
- Dimensions: 12 x 10
Kitchen
- Level: First
- Area: 132 Square Feet
- Dimensions: 12 x 11
Living room
- Features: All Carpet, Ceiling Fan(s), Fireplace
- Level: First
- Area: 270 Square Feet
- Dimensions: 18 x 15
Heating
- Natural Gas
Cooling
- Electric
Appliances
- Included: Dishwasher, Disposal, Microwave, Refrigerator, Free-Standing Electric Oven
- Laundry: Main Level
Features
- Ceiling Fan(s), Walk-In Closet(s)
- Flooring: Carpet, Laminate
- Doors: Storm Door(s)
- Windows: Window Coverings, Thermal Windows
- Basement: Slab
- Number of fireplaces: 1
- Fireplace features: Gas, Living Room
Interior area
- Total structure area: 1,350
- Total interior livable area: 1,350 sqft
- Finished area above ground: 1,350
- Finished area below ground: 0
Property
Parking
- Total spaces: 2
- Parking features: Attached, Garage Door Opener
- Attached garage spaces: 2
Features
- Patio & porch: Patio
- Exterior features: Sat Dish Allowed
Lot
- Size: 3,920 Square Feet
- Features: Corner Lot
Details
- Parcel number: 1081900056.00
Construction
Type & style
- Home type: SingleFamily
- Architectural style: Traditional
- Property subtype: Villa
Materials
- Stone Trim, Vinyl Siding
- Roof: Composition
Condition
- Year built: 2004
Details
- Builder name: WASHAM CONST
Utilities & green energy
- Sewer: Public Sewer
- Water: Public
Community & HOA
Community
- Security: Security System, Smoke Detector(s)
- Subdivision: Benson Place Lakeview
HOA
- Has HOA: Yes
- Amenities included: Play Area, Pool, Trail(s)
- Services included: Maintenance Structure, Maintenance Grounds, Roof Repair, Roof Replace, Snow Removal
- HOA fee: $275 monthly
- HOA name: Benson Place
Location
- Region: Kansas City
Financial & listing details
- Price per square foot: $222/sqft
- Tax assessed value: $41,820
- Annual tax amount: $3,313
- Date on market: 8/13/2026
- Listing terms: Cash,Conventional,FHA,VA Loan
- Ownership: Estate/Trust
Estimated market value
Not available
Estimated sales range
Not available
Not available
Price history
| Date | Event | Price |
|---|---|---|
| 8/13/2026 | Listed for sale | $300,000+100.1%$222/sqft |
Source:  Heartland MLS as distributed by MLS GRID #2636214 Report a problem Heartland MLS as distributed by MLS GRID #2636214 Report a problem | ||
| 12/3/2012 | Sold | -- |
Source: Heartland MLS as distributed by MLS GRID #1796097 Report a problem | ||
| 10/5/2012 | Price change | $149,900-3.2%$111/sqft |
Source: RE/MAX Innovations #1796097 Report a problem | ||
| 9/1/2012 | Listed for sale | $154,900$115/sqft |
Source: RE/MAX Innovations #1796097 Report a problem | ||
Public tax history
| Year | Property taxes | Tax assessment |
|---|---|---|
| 2025 | $3,314 -4.3% | $41,820 +13.5% |
| 2024 | $3,461 +11.3% | $36,840 |
| 2023 | $3,110 +7.6% | $36,840 +11.2% |
| 2022 | $2,889 -0.4% | $33,120 |
| 2021 | $2,902 +8.9% | $33,120 +14.8% |
| 2020 | $2,665 | $28,860 |
| 2019 | $2,665 +1.8% | $28,860 +6.9% |
| 2018 | $2,618 +12.4% | $27,000 |
| 2017 | $2,329 | $27,000 +5% |
| 2016 | $2,329 | $25,710 |
| 2015 | $2,329 +0.1% | $25,710 +2.8% |
| 2014 | $2,327 | $25,000 |
| 2013 | -- | $25,000 -7.6% |
| 2012 | -- | $27,060 |
| 2011 | -- | $27,060 -14.3% |
| 2010 | -- | $31,580 |
| 2009 | -- | $31,580 -1.1% |
| 2007 | -- | $31,940 +3% |
| 2006 | -- | $31,010 |
Find assessor info on the county website
Monthly payment
Est. payment
Payment breakdown
Explore the cost of this home by adjusting the details. Changes won't be saved.Climate risks
Neighborhood: Shoal Creek
Nearby schools
GreatSchools rating
- 9/10Shoal Creek Elementary SchoolGrades: K-5Distance: 1.4 mi
- 6/10South Valley Middle SchoolGrades: 6-8Distance: 3.3 mi
- 9/10Liberty North High SchoolGrades: 9-12Distance: 3 mi
Schools provided by the listing agent
- Elementary: Shoal Creek
- Middle: South Valley
- High: Liberty North
Source: Heartland MLS as distributed by MLS GRID. This data may not be complete. We recommend contacting the local school district to confirm school assignments for this home.
- $332,3003 bd2 ba1.6k sqft9835 N Potter Ave, Kansas City, MO 64157Off Market

- $325,3003 bd2 ba1.5k sqft9833 N Potter Ave, Kansas City, MO 64157Off Market

- $281,9002 bd2 ba1.3k sqft9837 N Potter Ave, Kansas City, MO 64157Off Market
- $308,2002 bd2 ba1.3k sqft9825 N Potter Ave, Kansas City, MO 64157Off Market

- $310,5003 bd2 ba1.6k sqft9827 N Potter Ave, Kansas City, MO 64157Off Market
- $355,1003 bd2 ba1.6k sqft9821 N Potter Ave, Kansas City, MO 64157Off Market
- $271,1002 bd2 ba1.2k sqft9823 N Potter Ave, Kansas City, MO 64157Off Market
- $327,6003 bd2 ba1.7k sqft9824 N Potter Ave, Kansas City, MO 64157Off Market
A local agent can set up tours, give advice and negotiate with sellers.
Similar homes
- $--3 bd2 ba1.6k sqft8628 NE 98th Ct, Kansas City, MO 64157Auction
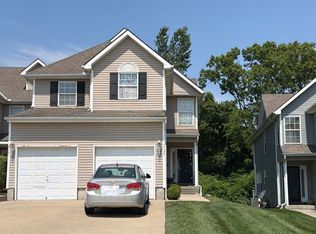 Auction.com 2
 - $359,0003 bd2 ba2k sqft8116 NE 109th Ln, Kansas City, MO 64157For Sale
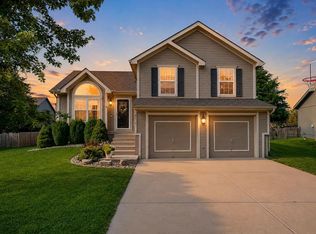 MLS ID #2636475, Jaylenn Wong, Platinum Realty LLC. Heartland MLS as distributed by MLS GRID
 - $315,0003 bd3 ba1.3k sqft8412 NE 115th Ter, Kansas City, MO 64157For Sale
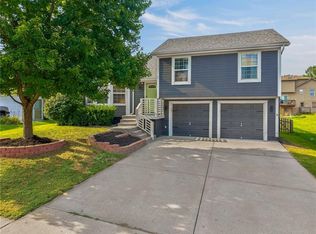 MLS ID #2635445, Hailee Harrelson, Worth Clark Realty. Heartland MLS as distributed by MLS GRID
 - $315,0003 bd2 ba1.6k sqft9203 NE 116th Pl, Kansas City, MO 64157For Sale
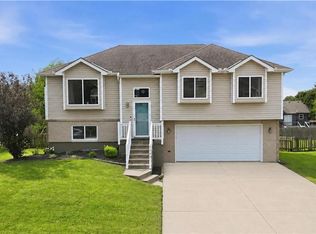 MLS ID #2635195, Dani Beyer Team, Keller Williams KC North. Heartland MLS as distributed by MLS GRID
 - $339,9003 bd3 ba1.4k sqft11216 N Donnelly Ave, Kansas City, MO 64157For SaleMLS ID #2635413, Paul Skehen, RE/MAX Revolution. Heartland MLS as distributed by MLS GRID
- $314,9004 bd2 ba1.5k sqft8815 N Grand Ave, Kansas City, MO 64155For SaleMLS ID #2636503, SBD Team, SBD Housing Solutions LLC. Heartland MLS as distributed by MLS GRID
- $295,0003 bd2 ba1.8k sqft917 NE 108th Ter, Kansas City, MO 64155For SaleMLS ID #2622886, Jim Godwin, Executive Asset Realty. Heartland MLS as distributed by MLS GRID
- $286,0003 bd1 ba1.5k sqft423 Monterey Ave, Liberty, MO 64068For SaleMLS ID #2636340, Vicki Testerman, Mainstay Brokerage LLC. Heartland MLS as distributed by MLS GRID
- $268,0002 bd3 ba1.9k sqft8154 N Drury Ave, Kansas City, MO 64119For SaleMLS ID #2636192, Tina Cotton, Keller Williams KC North. Heartland MLS as distributed by MLS GRID
- $350,0003 bd3 ba1.8k sqft10947 N Wallace Ave, Kansas City, MO 64157For SaleMLS ID #2620026, Giap Phung, Platinum Realty LLC. Heartland MLS as distributed by MLS GRID
- $329,9003 bd3 ba1.7k sqft8254 NE 112th St, Kansas City, MO 64157For SaleMLS ID #2612338, John Bailey, Show-Me Real Estate. Heartland MLS as distributed by MLS GRID
- $345,0003 bd4 ba1.6k sqft615 NE 113th St, Kansas City, MO 64155For SaleMLS ID #2637109, Leslie Hogan, BHG Kansas City Homes. Heartland MLS as distributed by MLS GRID
- $444,9004 bd3 ba1.7k sqft8715 NE 116th St, Kansas City, MO 64157For SaleMLS ID #2636466, Kevin Ruth, Weber & Associates Realtors. Heartland MLS as distributed by MLS GRID
- $--3 bd2 ba1.2k sqft5627 N Palmer Ave, Kansas City, MO 64119AuctionXome
- $325,0003 bd2 ba1.9k sqft407 NE 113th St, Kansas City, MO 64155For SaleMLS ID #2636014, Mary Ann Lober, United Real Estate Kansas City. Heartland MLS as distributed by MLS GRID
- $385,0004 bd3 ba2k sqft10820 N Smalley Ct, Kansas City, MO 64157For SaleMLS ID #2635029, Tara Irvin, Keller Williams KC North. Heartland MLS as distributed by MLS GRID
- $259,9004 bd2 ba1.5k sqft1002 S Main St, Liberty, MO 64068For SaleMLS ID #2636335, Shaun Ashley, RE/MAX Heritage. Heartland MLS as distributed by MLS GRID
- $280,0003 bd2 ba1.5k sqft508 NE 87th St, Kansas City, MO 64155For SaleMLS ID #2635367, Helen Scarfino, ReeceNichols-KCN. Heartland MLS as distributed by MLS GRID
- $275,0004 bd2 ba1.9k sqft110 Groom St, Liberty, MO 64068For SaleMLS ID #2636964, Rae Ann Burke, RE/MAX Innovations. Heartland MLS as distributed by MLS GRID
- $315,0003 bd3 ba1.7k sqft7928 N Euclid Ave, Gladstone, MO 64118For SaleMLS ID #2635378, Donna Salyer, Keller Williams Realty Partners Inc.. Heartland MLS as distributed by MLS GRID
