Open Sunday 1-3! Welcome to this move-in ready 3- bedroom, 3-bathroom home in the heart of La Vista! The property features a fresh coat of paint and neutral tones throughout. Step inside to an airy living space highlighted by large windows and soaring cathedral ceilings that flood the home with natural light. The main level boasts warm hardwood floors through the kitchen and dining area. Unwind in the spacious primary suite complete with a full bath, separate tub/shower, and a double vanity. The finished basement includes a cozy fireplace and full- sized windows. Outside, enjoy a low- maintenance landscaped yard, a massive deck, and a fully fenced backyard. Located just one block from a neighborhood park and featuring an oversized 2-car garage, this charming Papillion-La Vista school district home is a must see!
For sale
$335,000
6611 Aspen St, La Vista, NE 68128
3beds
1,699sqft
Single Family Residence
Built in 1998
7,710 Square Feet Lot
$330,100 Zestimate®
$197/sqft
$-- HOA
What's special
Fully fenced backyardFinished basementLow-maintenance landscaped yardAiry living spaceFull-sized windowsMassive deckSpacious primary suite
- 18 hours |
- 116 |
- 6 |
Zillow last checked:
Listing updated:
Listed by:
Susan Clark 402-305-4335,
PJ Morgan Real Estate,
Billy Clark 402-881-5335,
PJ Morgan Real Estate
Source: GPRMLS,MLS#: 22620502
Loading...
Facts & features
Interior
Bedrooms & bathrooms
- Bedrooms: 3
- Bathrooms: 3
- Full bathrooms: 2
- 1/2 bathrooms: 1
- Main level bathrooms: 2
Primary bedroom
- Level: Main
- Area: 151.8
- Dimensions: 13.2 x 11.5
Bedroom 2
- Level: Main
- Area: 104
- Dimensions: 10.4 x 10
Bedroom 3
- Level: Main
- Area: 111.1
- Dimensions: 11 x 10.1
Primary bathroom
- Features: 3/4
Dining room
- Level: Main
- Area: 120.64
- Dimensions: 11.6 x 10.4
Family room
- Level: Basement
- Area: 366.75
- Dimensions: 22.5 x 16.3
Kitchen
- Level: Main
- Area: 113.36
- Dimensions: 10.9 x 10.4
Living room
- Level: Main
- Area: 189.24
- Dimensions: 16.6 x 11.4
Basement
- Area: 1236
Heating
- Natural Gas, Forced Air
Cooling
- Central Air
Appliances
- Included: Range, Refrigerator, Washer, Dishwasher, Dryer, Disposal
Features
- High Ceilings
- Flooring: Carpet, Wood
- Windows: LL Daylight Windows
- Basement: Partially Finished
- Number of fireplaces: 1
Interior area
- Total structure area: 1,699
- Total interior livable area: 1,699 sqft
- Finished area above ground: 1,236
- Finished area below ground: 463
Property
Parking
- Total spaces: 2
- Parking features: Attached
- Attached garage spaces: 2
Features
- Levels: Split Entry
- Patio & porch: Deck
- Fencing: Full
Lot
- Size: 7,710 Square Feet
- Dimensions: 70 x 110
- Features: Up to 1/4 Acre., City Lot, Subdivided, Public Sidewalk, Level
Details
- Parcel number: 011253703
Construction
Type & style
- Home type: SingleFamily
- Property subtype: Single Family Residence
Materials
- Masonite
- Foundation: Other
- Roof: Composition
Condition
- Not New and NOT a Model
- New construction: No
- Year built: 1998
Utilities & green energy
- Sewer: Public Sewer
- Water: Public
Community & HOA
Community
- Subdivision: Ardmore East
HOA
- Has HOA: No
Location
- Region: La Vista
Financial & listing details
- Price per square foot: $197/sqft
- Tax assessed value: $261,381
- Annual tax amount: $4,264
- Date on market: 7/18/2026
- Listing terms: VA Loan,FHA,Conventional,Cash
- Ownership: Fee Simple
Estimated market value
$330,100
$314,000 - $347,000
$2,236/mo
Price history
| Date | Event | Price |
|---|---|---|
| 7/18/2026 | Listed for sale | $335,000+116.3%$197/sqft |
Source:  GPRMLS #22620502 Report a problem GPRMLS #22620502 Report a problem | ||
| 10/1/2010 | Sold | $154,900$91/sqft |
Source: GPRMLS #21016443 Report a problem | ||
| 8/21/2010 | Listed for sale | $154,900+1.2%$91/sqft |
Source: DEEB Realty #21016443 Report a problem | ||
| 12/5/2007 | Sold | $153,000+2%$90/sqft |
Source: GPRMLS #20718892 Report a problem | ||
| 9/12/2003 | Sold | $150,000$88/sqft |
Source: Public Record Report a problem | ||
Public tax history
| Year | Property taxes | Tax assessment |
|---|---|---|
| 2025 | $4,265 +0.5% | $261,381 +3.3% |
| 2024 | $4,245 -4% | $253,032 |
| 2023 | $4,423 -2.7% | $253,032 +19.5% |
| 2022 | $4,544 +8.1% | $211,665 |
| 2021 | $4,202 +1% | $211,665 +11.9% |
| 2020 | $4,163 +3% | $189,146 +4.5% |
| 2019 | $4,042 +8.6% | $181,082 +8.6% |
| 2018 | $3,722 +3.9% | $166,754 +3.9% |
| 2017 | $3,582 +3.9% | $160,515 +3.8% |
| 2016 | $3,447 | $154,712 +3.5% |
| 2015 | $3,447 +6.1% | $149,433 +2.9% |
| 2014 | $3,249 | $145,272 +0.9% |
| 2012 | $3,249 +1.3% | $143,973 -2.2% |
| 2011 | $3,208 -0.1% | $147,271 -1.7% |
| 2010 | $3,212 +2.9% | $149,791 -0.9% |
| 2009 | $3,120 +1.7% | $151,193 +1% |
| 2008 | $3,068 +0.6% | $149,718 +0.9% |
| 2007 | $3,051 +1.4% | $148,402 +3.8% |
| 2006 | $3,008 +0.3% | $142,941 +1.3% |
| 2005 | $3,000 | $141,118 |
| 2004 | $3,000 -1.3% | $141,118 +6.1% |
| 2003 | $3,040 +10% | $133,026 +2.4% |
| 2002 | $2,763 +9.3% | $129,904 +9.3% |
| 2001 | $2,528 +2.7% | $118,807 -0.4% |
| 2000 | $2,462 | $119,341 |
| 1999 | -- | $119,341 |
Find assessor info on the county website
Monthly payment
Est. payment
Payment breakdown
Explore the cost of this home by adjusting the details. Changes won't be saved.Climate risks
Neighborhood: 68128
Nearby schools
GreatSchools rating
- 6/10G Stanley Hall Elementary SchoolGrades: PK-6Distance: 0.6 mi
- 5/10La Vista Middle SchoolGrades: 7-8Distance: 1.2 mi
- 7/10Papillion-La Vista Senior High SchoolGrades: 9-12Distance: 1.4 mi
Schools provided by the listing agent
- Elementary: G Stanley Hall
- Middle: La Vista
- High: Papillion-La Vista
- District: Papillion-La Vista
Source: GPRMLS. This data may not be complete. We recommend contacting the local school district to confirm school assignments for this home.
- $316,1002 bd2 ba2.6k sqft6709 Aspen St, La Vista, NE 68128Off Market
- $396,1004 bd-- ba3k sqft6607 Aspen St, La Vista, NE 68128Off Market
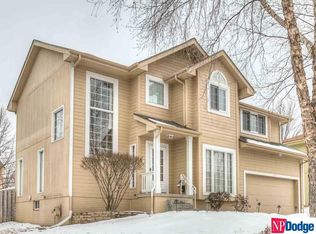
- $353,6003 bd-- ba2.7k sqft6610 Michelle Ave, La Vista, NE 68128Off Market
- $385,0003 bd4 ba2.5k sqft6708 Michelle Ave, La Vista, NE 68128For Sale

- $319,3003 bd2 ba1.7k sqft6708 Aspen St, La Vista, NE 68128Off Market
- $327,6003 bd2 ba2.3k sqft6713 Aspen St, La Vista, NE 68128Off Market
- $365,6004 bd2 ba2.8k sqft6606 Aspen St, La Vista, NE 68128Off Market
- $351,6003 bd3 ba2.6k sqft6603 Aspen St, La Vista, NE 68128Off Market
A local agent can set up tours, give advice and negotiate with sellers.
A local lender can help you make sure your offer is ready when you are.
Similar homes
- $340,0003 bd2 ba1.4k sqft7306 Michelle Ave, La Vista, NE 68128For Sale

 MLS ID #22620347, Susan Clark, PJ Morgan Real Estate. GPRMLS
 - $335,0003 bd2 ba2.1k sqft7728 S 70th St, La Vista, NE 68128For Sale
 MLS ID #22619090, Care Kaufman, Care Home Team LLC. GPRMLS
 - $315,0003 bd3 ba1.8k sqft504 Winchester Cir, Papillion, NE 68046For Sale
 MLS ID #22617740, Liv Steskal, BHHS Ambassador Real Estate. GPRMLS
 - $344,9003 bd3 ba2.1k sqft10754 Suffolk Cir, Omaha, NE 68127For Sale
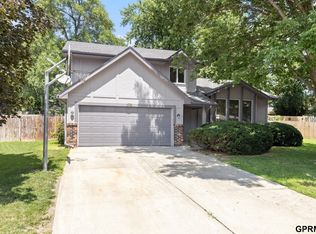 MLS ID #22620273, Scott Anderson, NextHome Signature Real Estate. GPRMLS
 - $280,0003 bd2 ba1.5k sqft7704 Birch Ct, La Vista, NE 68128For SaleMLS ID #22619281, Meggan Heiden, Nebraska Realty. GPRMLS
- $340,0003 bd2 ba1.4k sqft822 Clearwater Dr, Papillion, NE 68046For SaleMLS ID #22620301, Kail Walker, PJ Morgan Real Estate. GPRMLS
- $349,0003 bd3 ba2.5k sqft9604 S 24th St, Bellevue, NE 68147For SaleMLS ID #22619378, Michael Campagna, Coldwell Banker NHS RE. GPRMLS
- $264,0003 bd2 ba1.7k sqft7418 S 76th Ave, La Vista, NE 68128For SaleMLS ID #22619458, Alycia Prince, Better Homes and Gardens R.E.. GPRMLS
- $399,9003 bd3 ba2.4k sqft9522 Valley Road Cir, La Vista, NE 68128For SaleMLS ID #22619264, Bill Black, NP Dodge RE Sales Inc 148Dodge. GPRMLS
- $350,0003 bd2 ba1.9k sqft111 Summerset Cir, Papillion, NE 68133For SaleMLS ID #22619082, Aaron Aulner, Realty ONE Group Sterling. GPRMLS
- $250,0003 bd2 ba1.3k sqft7416 Frederick Ave, La Vista, NE 68128For SaleMLS ID #22619412, Nick Benner, Better Homes and Gardens R.E.. GPRMLS
- $280,0003 bd2 ba1.7k sqft822 Tipperary Dr, Papillion, NE 68046For SaleMLS ID #22620352, Colleen Almgren, Better Homes and Gardens R.E.. GPRMLS
- $300,0004 bd3 ba1.9k sqft809 Chisholm Trl, Papillion, NE 68046For SaleMLS ID #22620307, Travis Jelken, BHHS Ambassador Real Estate. GPRMLS
- $375,0003 bd3 ba2.2k sqft804 Auburn Ln, Papillion, NE 68046For SaleMLS ID #22619058, Mary Flynn, BHHS Ambassador Real Estate. GPRMLS
- $289,9003 bd2 ba1.4k sqft1138 Devon Dr, Papillion, NE 68046For SaleMLS ID #22620318, Karen Jennings, BHHS Ambassador Real Estate. GPRMLS
- $330,0003 bd2 ba1.9k sqft804 E Cary St, Papillion, NE 68046For SaleMLS ID #22616855, Gary Baumert, eXp Realty LLC. GPRMLS
- $320,0003 bd3 ba2.1k sqft6107 S 95th St, Omaha, NE 68127For SaleMLS ID #22619418, Kurt Sare, BHHS Ambassador Real Estate. GPRMLS
- $349,0003 bd2 ba1.4k sqft400 Fleetwood Dr, Papillion, NE 68133For SaleMLS ID #22616396, Stephanie Wolfe, Realty ONE Group Sterling. GPRMLS
- $--3 bd1 ba1k sqft8537 Lakeview Dr, Omaha, NE 68127AuctionAuction.com 1
- $339,0003 bd3 ba2k sqft5424 S 106th St, Omaha, NE 68127For SaleMLS ID #22618788, Annette Ryan, Nebraska Realty. GPRMLS
