Located in the sought-after Buckhorn neighborhood, this one-level 3 bedroom, 2 full bath home offers a comfortable open living space and a split-bedroom floor plan. Kitchen includes stove, dishwasher, and over the microwave and lots of counter space. New LVP flooring and fresh paint in the living room give the home a refreshed look. The primary suite features a walk-in closet and an en-suite bath with a large vanity. Two additional bedrooms and a full guest bath are situated on the opposite side of the home, providing added privacy. The spacious laundry room features a tankless water heater and a one-car carport provides convenient covered parking.
For sale
$179,900
665 Bailey Rd, Weaver, AL 36277
3beds
1,124sqft
Single Family Residence
Built in 2009
0.41 Acres Lot
$-- Zestimate®
$160/sqft
$-- HOA
What's special
Two additional bedroomsPrimary suiteLots of counter spaceSpacious laundry roomFull guest bathWalk-in closetComfortable open living space
- 6 days
- 349
- 51
Likely to sell faster than
Zillow last checked:
Listing updated:
Listed by:
Amy Angel 256-225-3286,
KW Realty Group-Jacksonville
Source: GALMLS,MLS#: 21467889
Facts & features
Interior
Bedrooms & bathrooms
- Bedrooms: 3
- Bathrooms: 2
- Full bathrooms: 2
Rooms
- Room types: Bedroom, Bathroom, Kitchen
Bedroom 1
- Level: First
Bedroom 2
- Level: First
Bedroom 3
- Level: First
Bathroom 1
- Level: First
Kitchen
- Features: Laminate Counters, Eat-in Kitchen, Pantry
- Level: First
Living room
- Level: First
Basement
- Area: 0
Heating
- Heat Pump
Cooling
- Heat Pump, Ceiling Fan(s)
Appliances
- Included: Dishwasher, Disposal, Microwave, Electric Oven, Stove-Electric, Electric Water Heater, Tankless Water Heater
- Laundry: Electric Dryer Hookup, Main Level, Laundry (ROOM), None
Features
- None, Cathedral/Vaulted, Linen Closet, Tub/Shower Combo, Walk-In Closet(s)
- Flooring: Laminate
- Windows: Window Treatments, Double Pane Windows
- Basement: Crawl Space
- Attic: Other,Yes
- Has fireplace: No
Interior area
- Total interior livable area: 1,124 sqft
- Finished area above ground: 1,124
- Finished area below ground: 0
Video & virtual tour
Property
Parking
- Total spaces: 1
- Parking features: Attached
- Has attached garage: Yes
- Carport spaces: 1
Features
- Levels: One
- Stories: 1
- Patio & porch: Open (DECK), Deck
- Pool features: None
- View description: None
- Waterfront features: No
Lot
- Size: 0.41 Acres
Details
- Additional structures: Storage
- Parcel number: 1208280000008.024
- Special conditions: N/A
Construction
Type & style
- Home type: SingleFamily
- Property subtype: Single Family Residence
Materials
- 1 Side Brick, Vinyl Siding
Condition
- Year built: 2009
Utilities & green energy
- Water: Public
- Utilities for property: Sewer Connected
Green energy
- Energy efficient items: Ridge Vent
Community & HOA
Community
- Features: Boats-Non Motor Only, Fishing, Street Lights
- Subdivision: Buckhorn
Location
- Region: Weaver
Financial & listing details
- Price per square foot: $160/sqft
- Tax assessed value: $123,740
- Annual tax amount: $506
- Price range: $179.9K - $179.9K
- Date on market: 10/16/2026
Estimated market value
Not available
Estimated sales range
Not available
Not available
Price history
| Date | Event | Price |
|---|---|---|
| 10/16/2026 | Listed for sale | $179,900$160/sqft |
Source:  GALMLS #21467889 Report a problem | ||
Public tax history
| Year | Property taxes | Tax assessment |
|---|---|---|
| 2025 | $506 -11.1% | $12,380 -10.2% |
| 2024 | $569 +5.2% | $13,780 +4.7% |
| 2023 | $541 -0.2% | $13,160 -0.2% |
| 2022 | $542 +24.1% | $13,180 +21.6% |
| 2021 | $437 -4.7% | $10,840 -4.2% |
| 2020 | $458 | $11,320 +5.2% |
| 2019 | $458 +4.1% | $10,756 -4.6% |
| 2018 | $440 -3.5% | $11,280 +12.1% |
| 2017 | $457 +13.7% | $10,060 |
| 2016 | $402 | $10,060 |
Find assessor info on the county website
Monthly payment
Est. payment
Payment breakdown
Explore the cost of this home by adjusting the details. Changes won't be saved.Climate risks
Neighborhood: 36277
Nearby schools
Schools provided by the listing agent
- Elementary: Weaver
- Middle: Weaver
- High: Weaver
Source: GALMLS. This data may not be complete. We recommend contacting the local school district to confirm school assignments for this home.

Similar homes
- $179,9004 bd2 ba1.4k sqftAt&t Fiber Or Sparklight, Weaver, AL 36277For Sale

 MLS ID #21464584, Joey Crews, KW Realty Group. GALMLS
- $159,9003 bd2 ba1k sqft508 Kilarney Ave, Weaver, AL 36277For Sale
 MLS ID #21465404, Betty McGinnis, Kelly Right Real Estate of Ala. GALMLS
- $234,9003 bd2 ba1.5k sqft216 Wilson Way, Weaver, AL 36277For Sale
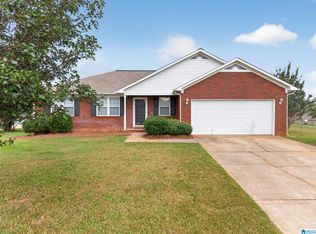 MLS ID #21460755, Byron Medellin, KW Realty Group. GALMLS
- $189,9003 bd2 ba1.6k sqft703 Olga Anne Dr, Weaver, AL 36277For Sale
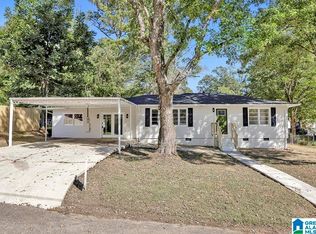 MLS ID #21442648, Undrea Gladden, Sold South Realty. GALMLS
- $179,0003 bd2 ba1.1k sqftAtt, Jacksonville, AL 36265For SaleMLS ID #21466779, Sandra Gill, Prime Properties Real Estate, LLC. GALMLS
- $154,9003 bd2 ba1.1k sqftSparklight / At&t, Weaver, AL 36277For SaleMLS ID #21461096, Terry Lamb, Kelly Right Real Estate of Ala. GALMLS
- $199,9003 bd2 ba1.5k sqft174 Midway Ln, Anniston, AL 36206For SaleMLS ID #21467747, Betty McGinnis, Kelly Right Real Estate of Ala. GALMLS
- $219,9004 bd2 ba1.6k sqft705 Valley Dr, Weaver, AL 36277For SaleMLS ID #21465681, Amy Angel, KW Realty Group-Jacksonville. GALMLS
- $159,0003 bd1 ba1.1k sqftBrightspeed, Weaver, AL 36277For SaleMLS ID #21456341, Joey Crews, KW Realty Group. GALMLS
- $185,0003 bd2 ba1.2k sqft1001 Kay Dr SW, Jacksonville, AL 36265For SaleMLS ID #21458527, Chandler jones, Kelly Right Real Estate of Ala. GALMLS
- $154,9003 bd2 ba1.5k sqft6205 Cane Creek Dr, Anniston, AL 36206For SaleMLS ID #21464143, Hannah McCandless, Anderson Realty Company LLC. GALMLS
- $165,0003 bd2 ba1.3k sqft452 Permita Ct, Anniston, AL 36206For SaleMLS ID #21461485, Kaylee Slick, Southern Hometown Selling, LLC. GALMLS
- $224,9003 bd2 ba1.2k sqft7235 State Highway 204, Jacksonville, AL 36265For SaleMLS ID #21466343, Amy Angel, KW Realty Group-Jacksonville. GALMLS
- $247,0003 bd2 ba1.4k sqft800 Alexandria Rd, Weaver, AL 36277For SaleMLS ID #21451363, Judy James, Gold Star Gallery Homes, Inc. GALMLS
- $197,0003 bd3 ba1.5k sqft4723 State Highway 144, Ohatchee, AL 36271For SaleMLS ID #21462059, Morgan Knight, KW Realty Group. GALMLS
- $219,9003 bd2 ba1.2k sqftSparklight, Alexandria, AL 36250For SaleMLS ID #21466163, Kacie Camp, Kelly Right Real Estate of Ala. GALMLS
- $209,0003 bd2 ba1.2k sqft182 Hickory Ln, Jacksonville, AL 36265For SaleMLS ID #21464282, Charles Hammonds, KW Realty Group. GALMLS
- $109,9003 bd2 ba1.3k sqft703 Dolphin Dr, Weaver, AL 36277For SaleMLS ID #21455341, Charlotte Smith, Gold Star Gallery Homes, Inc. GALMLS
