This brand-new home has never been lived in and offers 4 bedrooms, 2 full bathrooms, and a modern split floor plan with plenty of space for everyone. Tucked away in a quiet area, this home provides the perfect blend of peace and convenience. Located in Rineyville, you'll enjoy easy access to Elizabethtown, just 15 minutes from Fort Knox and only 45 minutes from Louisville. Eligible buyers may qualify for 100% financing options, including USDA, FHA, and VA loans. Priced under $200,000, this home offers affordability, comfort, and peace of mind. Don't miss your opportunity to own a brand-new home in one of Kentucky's fastest-growing communities.
New construction
$195,000
665 Boone Rd, Rineyville, KY 40162
4beds
1,568sqft
Residential Farm
Built in 2025
0.79 Acres Lot
$194,500 Zestimate®
$124/sqft
$-- HOA
What's special
Modern split floor plan
- 26 days |
- 1,759 |
- 147 |
Likely to sell faster than
Zillow last checked:
Listing updated:
Listed by:
Sarah B Heck 270-734-6557,
KELLER WILLIAMS HEARTLAND
Source: HKMLS,MLS#: HK2602626
Facts & features
Interior
Bedrooms & bathrooms
- Bedrooms: 4
- Bathrooms: 2
- Full bathrooms: 2
- Main level bathrooms: 2
- Main level bedrooms: 4
Primary bedroom
- Level: Main
Bedroom 2
- Level: Main
Bedroom 3
- Level: Main
Bedroom 4
- Level: Main
Primary bathroom
- Level: Main
Bathroom
- Features: Tub/Shower Combo
Basement
- Area: 0
Heating
- Heat Pump, Electric
Cooling
- Central Electric
Appliances
- Included: Dishwasher, Electric Range, Range Hood, Electric Water Heater
- Laundry: None
Features
- Split Bedroom Floor Plan, Kitchen/Dining Combo
- Flooring: Laminate
- Basement: None
- Has fireplace: No
- Fireplace features: None
Interior area
- Total structure area: 1,568
- Total interior livable area: 1,568 sqft
Property
Parking
- Parking features: None
Accessibility
- Accessibility features: None
Features
- Patio & porch: Deck
- Exterior features: Trees
- Fencing: None
Lot
- Size: 0.79 Acres
Construction
Type & style
- Home type: SingleFamily
- Property subtype: Residential Farm
Materials
- Vinyl Siding
- Foundation: Block
- Roof: Shingle
Condition
- New construction: Yes
- Year built: 2025
Utilities & green energy
- Sewer: Septic Tank
- Water: County
Community & HOA
Community
- Security: Smoke Detector(s)
- Subdivision: Peyton Estates
Location
- Region: Rineyville
Financial & listing details
- Price per square foot: $124/sqft
- Price range: $195K - $195K
- Date on market: 6/25/2026
Estimated market value
$194,500
$185,000 - $204,000
$2,124/mo
Price history
| Date | Event | Price |
|---|---|---|
| 6/25/2026 | Listed for sale | $195,000$124/sqft |
Source:  HKMLS #HK2602626 Report a problem HKMLS #HK2602626 Report a problem | ||
Public tax history
Tax history is unavailable.
Monthly payment
Est. payment
Payment breakdown
Explore the cost of this home by adjusting the details. Changes won't be saved.Climate risks
Neighborhood: 40162
Nearby schools
GreatSchools rating
- 6/10Rineyville Elementary SchoolGrades: PK-5Distance: 3.3 mi
- 5/10Bluegrass Middle SchoolGrades: 6-8Distance: 0.9 mi
- 8/10John Hardin High SchoolGrades: 9-12Distance: 0.7 mi
- $37,0001.37 Acres653 Walter Boone Rd, Rineyville, KY 40162Sold

- $178,3003 bd2 ba1.1k sqft588 Boone Rd, Rineyville, KY 40162Off Market
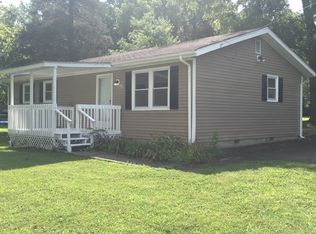
- $191,6003 bd2 ba1.1k sqft614 Boone Rd, Rineyville, KY 40162Off Market
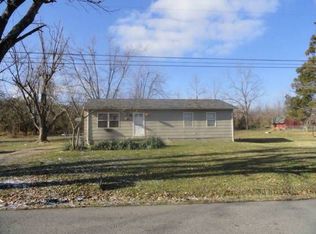
- $210,0003 bd2 ba1.1k sqft588 Walter Boone Rd, Rineyville, KY 40162Off Market
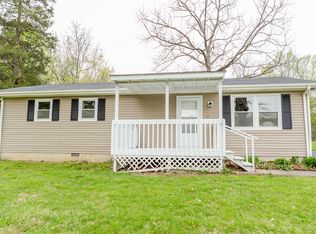
- $161,400-- bd-- ba-- sqft577 Walter Boone Rd, Rineyville, KY 40162Off Market
- $192,8003 bd2 ba1.5k sqft601 Walter Boone Rd, Rineyville, KY 40162Off Market
- $170,6003 bd2 ba1.1k sqft614 Walter Boone Rd, Rineyville, KY 40162Off Market
- $177,8003 bd2 ba1.2k sqft650 Boone Rd, Rineyville, KY 40162Off Market
A local agent can set up tours, give advice and negotiate with sellers.
Similar homes
- $239,9004 bd2 ba1.6k sqft233 Shale Ln, Rineyville, KY 40162For Sale
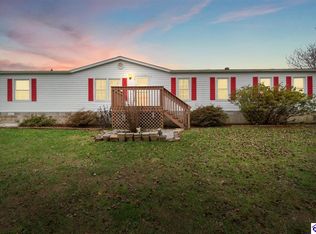 MLS ID #HK2602133, Stephannie Wilson, Nexthome Wilson Real Estate Services. HKMLS
 - $184,9004 bd2 ba1.2k sqft918 Austin Dr, Radcliff, KY 40160For Sale

 MLS ID #1723235, Rachel Brantingham, Keller Williams Heartland. Metro Search Inc. LLC DBA Apex MLS
 - $194,9003 bd2 ba1.4k sqft2482 Lake Rd, Radcliff, KY 40160For Sale
 MLS ID #HK2602305, Hearth And Home Team, RE/MAX EXECUTIVE GROUP, INC.. HKMLS
 - $146,0003 bd2 ba1.6k sqft218 Blackburn Rd, Rineyville, KY 40162For Sale
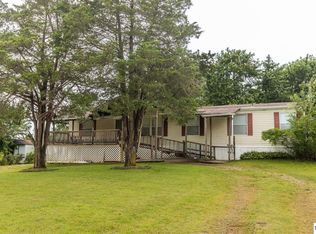 MLS ID #HK2602681, Hearth And Home Team, RE/MAX EXECUTIVE GROUP, INC.. HKMLS
 - $200,0003 bd2 ba1.2k sqft109 Carriage Way, Elizabethtown, KY 42701For SaleMLS ID #HK2602764, Hearth And Home Team, RE/MAX EXECUTIVE GROUP, INC.. HKMLS
- $219,0004 bd2 ba1.5k sqft414 S Mill St, Vine Grove, KY 40175For SaleMLS ID #1723333, Tracey Cecil-Simpson, Weichert Realtors Lawson Collective. Metro Search Inc. LLC DBA Apex MLS
- $243,0004 bd2 ba1.7k sqft201 Sycamore St, Elizabethtown, KY 42701For SaleMLS ID #1723836, Tonie Davenport, United Real Estate Louisville. Metro Search Inc. LLC DBA Apex MLS
- $229,9003 bd2 ba1.2k sqft144 Applewood Ln, Elizabethtown, KY 42701For SaleMLS ID #1720691, Willie Harden, Re/Max Five Star Properties. Metro Search Inc. LLC DBA Apex MLS
- $226,0002 bd2 ba1.1k sqft148 Applewood Ln, Elizabethtown, KY 42701For SaleMLS ID #HK2602808, Jadelene Flynn, Elyon Realty. HKMLS
- $199,9003 bd2 ba1k sqft241 W French St, Elizabethtown, KY 42701For SaleMLS ID #1722668, Jay Pitts, RE/MAX Premier Properties. Metro Search Inc. LLC DBA Apex MLS
- $239,5003 bd2 ba1.5k sqft114 Cortland Ct, Elizabethtown, KY 42701For SaleMLS ID #HK2602587, Saundra Pelley, MELLOAN REAL ESTATE. HKMLS
- $188,9003 bd1 ba1k sqft163 E Airview Dr, Elizabethtown, KY 42701For SaleMLS ID #1721510, Renee Abner, Avenue Real Estate Group. Metro Search Inc. LLC DBA Apex MLS
- $230,0003 bd2 ba1.5k sqft112 Cortland Ct, Elizabethtown, KY 42701For SaleMLS ID #HK2602550, Lucas White, PENNINGTON PROPERTIES. HKMLS
- $215,0003 bd2 ba1.1k sqft149 Haycraft St, Elizabethtown, KY 42701For SaleMLS ID #HK2602873, Kayla Nevills, KELLER WILLIAMS HEARTLAND. HKMLS
- $199,9993 bd2 ba1.9k sqft513 Village Dr, Elizabethtown, KY 42701For SaleMLS ID #1716637, Sabrina Allen, Front Runner Real Estate. Metro Search Inc. LLC DBA Apex MLS
- $245,0003 bd2 ba1.7k sqft221 Poplar Dr, Elizabethtown, KY 42701For SaleMLS ID #1723839, Irvin Lyons, RE/MAX Executive Group, Inc.. Metro Search Inc. LLC DBA Apex MLS
- $239,0003 bd2 ba1.2k sqft105 Brooks St #1, Elizabethtown, KY 42701For SaleMLS ID #HK2600205, The Brantingham Group Team, KELLER WILLIAMS HEARTLAND. HKMLS
- $199,9003 bd1 ba1.1k sqft609 Moore Dr, Elizabethtown, KY 42701For SaleMLS ID #1718083, Tara Wilson, RE/MAX Integrity. Metro Search Inc. LLC DBA Apex MLS
- $209,9003 bd2 ba1.3k sqft2574 Vonoa Dr, Radcliff, KY 40160For SaleMLS ID #HK2602145, J.E. Bramblett Team, RE/MAX EXECUTIVE GROUP, INC.. HKMLS
- $244,7773 bd2 ba1.2k sqft605 Nicholas St, Elizabethtown, KY 42701For SaleMLS ID #HK2602721, The Still Group Team, Olive + Oak Realty. HKMLS
