Breathtaking traditional home with a unique modern flare in sought-after Peachtree Park! Masterfully designed and built by Michael Ladisic alongside architect, Linda MacArthur. Interior design by Sherry Hart and completed in Dec. 2022. This home’s subtle luxury allows all who enter to feel immediately at home. The inviting front Entry features a covered porch with an iron pivot door and gas lantern. Immediately you know this home is special with its fabulous custom open staircase with iron rail and the floor to ceiling windows. Additional iron doors lead to the walk-out pool and covered patio from the Living Room and Owner’s Suite. The vaulted Living Room features a masonry Francoise & Co. fireplace flanked by vertical paneled wood walls to the ceiling. The open Dining Room is truly banquet size and opens to a well equipped wet bar with Subzero wine refrigerator, two beverage drawers and Scotsman crushed ice maker. The spectacular Kitchen feature a large island with seating, Wolf gas cook top with iron hood and custom round iron window. Adjacent Scullery is equipped with a Subzero refrigerator, two freezer drawers and a second dishwasher by Miele. The private Owner’s Suite is tucked away on the main level with beautiful barrel wood ceiling and iron doors to the level yard with pool. The Owner’s Bath has two vanities, two walk-in closets and a large shower with natural light. Finishing the main level is a pretty powder room, one of two laundry rooms and the two car garage. The second floor features a bright loft with second custom round iron window and plenty of room for a home office or a guest lounging area along with three Guest Suites all with en-suite baths and walk-in closets. Front Guest Suite has a huge floor to ceiling window which makes for a great home office or fitness room. Second laundry and hall linen closet complete the second level. The full basement has an open staircase to tile floored landing then plenty of unfinished space with 9' ceilings for future Rec Room, stubbed for full bath and wet bar. The private fence yard is an entertainer's delight! You and your guest may lounge on the private covered patio with RH fire table and take in the gorgeous saltwater pool with large waterfall feature surrounded by manicured landscaping and artificial turf. Other special features include a Sonos sound system, upgraded lighting and designer window treatments, hardwood floors, security system with cameras, generator, garage floor coating, elevated landscape design and programmable landscape and pool lighting. This home has it all!
Closed
$2,450,000
665 E Paces Ferry Rd NE, Atlanta, GA 30305
4beds
4,574sqft
Single Family Residence, Residential
Built in 2020
10,519 Square Feet Lot
$2,510,100 Zestimate®
$536/sqft
$9,738 Estimated rent
Home value
$2,510,100
$2.36M - $2.69M
$9,738/mo
Zestimate® history
Owner options
List your home for rent
$9,738/mo
Rent Zestimate®
Find your next renter with Zillow Rental Manager. Plus, with online applications, you can quickly screen prospective tenants – for free.
$9,738/mo
Rent Zestimate®
Refinance and save
$12,114/mo
Est. payment
Refinancing to a lower rate could help reduce your monthly payments and save thousands over the life of the loan.
$12,114/mo
Est. payment
Explore your selling options
Work with a Zillow partner agent
Leverage their expertise and Zillow's premium Showcase listings to get your home seen by more buyers.
Get startedList with your own agent
Get your home in front of millions of buyers by listing it on Zillow.
Learn how to do itSell it yourself
Take full control of how buyers see your home on Zillow by listing For Sale by Owner (FSBO).
List your homeWhat's special
Garage floor coatingCovered porchPlenty of roomWalk-in closetsGorgeous saltwater poolIron railLarge waterfall feature
Zillow last checked:
Listing updated:
Listed by:
Lucie R Morrisroe,
Dorsey Alston Realtors
Bought with:
David Goodrowe, 355684
Compass
Source: FMLS GA,MLS#: 7287110
Facts & features
Interior
Bedrooms & bathrooms
- Bedrooms: 4
- Bathrooms: 5
- Full bathrooms: 4
- 1/2 bathrooms: 1
- Main level bathrooms: 1
- Main level bedrooms: 1
Rooms
- Room types: Basement, Family Room, Great Room, Laundry, Loft, Office
Primary bedroom
- Features: In-Law Floorplan, Master on Main, Split Bedroom Plan
- Level: In-Law Floorplan, Master on Main, Split Bedroom Plan
Bedroom
- Features: In-Law Floorplan, Master on Main, Split Bedroom Plan
Primary bathroom
- Features: Double Shower, Double Vanity
Dining room
- Features: Open Concept, Seats 12+
Kitchen
- Features: Breakfast Bar, Cabinets White, Kitchen Island, Pantry Walk-In, Stone Counters, View to Family Room
Heating
- Central, Forced Air, Natural Gas, Zoned
Cooling
- Ceiling Fan(s), Central Air, Zoned
Appliances
- Included: Dishwasher, Disposal, Double Oven, Gas Cooktop, Gas Oven, Gas Water Heater, Range Hood, Refrigerator
- Laundry: Laundry Room, Main Level, Upper Level
Features
- Beamed Ceilings, Cathedral Ceiling(s), Crown Molding, Double Vanity, High Ceilings 9 ft Upper, High Ceilings 10 ft Main, High Ceilings 10 ft Upper, His and Hers Closets, Sound System, Vaulted Ceiling(s), Walk-In Closet(s), Wet Bar
- Flooring: Ceramic Tile, Hardwood
- Windows: Double Pane Windows, Window Treatments, Wood Frames
- Basement: Bath/Stubbed,Daylight,Full,Interior Entry,Unfinished
- Number of fireplaces: 1
- Fireplace features: Gas Log, Gas Starter, Great Room, Masonry, Outside
- Common walls with other units/homes: No Common Walls
Interior area
- Total structure area: 4,574
- Total interior livable area: 4,574 sqft
- Finished area above ground: 4,574
Property
Parking
- Total spaces: 2
- Parking features: Attached, Driveway, Garage, Garage Door Opener, Garage Faces Side, Kitchen Level, Level Driveway
- Attached garage spaces: 2
- Has uncovered spaces: Yes
Features
- Levels: Two
- Stories: 2
- Patio & porch: Covered, Front Porch, Patio, Rear Porch
- Exterior features: Courtyard, No Dock
- Has private pool: Yes
- Pool features: Heated, In Ground, Salt Water, Private
- Spa features: None
- Fencing: Back Yard,Fenced,Wood
- Has view: Yes
- View description: Trees/Woods
- Waterfront features: None
- Body of water: None
Lot
- Size: 10,519 Square Feet
- Dimensions: 60x175x60x171
- Features: Back Yard, Landscaped, Level, Private, Sprinklers In Front, Sprinklers In Rear
Details
- Additional structures: Other
- Parcel number: 17 004600070052
- Other equipment: Generator, Irrigation Equipment
- Horse amenities: None
Construction
Type & style
- Home type: SingleFamily
- Architectural style: Contemporary,Traditional
- Property subtype: Single Family Residence, Residential
Materials
- Brick 4 Sides, Cement Siding, Stucco
- Foundation: Concrete Perimeter
- Roof: Composition,Ridge Vents,Shingle
Condition
- Resale
- New construction: No
- Year built: 2020
Details
- Builder name: Ladisic Fine Homes
Utilities & green energy
- Electric: 220 Volts in Laundry, Generator
- Sewer: Public Sewer
- Water: Public
- Utilities for property: Cable Available, Electricity Available, Natural Gas Available, Sewer Available, Underground Utilities, Water Available
Green energy
- Energy efficient items: HVAC, Insulation, Thermostat, Windows
- Energy generation: None
Community & HOA
Community
- Features: Homeowners Assoc, Near Shopping, Near Trails/Greenway, Park, Playground, Public Transportation, Restaurant, Street Lights
- Security: Carbon Monoxide Detector(s), Closed Circuit Camera(s), Fire Alarm, Secured Garage/Parking, Security System Owned, Smoke Detector(s)
- Subdivision: Peachtree Park
HOA
- Has HOA: No
Location
- Region: Atlanta
Financial & listing details
- Price per square foot: $536/sqft
- Tax assessed value: $2,395,200
- Annual tax amount: $25,765
- Date on market: 10/9/2023
- Cumulative days on market: 31 days
- Electric utility on property: Yes
- Road surface type: Asphalt, Paved
Price history
| Date | Event | Price |
|---|---|---|
| 11/16/2023 | Sold | $2,450,000-5.8%$536/sqft |
Source:  FMLS GA #7287110 Report a problem FMLS GA #7287110 Report a problem | ||
| 11/3/2023 | Pending sale | $2,600,000$568/sqft |
Source: FMLS GA #7287110 Report a problem | ||
| 10/9/2023 | Listed for sale | $2,600,000$568/sqft |
Source: FMLS GA #7287110 Report a problem | ||
| 10/9/2023 | Listing removed | $2,600,000$568/sqft |
Source: FMLS GA #7275501 Report a problem | ||
| 9/18/2023 | Listed for sale | $2,600,000+40.5%$568/sqft |
Source: FMLS GA #7275501 Report a problem | ||
| 12/22/2020 | Sold | $1,850,000+259.2%$404/sqft |
Source: Public Record Report a problem | ||
| 5/22/2019 | Sold | $515,000$113/sqft |
Source: Public Record Report a problem | ||
Public tax history
| Year | Property taxes | Tax assessment |
|---|---|---|
| 2025 | $37,402 +28.7% | $958,080 |
| 2024 | $29,058 +39.8% | $958,080 +35% |
| 2023 | $20,790 -19.3% | $709,760 +5.1% |
| 2022 | $25,765 -0.7% | $675,240 -0.4% |
| 2021 | $25,946 +833.2% | $677,760 +909.2% |
| 2020 | $2,780 -53.8% | $67,160 -66.1% |
| 2019 | $6,020 | $198,000 |
| 2018 | $6,020 | $198,000 +18.3% |
| 2017 | $6,020 -3.2% | $167,320 |
| 2016 | $6,219 +0.3% | $167,320 +0.4% |
| 2015 | $6,200 +16% | $166,640 +11.5% |
| 2014 | $5,344 +4.9% | $149,440 +2% |
| 2013 | $5,096 +6.4% | $146,520 +6.7% |
| 2012 | $4,789 | $137,320 |
| 2011 | -- | $137,320 |
| 2010 | $4,905 | $137,320 -10.9% |
| 2009 | -- | $154,120 |
| 2008 | -- | $154,120 0% |
| 2007 | $4,526 0% | $154,160 +15.8% |
| 2005 | $4,527 +279.7% | $133,080 +8.4% |
| 2004 | $1,192 -71.2% | $122,800 +7.1% |
| 2003 | $4,134 +1.9% | $114,640 +3.4% |
| 2002 | $4,058 +7.4% | $110,840 +3.4% |
| 2001 | $3,777 | $107,240 |
Find assessor info on the county website
Neighborhood: Peachtree Park
Nearby homes
- $840,7002 bd2 ba1.8k sqft669 E Paces Ferry Rd NE, Atlanta, GA 30305Off Market
- $1,287,9005 bd3 ba2.9k sqft661 E Paces Ferry Rd NE, Atlanta, GA 30305Off Market
- $825,0003 bd2 ba1.7k sqft673 E Paces Ferry Rd NE, Atlanta, GA 30305Sold
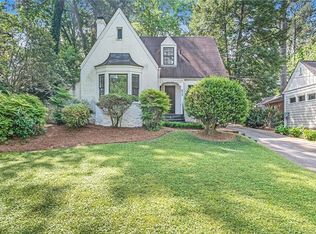
- $970,0003 bd3 ba2k sqft657 E Paces Ferry Rd NE, Atlanta, GA 30305Sold

- $908,9004 bd2 ba1.7k sqft677 E Paces Ferry Rd NE, Atlanta, GA 30305Off Market
- $898,3004 bd4 ba1.8k sqft3110 Peachtree Dr NE, Atlanta, GA 30305Off Market
- $995,0003 bd3 ba2.3k sqft651 E Paces Ferry Rd NE, Atlanta, GA 30305For Sale
- $2,300,0005 bd6 ba-- sqft3114 Peachtree Dr NE, Atlanta, GA 30305Sold
Nearby schools
GreatSchools rating
- 7/10Garden Hills Elementary SchoolGrades: PK-5Distance: 1 mi
- 8/10Sutton Middle SchoolGrades: 6-8Distance: 2.4 mi
- 7/10North Atlanta High SchoolGrades: 9-12Distance: 4.9 mi
Schools provided by the listing agent
- Elementary: Garden Hills
- Middle: Willis A. Sutton
- High: North Atlanta
Source: FMLS GA. This data may not be complete. We recommend contacting the local school district to confirm school assignments for this home.
Get a cash offer in 3 minutes
Find out how much your home could sell for in as little as 3 minutes with a no-obligation cash offer.
Estimated market value
$2,510,100
Get a cash offer in 3 minutes
Find out how much your home could sell for in as little as 3 minutes with a no-obligation cash offer.
Estimated market value
$2,510,100
- Georgia
- Fulton County
- Atlanta
- 30305
- Peachtree Park
- 665 E Paces Ferry Rd NE
