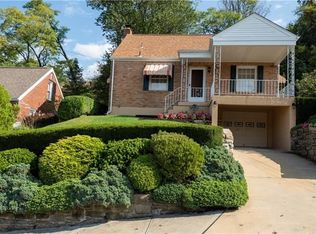
Welcome to 655 Irwin Run Road! This 3-bedroom brick home offers a blend of comfortable living and practical space. Hardwood floors extend throughout much of the home, and the main level includes a first-floor bedroom, an updated full bathroom, a bright living room, and a dining area that connects to the kitchen featuring ceramic tile flooring and stainless steel appliances. Upstairs are two spacious bedrooms with generous closet space. The unfinished basement offers room for storage or the opportunity to finish the space to fit your needs. Step outside to a fenced backyard that's perfect for enjoying time outdoors, whether you're relaxing, entertaining, or gardening. A new roof provides added peace of mind.
For sale
$195,000
665 Irwin Run Rd, West Mifflin, PA 15122
3beds
1,200sqft
Single Family Residence
Built in 1952
5,985 Square Feet Lot
$192,200 Zestimate®
$163/sqft
$-- HOA
What's special
First-floor bedroomGenerous closet spaceStainless steel appliances
- 1 day
- 155
- 15
Zillow last checked:
Listing updated:
Listed by:
Jennifer Solomon 724-933-6300,
RE/MAX SELECT REALTY 724-933-6300
Source: WPMLS,MLS#: 1774476 Originating MLS: West Penn Multi-List
Originating MLS: West Penn Multi-ListFacts & features
Interior
Bedrooms & bathrooms
- Bedrooms: 3
- Bathrooms: 1
- Full bathrooms: 1
Heating
- Forced Air, Gas
Cooling
- Central Air
Appliances
- Included: Some Electric Appliances, Dishwasher, Refrigerator, Stove
Features
- Flooring: Ceramic Tile, Hardwood
- Basement: Interior Entry
Interior area
- Total structure area: 1,200
- Total interior livable area: 1,200 sqft
Video & virtual tour
Property
Parking
- Total spaces: 1
- Parking features: Built In
- Has attached garage: Yes
Features
- Levels: Two
- Stories: 2
- Pool features: Pool
Lot
- Size: 5,985 Square Feet
- Dimensions: 0.1374
Details
- Parcel number: 0185P00058000000
Construction
Type & style
- Home type: SingleFamily
- Architectural style: Cape Cod,Two Story
- Property subtype: Single Family Residence
Materials
- Brick
- Roof: Composition
Condition
- Resale
- Year built: 1952
Utilities & green energy
- Sewer: Public Sewer
- Water: Public
Community & HOA
Location
- Region: West Mifflin
Financial & listing details
- Price per square foot: $163/sqft
- Tax assessed value: $123,400
- Annual tax amount: $5,582
- Date on market: 9/16/2026
Estimated market value
$192,200
$183,000 - $202,000
$1,489/mo
Price history
| Date | Event | Price |
|---|---|---|
| 9/16/2026 | Listed for sale | $195,000$163/sqft |
Source:  WPMLS #1774476 Report a problem WPMLS #1774476 Report a problem | ||
| 8/19/2026 | Listing removed | $195,000$163/sqft |
Source: WPMLS #1765929 Report a problem | ||
| 8/5/2026 | Price change | $195,000-2.5%$163/sqft |
Source: WPMLS #1765929 Report a problem | ||
| 7/22/2026 | Listed for sale | $200,000+41.8%$167/sqft |
Source: WPMLS #1765929 Report a problem | ||
| 6/10/2019 | Sold | $141,000+0.8%$118/sqft |
Source: WPMLS #1389847 Report a problem | ||
| 4/19/2019 | Pending sale | $139,900$117/sqft |
Source: BERKSHIRE HATHAWAY THE PREFERRED REALTY #1389847 Report a problem | ||
| 4/15/2019 | Listed for sale | $139,900+55.4%$117/sqft |
Source: BERKSHIRE HATHAWAY THE PREFERRED REALTY #1389847 Report a problem | ||
| 4/22/2010 | Sold | $90,000+6%$75/sqft |
Source: Public Record Report a problem | ||
| 9/11/2008 | Sold | $84,900+112.3%$71/sqft |
Source: Public Record Report a problem | ||
| 8/4/2006 | Sold | $40,000$33/sqft |
Source: Public Record Report a problem | ||
Public tax history
| Year | Property taxes | Tax assessment |
|---|---|---|
| 2025 | $5,356 +6.3% | $123,400 |
| 2024 | $5,038 +763.2% | $123,400 |
| 2023 | $584 | $123,400 |
| 2022 | $584 +51.4% | $123,400 +51.4% |
| 2021 | $386 +2% | $81,500 |
| 2020 | $378 +25.8% | $81,500 +28.3% |
| 2019 | $300 -87.3% | $63,500 |
| 2018 | $2,356 0% | $63,500 |
| 2017 | $2,356 +684.6% | $63,500 |
| 2016 | $300 -87.1% | $63,500 |
| 2015 | $2,336 | $63,500 |
| 2014 | -- | $63,500 -4.5% |
| 2013 | -- | $66,500 +16.3% |
| 2012 | -- | $57,200 -20.8% |
| 2011 | -- | $72,200 |
| 2010 | -- | $72,200 |
| 2009 | -- | $72,200 |
| 2008 | -- | $72,200 |
| 2007 | -- | $72,200 |
| 2006 | -- | $72,200 |
| 2005 | -- | $72,200 |
| 2004 | -- | $72,200 |
| 2003 | -- | $72,200 |
| 2002 | -- | $72,200 |
Find assessor info on the county website
Monthly payment
Est. payment
Payment breakdown
Explore the cost of this home by adjusting the details. Changes won't be saved.Climate risks
Neighborhood: 15122
Nearby schools
Schools provided by the listing agent
- District: West Mifflin Area
Source: WPMLS. This data may not be complete. We recommend contacting the local school district to confirm school assignments for this home.
- $161,6003 bd2 ba1.2k sqft669 Irwin Run Rd, West Mifflin, PA 15122Off Market
- $141,9002 bd1 ba1.2k sqft661 Irwin Run Rd, West Mifflin, PA 15122Off Market
- $154,9003 bd1 ba1.1k sqft673 Irwin Run Rd, West Mifflin, PA 15122Off Market
- $207,4003 bd1 ba1.2k sqft657 Irwin Run Rd, West Mifflin, PA 15122Off Market
Similar homes
- $199,9003 bd2 ba1.2k sqft2910 Cedric Ave, Pittsburgh, PA 15226For Sale
 MLS ID #1774588, Ryan Scialabba. WPMLS
 - $200,0002 bd2 ba1.4k sqft4427 Elizabeth St, West Mifflin, PA 15122For Sale
 MLS ID #1772264, Doreen Walters. WPMLS
 - $170,0004 bd2 ba1.1k sqft4426 Glencairn St, West Mifflin, PA 15122For Sale
 MLS ID #1763250, Lesley Gambone. WPMLS
 - $225,0003 bd2 ba1.4k sqft1711 Maine Ave, West Mifflin, PA 15122For Sale
 MLS ID #1767992, Tracy Artman. WPMLS
