Stunning Remodeled Home in Whispering Pines ETJ!
This exceptional home is truly one of a kind—completely remodeled in 2019 and impeccably maintained, leaving nothing overlooked! From the moment you step inside, you'll be captivated by the vaulted ceilings that enhance the open and inviting common areas. The spacious kitchen is a chef's dream, featuring an abundance of cabinetry, high-end appliances, a gas cooktop, and an oversized island with deep drawers for optimal storage.
The versatile living area centers around a charming brick gas fireplace, flanked by built-in bookcases, creating a cozy yet sophisticated ambiance. Throughout the home, high-quality LVP flooring adds durability and style—no carpet anywhere!
The primary suite is a private retreat, boasting a spa-like bathroom with luxurious finishes. On the opposite side of the home, you'll find three additional spacious bedrooms and a beautifully designed bathroom with a tiled shower.
Additional features include a whole-house generator for peace of mind and an oversized permanently heated garage connected by a breezeway. The garage offers ample parking, space for a workshop, and even includes a bathroom, sink, and oven—perfect for hobbyists or extra convenience.
This home is a rare find with impeccable details and thoughtful upgrades throughout.
Sold for $455,000
$455,000
665 Michael Road, Carthage, NC 28327
3beds
2,420sqft
Single Family Residence
Built in 1973
0.69 Acres Lot
$470,100 Zestimate®
$188/sqft
$2,160 Estimated rent
Home value
$470,100
$414,000 - $531,000
$2,160/mo
Zestimate® history
Owner options
List your home for rent
$2,160/mo
Rent Zestimate®
Find your next renter with Zillow Rental Manager. Plus, with online applications, you can quickly screen prospective tenants – for free.
$2,160/mo
Rent Zestimate®
Refinance and save
$2,894/mo
Est. payment
Refinancing to a lower rate could help reduce your monthly payments and save thousands over the life of the loan.
$2,894/mo
Est. payment
Explore your selling options
Work with a Zillow partner agent
Leverage their expertise and Zillow's premium Showcase listings to get your home seen by more buyers.
Get startedList with your own agent
Get your home in front of millions of buyers by listing it on Zillow.
Learn how to do itSell it yourself
Take full control of how buyers see your home on Zillow by listing For Sale by Owner (FSBO).
List your homeWhat's special
Zillow last checked:
Listing updated:
Listed by:
Whispering Pines Property Group 910-690-7367,
Keller Williams Pinehurst
Bought with:
Bethany Jackson, 307757
Keller Williams Pinehurst
Source: Hive MLS,MLS#: 100493547 Originating MLS: Mid Carolina Regional MLS
Originating MLS: Mid Carolina Regional MLSFacts & features
Interior
Bedrooms & bathrooms
- Bedrooms: 3
- Bathrooms: 3
- Full bathrooms: 3
Rooms
- Room types: Living Room, Kitchen, Dining Room, Laundry, Master Bedroom, Bathroom 1, Bedroom 2, Bedroom 3, Bonus Room, Bathroom 2, Bathroom 3
Primary bedroom
- Description: 9' Ceiling
- Level: Main
- Dimensions: 15.4 x 14.5
Bedroom 2
- Level: Main
- Dimensions: 12.1 x 11.9
Bedroom 3
- Level: Main
- Dimensions: 12 x 11.9
Bathroom 1
- Description: Primary Bath
- Level: Main
- Dimensions: 9 x 8.7
Bathroom 2
- Level: Main
- Dimensions: 11.5 x 9.9
Bathroom 3
- Description: Detached Garage
- Dimensions: 10.6 x 4
Bonus room
- Level: Main
- Dimensions: 13.6 x 12.9
Dining room
- Description: 11.3' Vaulted Ceiling
- Level: Main
- Dimensions: 14.7 x 12.3
Kitchen
- Description: 11.3' Vaulted Ceiling
- Level: Main
- Dimensions: 18 x 12.3
Laundry
- Level: Main
- Dimensions: 5.9 x 8.6
Living room
- Description: 11.3' Vaulted Ceiling
- Level: Main
- Dimensions: 11.3 x 12.2
Heating
- Propane, Gas Pack, Heat Pump, Fireplace(s), Electric
Cooling
- Heat Pump
Appliances
- Included: Gas Cooktop, Electric Oven, Built-In Microwave, Washer, Refrigerator, Dryer, Dishwasher
- Laundry: Dryer Hookup, Washer Hookup, Laundry Room
Features
- Master Downstairs, Walk-in Closet(s), Vaulted Ceiling(s), High Ceilings, Solid Surface, Whole-Home Generator, Bookcases, Kitchen Island, Ceiling Fan(s), Walk-in Shower, Blinds/Shades, Gas Log, Walk-In Closet(s)
- Flooring: LVT/LVP, Tile
- Number of fireplaces: 1
- Fireplace features: Gas Log
Interior area
- Total structure area: 2,420
- Total interior livable area: 2,420 sqft
Property
Parking
- Total spaces: 2
- Parking features: Garage Faces Side, Detached, Additional Parking, Concrete, Garage Door Opener
- Garage spaces: 2
Features
- Levels: One
- Stories: 1
- Patio & porch: Covered, Patio, Porch
- Fencing: Chain Link,Partial
Lot
- Size: 0.69 Acres
- Dimensions: 150 x 200 x 150 x 200
- Features: Interior Lot
Details
- Additional structures: Shed(s)
- Parcel number: 00034238
- Zoning: RS
- Special conditions: Standard
Construction
Type & style
- Home type: SingleFamily
- Property subtype: Single Family Residence
Materials
- Brick
- Foundation: Crawl Space
- Roof: Composition
Condition
- New construction: No
- Year built: 1973
Utilities & green energy
- Sewer: Septic Tank
- Water: Public, Well
- Utilities for property: Water Available, See Remarks
Community & HOA
Community
- Security: Smoke Detector(s)
- Subdivision: Wedgewood
HOA
- Has HOA: No
Location
- Region: Whispering Pines
Financial & listing details
- Price per square foot: $188/sqft
- Tax assessed value: $334,880
- Annual tax amount: $1,456
- Date on market: 3/13/2025
- Cumulative days on market: 9 days
- Listing agreement: Exclusive Right To Sell
- Listing terms: Cash,Conventional,FHA,USDA Loan,VA Loan
- Road surface type: Paved
Price history
| Date | Event | Price |
|---|---|---|
| 4/17/2025 | Sold | $455,000+1.1%$188/sqft |
Source:  Hive MLS #100493547 Report a problem Hive MLS #100493547 Report a problem | ||
| 3/18/2025 | Contingent | $450,000$186/sqft |
Source: Hive MLS #100493547 Report a problem | ||
| 3/13/2025 | Listed for sale | $450,000$186/sqft |
Source: Hive MLS #100493547 Report a problem | ||
Public tax history
| Year | Property taxes | Tax assessment |
|---|---|---|
| 2024 | $1,457 -4.4% | $334,880 |
| 2023 | $1,524 +0.8% | $334,880 +9.1% |
| 2022 | $1,512 -3.8% | $307,040 +27.9% |
| 2021 | $1,572 +26.9% | $239,990 +25% |
| 2020 | $1,238 | $191,990 |
| 2019 | $1,238 | $191,990 +2.2% |
| 2018 | $1,238 +13.6% | $187,910 |
| 2017 | $1,090 | $187,910 |
| 2015 | $1,090 +2.7% | $187,910 +4.1% |
| 2014 | $1,062 +8.3% | $180,470 |
| 2013 | $980 | $180,470 |
| 2012 | -- | $180,470 |
| 2011 | -- | $180,470 |
| 2010 | -- | $180,470 |
| 2009 | -- | $180,470 |
| 2008 | -- | $180,470 |
| 2007 | -- | $180,470 +18.7% |
| 2005 | -- | $152,050 |
| 2004 | -- | $152,050 |
| 2003 | -- | $152,050 +21% |
| 2002 | -- | $125,630 |
Find assessor info on the county website
Neighborhood: 28327
Nearby homes
- $370,2003 bd2 ba2.2k sqft679 Michael Rd, Whispering Pines, NC 28327Off Market
- $362,4003 bd2 ba1.6k sqft655 Michael Rd, Whispering Pines, NC 28327Off Market
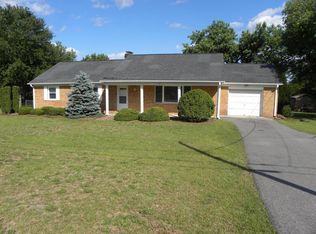
- $295,5003 bd2 ba1.5k sqft260 Arrow Wood Rd, Whispering Pines, NC 28327Off Market
- $379,7003 bd3 ba2.4k sqft236 Arrow Wood Rd, Whispering pines, NC 28327Off Market
- $323,6003 bd2 ba1.8k sqft276 Arrow Wood Rd, Whispering Pines, NC 28327Off Market
- $308,4003 bd2 ba1.9k sqft676 Michael Rd, Whispering Pines, NC 28327Off Market
- $50,000-- bd-- ba-- sqft684 Michael Rd, Carthage, NC 28327Off Market
- $352,0003 bd2 ba2.1k sqft639 Michael Rd, Whispering Pines, NC 28327Off Market
Nearby schools
GreatSchools rating
- 9/10Sandhills Farm Life Elementary SchoolGrades: K-5Distance: 2 mi
- 9/10New Century Middle SchoolGrades: 6-8Distance: 5.8 mi
- 7/10Union Pines High SchoolGrades: 9-12Distance: 5.7 mi
Schools provided by the listing agent
- Elementary: Sandhills Farm Life
- Middle: New Century Middle
- High: Union Pine
Source: Hive MLS. This data may not be complete. We recommend contacting the local school district to confirm school assignments for this home.
Get a cash offer in 3 minutes
Find out how much your home could sell for in as little as 3 minutes with a no-obligation cash offer.
Estimated market value
$470,100
Get a cash offer in 3 minutes
Find out how much your home could sell for in as little as 3 minutes with a no-obligation cash offer.
Estimated market value
$470,100
- North Carolina
- Moore County
- Carthage
- 28327
- 665 Michael Road
