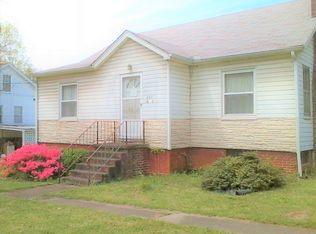
City of Alcoa! The spacious ''Keaton plan'' offers 4bdr, 3ba and 1785 sq ft. Open living concept, 9' ceilings on main level, L.V.P. flooring throughout, SS appliances to include a refrigerator, granite counter tops in kitchen, tons of storage space and 2 car garage! Vinyl shake & board & batten accent siding give it a Craftsman style flair! Rendered architectural photo & floor plan are subject to modifications and may not be exact upon completion. Pictures associated w/listing are from a previously built Keaton plan.
This property is not currently displayed as for sale or rent on Zillow. This may be different from what's on other websites or public sources.