This well-maintained Palm Harbor home sits on a full acre with valuable irrigation rights, offering the perfect blend of country living and close-to-town convenience. Designed for ultimate versatility, the property features a gated main pasture and two additional fenced enclosures, allowing you to easily manage and separate animals. Exceptional outdoor amenities include a pond, a shed, a detached garage, and a barn with electricity. Inside you'll notice how the natural light fills the three bedrooms, private office, and two separate living spaces with both a living room and a family room. The spacious kitchen has two skylights, complete with abundant cabinet storage, a pantry, and all kitchen appliances are included in the sale. Whether you envision a horse property, a small homestead, a place for your recreational toys, or simply a tranquil sanctuary, this property is ready to accommodate your lifestyle!
Active
Price cut: $25K (9/11)
$499,999
665 NW Apollo Rd, Prineville, OR 97754
3beds
2baths
2,280sqft
Manufactured On Land, Manufactured Home
Built in 2019
1 Acres Lot
$496,000 Zestimate®
$219/sqft
$-- HOA
What's special
Two separate living spacesPrivate officeBarn with electricityFamily roomAbundant cabinet storageSpacious kitchenTwo skylights
- 33 days
- 727
- 28
Likely to sell faster than
Zillow last checked:
Listing updated:
Listed by:
Powell Team Real Estate LLC 541-408-6333
Source: Oregon Datashare,MLS#: 220227531
Facts & features
Interior
Bedrooms & bathrooms
- Bedrooms: 3
- Bathrooms: 2
Heating
- Electric, ENERGY STAR Qualified Equipment, Forced Air, Heat Pump
Cooling
- Wall/Window Unit(s)
Appliances
- Included: Dishwasher, Disposal, Dryer, Microwave, Range, Refrigerator, Washer, Water Softener
Features
- Ceiling Fan(s), Double Vanity, Enclosed Toilet(s), Fiberglass Stall Shower, Kitchen Island, Laminate Counters, Linen Closet, Open Floorplan, Pantry, Primary Downstairs, Shower/Tub Combo, Soaking Tub, Walk-In Closet(s)
- Flooring: Carpet, Vinyl
- Windows: Double Pane Windows, Skylight(s), Vinyl Frames
- Has fireplace: No
- Common walls with other units/homes: No Common Walls
Interior area
- Total structure area: 2,280
- Total interior livable area: 2,280 sqft
Property
Parking
- Total spaces: 2
- Parking features: Concrete, Detached, Driveway, Garage Door Opener, Gated, Gravel, RV Access/Parking
- Garage spaces: 2
- Has uncovered spaces: Yes
Features
- Levels: One
- Stories: 1
- Patio & porch: Covered, Front Porch
- Fencing: Fenced
- Has view: Yes
- View description: Territorial
- Waterfront features: Pond
Lot
- Size: 1 Acres
- Features: Level, Pasture
Details
- Additional structures: Barn(s), Shed(s), Storage
- Parcel number: 11233
- Zoning description: Sr1; Suburban Residential
- Special conditions: Standard
- Horses can be raised: Yes
Construction
Type & style
- Home type: MobileManufactured
- Architectural style: Ranch
- Property subtype: Manufactured On Land, Manufactured Home
Materials
- Foundation: Concrete Perimeter, Pillar/Post/Pier
- Roof: Composition
Condition
- New construction: No
- Year built: 2019
Utilities & green energy
- Sewer: Septic Tank
- Water: Well
Community & HOA
Community
- Security: Smoke Detector(s)
HOA
- Has HOA: No
Location
- Region: Prineville
Financial & listing details
- Price per square foot: $219/sqft
- Tax assessed value: $505,180
- Annual tax amount: $3,462
- Date on market: 8/24/2026
- Cumulative days on market: 33 days
- Listing terms: Cash,Conventional,FHA,USDA Loan,VA Loan
- Inclusions: Kitchen appliances, washer, dryer, bookcases, barn shelving
- Has irrigation water rights: Yes
- Acres allowed for irrigation: 1
- Road surface type: Gravel, Paved
- Body type: Double Wide
Estimated market value
$496,000
$471,000 - $521,000
Not available
Price history
| Date | Event | Price |
|---|---|---|
| 9/11/2026 | Price change | $499,999-4.8%$219/sqft |
Source:  Oregon Datashare #220227531 Report a problem Oregon Datashare #220227531 Report a problem | ||
| 8/24/2026 | Listed for sale | $525,000+101.1%$230/sqft |
Source: Oregon Datashare #220227531 Report a problem | ||
| 7/29/2019 | Sold | $261,000$114/sqft |
Source: Public Record Report a problem | ||
Public tax history
| Year | Property taxes | Tax assessment |
|---|---|---|
| 2025 | $3,462 +2.6% | $265,390 +3% |
| 2024 | $3,376 +3.7% | $257,670 +3% |
| 2023 | $3,256 +3.2% | $250,170 +3% |
| 2022 | $3,154 +6.6% | $242,890 +9.7% |
| 2021 | $2,960 +522.4% | $221,317 +523.7% |
| 2020 | $476 +3.7% | $35,486 |
| 2019 | $459 +2.7% | -- |
| 2018 | $447 | $33,449 +3% |
| 2017 | $447 +6.4% | $32,475 +6.1% |
| 2016 | $420 | $30,611 |
| 2015 | $420 +4.7% | $30,611 +6.1% |
| 2013 | $401 +6.8% | $28,853 +3% |
| 2012 | $376 +2.2% | $28,013 +3% |
| 2011 | $367 +3.5% | $27,197 +3% |
| 2010 | $355 | $26,405 +3% |
| 2009 | -- | $25,636 +3% |
| 2008 | -- | $24,889 +3% |
| 2007 | -- | $24,164 |
Find assessor info on the county website
Monthly payment
Climate risks
Neighborhood: 97754
Nearby schools
Schools provided by the listing agent
- Elementary: Barnes Butte Elem
- Middle: Crook County Middle
- High: Crook County High
Source: Oregon Datashare. This data may not be complete. We recommend contacting the local school district to confirm school assignments for this home.
Similar homes
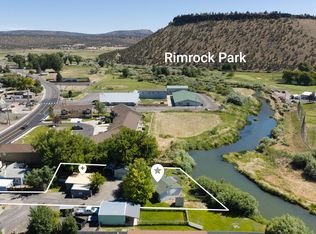
- $490,0003 bd2 ba1.5k sqft721 S Main St, Prineville, OR 97754For Sale
 MLS ID #220226629, Miranda Owen, Legacy Realty LLC. Oregon Datashare
 - $448,0003 bd2 ba1.7k sqft6244 NW Hemlock Pl, Prineville, OR 97754For Sale
 MLS ID #220227714, Lori R Starr-Desjardins, Coldwell Banker Sun Country. Oregon Datashare
 - $515,0003 bd1 ba1.5k sqft524 NW Martingale Rd, Prineville, OR 97754For Sale
 MLS ID #220224030, Austin Ova Stafford, Hicks Team - Fay Ranches LLC. Oregon Datashare
 - $519,5003 bd2 ba2.4k sqft630 NE Loper Ave, Prineville, OR 97754For Sale
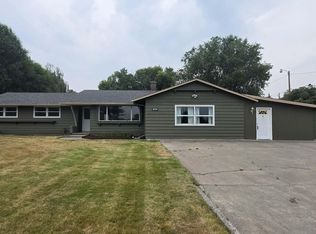 MLS ID #220226308, Blaine Noland, Homestead Realty LLC. Oregon Datashare
 - $455,0003 bd2 ba1.7k sqft959 NE Stone Ridge Loop, Prineville, OR 97754For SaleMLS ID #220228780, Julie Lynn Mayers, Keller Williams Realty Central Oregon. Oregon Datashare
- $494,9003 bd2 ba1.8k sqft143 SW Beaver St, Prineville, OR 97754For SaleMLS ID #220227057, Rachel D Rhoden, Cascade Hasson SIR. Oregon Datashare
- $499,0004 bd3 ba1.7k sqft3806 NE Butte Ln, Prineville, OR 97754For SaleMLS ID #220223783, Christina Tsutsui-Tharp, TnT Real Estate, LLC. Oregon Datashare
- $525,0004 bd2 ba1.5k sqft3500 NW Oneil Hwy, Prineville, OR 97754For SaleMLS ID #220228633, Charity Anne Burhart, Keller Williams Realty Central Oregon. Oregon Datashare
- $505,0003 bd3 ba2.1k sqft1296 NE Wilshire Dr, Prineville, OR 97754For SaleMLS ID #220227266, Tracy Ann Martinez, Crook County Properties LLC. Oregon Datashare
- $424,9003 bd3 ba1.9k sqft1386 NE Wilshire Dr, Prineville, OR 97754For SaleMLS ID #220229022, Jacob Tyler Franke, Assist 2 Sell Buyers & Seller. Oregon Datashare
- $545,0003 bd2 ba1.8k sqft969 SW Crestview Rd, Prineville, OR 97754For SaleMLS ID #220228351, Renee E Moss, Coldwell Banker Sun Country. Oregon Datashare
- $645,0002 bd3 ba1.7k sqft566 NW Reata Rd, Prineville, OR 97754For SaleMLS ID #220227475, Tom Evans, Root & Branch Realty Group. Oregon Datashare
- $449,9003 bd2 ba2.2k sqft206 SW Claypool St, Prineville, OR 97754For SaleMLS ID #220225055, Rachel D Rhoden, Cascade Hasson SIR. Oregon Datashare
- $449,9003 bd2 ba1.3k sqft752 NE Black Bear St, Prineville, OR 97754For SaleMLS ID #220228117, Jayci Larson, John L Scott Bend. Oregon Datashare
- $479,0004 bd3 ba2.1k sqft1247 NE Hudspeth Cir, Prineville, OR 97754For SaleMLS ID #220228552, Nicole Hoff, Keller Williams Realty Central Oregon. Oregon Datashare
- $489,0004 bd6 ba2.4k sqft592 SW Cliffside Ln, Prineville, OR 97754For SaleMLS ID #220227980, Brady Velikonia, Keller Williams Realty Central Oregon. Oregon Datashare
- $489,0004 bd6 ba2.4k sqft614 SW Cliffside Ln, Prineville, OR 97754For SaleMLS ID #220227981, Brady Velikonia, Keller Williams Realty Central Oregon. Oregon Datashare
- $450,0003 bd2 ba1.2k sqft2001 NE Laughlin Rd, Prineville, OR 97754Active
 MLS ID #161767367, Ellen Morehead, Matin Real Estate. RMLS (OR)
 - $475,0004 bd3 ba1.9k sqft2158 NW Century Dr, Prineville, OR 97754For SaleMLS ID #220221345, Julie Reber, Cascade Hasson SIR. Oregon Datashare
- $440,0003 bd2 ba1.4k sqft2635 NE Yellowpine Rd, Prineville, OR 97754For SaleMLS ID #220226496, Chris W. Bernard, Bernard Real Estate Group. Oregon Datashare
