Make this your Home Sweet Home, Fabulous location! Roof and gutters less than 5 yrs new, HWH new in '22, new shower unit in Bath. Relax on your Covered front porch thru all seasons or sit and relax on the oversized patio in your backyard. Plenty of storage in the 2 car garage and storage shed. The upstairs could be finished with add'l rooms, wide open space, so bring your creative mind. Bsmt has been waterproofed with trsf warranty. This home was built to last! Come see for yourself.
Pending
Price cut: $10K (8/20)
$279,500
665 New London Rd, Hamilton, OH 45013
3beds
1,687sqft
Single Family Residence
Built in 1949
0.41 Acres Lot
$-- Zestimate®
$166/sqft
$-- HOA
What's special
- 51 days
- 487
- 17
Zillow last checked:
Listing updated:
Listed by:
Karen M. Casey 513-312-0100,
RE/MAX Alliance Realty 513-248-3660,
Justin W. Casey 513-312-1544,
RE/MAX Alliance Realty
Source: Cincy MLS,MLS#: 1889059 Originating MLS: Cincinnati Area Multiple Listing Service
Originating MLS: Cincinnati Area Multiple Listing Service
Facts & features
Interior
Bedrooms & bathrooms
- Bedrooms: 3
- Bathrooms: 1
- Full bathrooms: 1
Primary bedroom
- Features: Wall-to-Wall Carpet, Window Treatment
- Level: First
- Area: 130
- Dimensions: 13 x 10
Bedroom 2
- Level: First
- Area: 132
- Dimensions: 12 x 11
Bedroom 3
- Level: First
- Area: 108
- Dimensions: 12 x 9
Bedroom 4
- Area: 0
- Dimensions: 0 x 0
Bedroom 5
- Area: 0
- Dimensions: 0 x 0
Primary bathroom
- Features: Tile Floor, Tub w/Shower, Window Treatment
Bathroom 1
- Features: Full
- Level: First
Dining room
- Features: Chandelier, Window Treatment, Wood Floor
- Level: First
- Area: 150
- Dimensions: 15 x 10
Family room
- Features: Walkout, Wall-to-Wall Carpet, Window Treatment, Panel Walls
- Area: 252
- Dimensions: 18 x 14
Kitchen
- Features: Eat-in Kitchen, Window Treatment, Wood Cabinets
- Area: 156
- Dimensions: 13 x 12
Living room
- Features: Walkout, Fireplace, Window Treatment, Wood Floor
- Area: 221
- Dimensions: 17 x 13
Office
- Area: 0
- Dimensions: 0 x 0
Heating
- Hot Water
Cooling
- Window Unit(s)
Appliances
- Included: Dishwasher, Oven/Range, Gas Water Heater
Features
- Windows: Aluminum Frames, Wood Frames
- Basement: Partial,Concrete,Glass Blk Wind
- Number of fireplaces: 1
- Fireplace features: Brick, Wood Burning, Living Room
Interior area
- Total structure area: 1,687
- Total interior livable area: 1,687 sqft
Property
Parking
- Total spaces: 2
- Parking features: Driveway, Garage Door Opener
- Garage spaces: 2
- Has uncovered spaces: Yes
Features
- Levels: One
- Stories: 1
- Patio & porch: Covered Deck/Patio, Patio
Lot
- Size: 0.41 Acres
- Dimensions: .406
- Features: Less than .5 Acre
- Topography: Level
Details
- Additional structures: Shed(s)
- Parcel number: P6412165000018
- Zoning description: Residential
- Other equipment: Sump Pump w/Backup
Construction
Type & style
- Home type: SingleFamily
- Architectural style: Ranch
- Property subtype: Single Family Residence
Materials
- Brick
- Foundation: Concrete Perimeter
- Roof: Shingle
Condition
- New construction: No
- Year built: 1949
Utilities & green energy
- Gas: Natural
- Sewer: Public Sewer
- Water: Public
Community & HOA
Community
- Security: Smoke Alarm
HOA
- Has HOA: No
Location
- Region: Hamilton
Financial & listing details
- Price per square foot: $166/sqft
- Tax assessed value: $165,770
- Annual tax amount: $1,608
- Date on market: 7/31/2026
- Listing terms: No Special Financing
Estimated market value
Not available
Estimated sales range
Not available
Not available
Price history
| Date | Event | Price |
|---|---|---|
| 9/10/2026 | Pending sale | $279,500$166/sqft |
Source:  Cincy MLS #1889059 Report a problem Cincy MLS #1889059 Report a problem | ||
| 8/20/2026 | Price change | $279,500-3.5%$166/sqft |
Source: Cincy MLS #1889059 Report a problem | ||
| 8/1/2026 | Listed for sale | $289,500$172/sqft |
Source: Cincy MLS #1889059 Report a problem | ||
Public tax history
| Year | Property taxes | Tax assessment |
|---|---|---|
| 2025 | $1,609 -21.3% | $58,020 |
| 2024 | $2,044 -0.4% | $58,020 |
| 2023 | $2,052 -5.6% | $58,020 +11.7% |
| 2022 | $2,174 +15.7% | $51,950 +3.4% |
| 2021 | $1,880 -4% | $50,250 |
| 2020 | $1,958 +36.5% | $50,250 +29.5% |
| 2019 | $1,434 +2.7% | $38,800 |
| 2018 | $1,397 -13.7% | $38,800 |
| 2017 | $1,618 -0.5% | $38,800 +3.8% |
| 2016 | $1,627 -0.5% | $37,370 |
| 2015 | $1,636 +5% | $37,370 |
| 2014 | $1,558 | $37,370 +0.8% |
| 2013 | $1,558 +20.7% | $37,090 |
| 2012 | $1,291 | $37,090 -19% |
| 2011 | $1,291 -5.6% | $45,798 -5.6% |
| 2010 | $1,367 -16.3% | $48,503 |
| 2009 | $1,634 -2.9% | $48,503 -3.8% |
| 2008 | $1,682 -8% | $50,435 +13.9% |
| 2007 | $1,828 -15% | $44,290 |
| 2006 | $2,152 +12.7% | $44,290 |
| 2005 | $1,910 +3.8% | $44,290 +4.9% |
| 2004 | $1,840 +0.7% | $42,239 |
| 2003 | $1,828 +1.9% | $42,239 |
| 2002 | $1,794 +23.6% | $42,239 +29.3% |
| 2001 | $1,452 +0.2% | $32,656 |
| 2000 | $1,449 | $32,656 |
Find assessor info on the county website
Monthly payment
Est. payment
Payment breakdown
Explore the cost of this home by adjusting the details. Changes won't be saved.Climate risks
Neighborhood: 45013
Similar homes
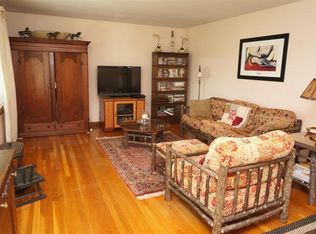
- $279,9004 bd2 ba1.4k sqft2471 Millville Oxford Rd, Hamilton, OH 45013For Sale

 MLS ID #1893748, Katherine Rasmussen, Century 21 Thacker & Assoc.. Cincy MLS
 - $259,9004 bd2 ba1.7k sqft1309 Park Ave, Hamilton, OH 45013For Sale
 MLS ID #1889809, John M Ervin, Plum Tree Realty. Cincy MLS
 - $250,0003 bd3 ba1.5k sqft201 Progress Ave, Hamilton, OH 45013For Sale
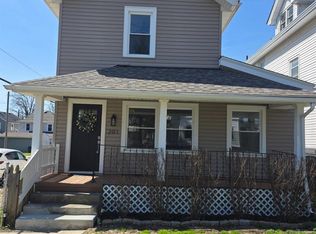 MLS ID #1872444, John M Ervin, Plum Tree Realty. Cincy MLS
 - $215,0003 bd2 ba1.2k sqft103 Littlebrook Dr, Fairfield, OH 45014For Sale
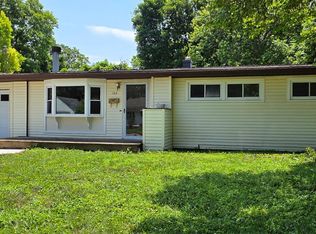 MLS ID #1888570, Eileen M. Vogel, Advantage One Realty, Inc.. Cincy MLS
 - $299,9003 bd2 ba1.5k sqft6191 Ramblingridge Dr, Cincinnati, OH 45247For SaleMLS ID #1893126, Melissa B. Friede, Keller Williams Seven Hills Re. Cincy MLS
- $299,9003 bd2 ba1.7k sqft3470 Cherryhill Dr, Fairfield, OH 45014For SaleMLS ID #1884986, Courtney E Combs, Combs Group DC Realty. Cincy MLS
- $289,9004 bd3 ba1.7k sqft9361 Ranchill Dr, Cincinnati, OH 45231For SaleMLS ID #1887333, Scott A. Marvin, Team Results Realty. Cincy MLS
- $315,0003 bd2 ba1.5k sqft708 Danvers Dr, Cincinnati, OH 45240For SaleMLS ID #1894394, Lisa S Williams, Keller Williams Seven Hills Re. Cincy MLS
- $229,9992 bd2 ba903 sqft4623 River Rd, Fairfield, OH 45014For SaleMLS ID #1887366, Daisy Jimenez-Fabian, Fortune Vine Realty. Cincy MLS
- $264,0003 bd2 ba1.4k sqft11518 Raphael Pl, Cincinnati, OH 45240For SaleMLS ID #1888024, Warren G Curry, RE/MAX Preferred Group. Cincy MLS
- $265,0003 bd3 ba1.1k sqft3335 Stevie Ln, Cincinnati, OH 45239For SaleMLS ID #1889071, Sasi R Pullalarevu, Plum Tree Realty. Cincy MLS
- $289,0003 bd2 ba1.2k sqft7258 Dimmick Rd, West Chester, OH 45069For SaleMLS ID #1884135, Cody R. Harper, Howard Hanna Real Estate Serv. Cincy MLS
- $260,0003 bd2 ba2k sqft6230 Charity Dr, Cincinnati, OH 45248For SaleMLS ID #1891088, Joshua K. Wheaton, Sibcy Cline, Inc.. Cincy MLS
- $290,0002 bd2 ba962 sqft4126 California Rd, Okeana, OH 45053For SaleMLS ID #1889077, Eileen M. Vogel, Advantage One Realty, Inc.. Cincy MLS
- $290,0004 bd1 ba1.5k sqft3715 Townsley Dr, Loveland, OH 45140For SaleMLS ID #1890678, Tracy L. Baker, Keller Williams Pinnacle Group. Cincy MLS
- $192,5003 bd2 ba1.2k sqft805 Chase Ave, Hamilton, OH 45015For SaleMLS ID #1888738, Donald Davis, Bowling & Kugler Realty. Cincy MLS
- $295,0003 bd2 ba1.2k sqft10944 Lemarie Dr, Cincinnati, OH 45241For SaleMLS ID #1893367, Ibrahim M. Farhan, RE/MAX Preferred Group. Cincy MLS
- $195,0002 bd2 ba1k sqft3201 Benninghofen Ave, Hamilton, OH 45015For SaleMLS ID #1893420, John M Ervin, Plum Tree Realty. Cincy MLS
- $239,5003 bd2 ba1.8k sqft12180 Chesterdale Rd, Cincinnati, OH 45246For SaleMLS ID #1893747, Jerry Isham, Movement Realty. Cincy MLS
- $220,0003 bd2 ba1.3k sqft12146 Birchhill Dr, Cincinnati, OH 45251For SaleMLS ID #1891571, Thuy Nguyen-Meyer, OwnerLand Realty, Inc.. Cincy MLS
