Welcome to 665 Paddock Road, where exceptional pride of ownership is evident from the moment you arrive. This beautifully maintained split-level home offers 3 bedrooms, 2.5 bathrooms, a one-car garage, and thoughtful updates throughout, creating the perfect blend of comfort, style, and functionality. The home's impressive curb appeal immediately stands out with its expansive paver driveway, manicured landscaping, and inviting exterior. Step inside to find gleaming luxury vinyl plank flooring and a sun-filled living room highlighted by a large bay window that fills the space with natural light. The heart of the home is the beautifully updated kitchen, featuring abundant cabinetry, granite countertops, a center island, and a bright breakfast area perfect for everyday dining. Adjacent to the kitchen is a spacious formal dining room with custom draperies that will remain with the home, providing an elegant setting for gatherings and special occasions. Just beyond the dining room, a screened porch offers the ideal place to relax while enjoying views of the spectacular backyard. Outside, you'll discover an outdoor oasis featuring an expansive paver patio with a built-in fireplace, a fully fenced yard, lush mature landscaping, colorful gardens, and a dedicated fenced garden area for those with a green thumb. A convenient storage shed completes this exceptional outdoor retreat, making the backyard the perfect setting for entertaining or simply enjoying the outdoors. The private primary suite occupies its own level, creating a peaceful retreat complete with his/her closets, a sitting area, and a beautifully renovated ensuite bath. Finished with timeless marble tile, the spa-inspired bathroom features a double vanity, linen closet, and pocket doors that maximize both beauty and functionality. The upper level offers two generously sized secondary bedrooms, including one with its own beautifully remodeled ensuite bathroom featuring a walk-in shower—an ideal arrangement for guests or multi-generational living. The lower-level family room provides even more flexible living space, perfect as a recreation room, media room, playroom, or home office. This inviting area features luxury vinyl plank flooring, a cozy gas fireplace, a custom beverage/bar with an included beverage refrigerator, a convenient half bath, laundry area, and direct walk-out access to the backyard patio. Adding even more value, this meticulously maintained home includes a whole-house generator, new HVAC (2026), new windows (2018), a new roof (2018), new carpeting (2023), and a new gas range (2024). An extensive list of updates, remodels, and preventative maintenance completed by the current owners is available, showcasing the exceptional care and investment that has gone into this home over the years. Every detail of this home reflects exceptional care, quality craftsmanship, and timeless style. Conveniently located near shopping, dining, parks, and major commuter routes, 665 Paddock Road offers an outstanding opportunity to own a truly move-in-ready home that has been lovingly maintained inside and out.
Pending
$600,000
665 Paddock Rd, Southampton, PA 18966
3beds
2,094sqft
Single Family Residence
Built in 1958
10,575 Square Feet Lot
$604,300 Zestimate®
$287/sqft
$-- HOA
What's special
One-car garageCustom draperiesFully fenced yardOutdoor oasisManicured landscapingLower-level family roomLaundry area
- 25 days |
- 2,465 |
- 174 |
Likely to sell faster than
Zillow last checked:
Listing updated:
Listed by:
Robyn OHara 267-370-3838,
Keller Williams Real Estate-Doylestown 2153405700
Source: Bright MLS,MLS#: PABU2127788
Facts & features
Interior
Bedrooms & bathrooms
- Bedrooms: 3
- Bathrooms: 3
- Full bathrooms: 2
- 1/2 bathrooms: 1
Basement
- Area: 0
Heating
- Central, ENERGY STAR Qualified Equipment, Natural Gas
Cooling
- Central Air, Electric
Appliances
- Included: Microwave, Dishwasher, Disposal, Dryer, Extra Refrigerator/Freezer, Oven/Range - Gas, Range Hood, Refrigerator, Washer, Water Heater, Gas Water Heater
- Laundry: Lower Level, Washer In Unit, Dryer In Unit
Features
- Bathroom - Tub Shower, Bathroom - Walk-In Shower, Bathroom - Stall Shower, Ceiling Fan(s), Dining Area
- Flooring: Carpet
- Doors: ENERGY STAR Qualified Doors, Storm Door(s)
- Windows: ENERGY STAR Qualified Windows
- Has basement: No
- Has fireplace: No
Interior area
- Total structure area: 2,094
- Total interior livable area: 2,094 sqft
- Finished area above ground: 2,094
- Finished area below ground: 0
Property
Parking
- Total spaces: 5
- Parking features: Garage Faces Front, Garage Door Opener, Driveway, Private, Attached
- Attached garage spaces: 1
- Uncovered spaces: 4
Accessibility
- Accessibility features: None
Features
- Levels: Multi/Split,Four
- Stories: 4
- Patio & porch: Porch, Patio, Screened
- Exterior features: Extensive Hardscape, Rain Gutters, Flood Lights, Street Lights
- Pool features: None
- Fencing: Panel,Back Yard,Privacy
- Has view: Yes
- View description: Street, Garden
Lot
- Size: 10,575 Square Feet
- Dimensions: 75.00 x 141.00
Details
- Additional structures: Above Grade, Below Grade, Outbuilding
- Parcel number: 48014083
- Zoning: R3
- Special conditions: Standard
Construction
Type & style
- Home type: SingleFamily
- Property subtype: Single Family Residence
Materials
- Frame, Stone, Brick, Stucco
- Foundation: Block, Crawl Space
Condition
- Very Good
- New construction: No
- Year built: 1958
Utilities & green energy
- Sewer: Public Sewer
- Water: Public
- Utilities for property: Cable Available, Electricity Available, Natural Gas Available, Phone Available, Sewer Available, Underground Utilities, Water Available
Community & HOA
Community
- Subdivision: Hampton Farms
HOA
- Has HOA: No
Location
- Region: Southampton
- Municipality: UPPER SOUTHAMPTON TWP
Financial & listing details
- Price per square foot: $287/sqft
- Tax assessed value: $27,280
- Annual tax amount: $6,273
- Date on market: 7/31/2026
- Listing agreement: Exclusive Right To Sell
- Listing terms: Cash,Conventional,FHA,VA Loan
- Inclusions: Washer, Dryer, Refrigerator In Kitchen
- Ownership: Fee Simple
- Road surface type: Paved
Estimated market value
$604,300
$574,000 - $635,000
$3,306/mo
Price history
| Date | Event | Price |
|---|---|---|
| 8/3/2026 | Pending sale | $600,000$287/sqft |
Source:  Bright MLS #PABU2127788 Report a problem Bright MLS #PABU2127788 Report a problem | ||
| 7/31/2026 | Listed for sale | $600,000+466%$287/sqft |
Source: Bright MLS #PABU2127788 Report a problem | ||
| 3/6/1987 | Sold | $106,000$51/sqft |
Source: Agent Provided Report a problem | ||
Public tax history
| Year | Property taxes | Tax assessment |
|---|---|---|
| 2025 | $6,043 +0.4% | $27,280 |
| 2024 | $6,022 +6.4% | $27,280 |
| 2023 | $5,658 +2.2% | $27,280 |
| 2022 | $5,538 +1.8% | $27,280 |
| 2021 | $5,438 +1.4% | $27,280 |
| 2020 | $5,363 +6.3% | $27,280 |
| 2018 | $5,047 +2.9% | $27,280 |
| 2017 | $4,904 -2.9% | $27,280 |
| 2016 | $5,050 | $27,280 |
| 2015 | -- | $27,280 |
| 2014 | -- | $27,280 |
| 2013 | -- | $27,280 |
| 2012 | -- | $27,280 |
| 2011 | -- | $27,280 |
| 2010 | -- | $27,280 |
| 2009 | -- | $27,280 |
| 2008 | -- | $27,280 |
| 2007 | -- | $27,280 |
| 2006 | -- | $27,280 |
| 2005 | -- | $27,280 +300% |
| 2004 | -- | $6,820 +13.7% |
| 2003 | -- | $6,000 |
| 2002 | -- | $6,000 |
| 2000 | -- | $6,000 |
Find assessor info on the county website
Monthly payment
Est. payment
Payment breakdown
Explore the cost of this home by adjusting the details. Changes won't be saved.Climate risks
Neighborhood: 18966
Nearby schools
GreatSchools rating
- 7/10Davis Elementary SchoolGrades: K-5Distance: 0.3 mi
- 8/10Klinger Middle SchoolGrades: 6-8Distance: 0.1 mi
- 6/10William Tennent High SchoolGrades: 9-12Distance: 1.9 mi
Schools provided by the listing agent
- Middle: Klinger
- High: William Tennent
- District: Centennial
Source: Bright MLS. This data may not be complete. We recommend contacting the local school district to confirm school assignments for this home.
- $442,100-- bd1 ba988 sqft673 Paddock Rd, Southampton, PA 18966Off Market
- $350,0004 bd2 ba1.2k sqft659 Paddock Rd, Southampton, PA 18966Sold
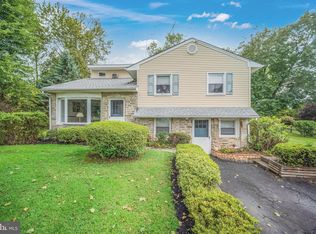
- $487,4003 bd1 ba988 sqft1430 2nd St, Southampton, PA 18966Off Market
- $437,900-- bd1 ba1k sqft1422 2nd St, Southampton, PA 18966Off Market
- $692,6004 bd3 ba3.2k sqft662 Paddock Rd, Southampton, PA 18966Off Market
- $425,900-- bd1 ba988 sqft1414 2nd St, Southampton, PA 18966Off Market
- $458,000-- bd1 ba988 sqft1438 2nd St, Southampton, PA 18966Off Market
- $484,7003 bd1 ba1.1k sqft667 Lynne Dr, Southampton, PA 18966Off Market
A local agent can set up tours, give advice and negotiate with sellers.
A local lender can help you make sure your offer is ready when you are.
Similar homes
- $649,0003 bd3 ba1.7k sqft975 Spring View Dr, Southampton, PA 18966For Sale

 MLS ID #PABU2128472, Eldar Badal, RE/MAX Properties - Newtown. Bright MLS
 - $699,9004 bd3 ba2.9k sqft23 Great Oak Dr, Churchville, PA 18966For Sale
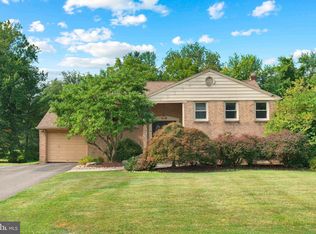 MLS ID #PABU2127992, Joseph Bograd, Elite Realty Group Unl. Inc.. Bright MLS
 - $650,0004 bd2 ba2.3k sqft507 W Pine St, Feasterville, PA 19053For Sale
 MLS ID #PABU2129602, Natasha Ocasio, Realty Mark Associates-CC. Bright MLS
 - $599,9994 bd3 ba2.1k sqft2741 Fernwood Ave, Roslyn, PA 19001For Sale
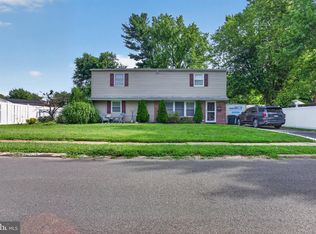 MLS ID #PAMC2191212, Jennifer Jones, Realty ONE Group Focus. Bright MLS
 - $--5 bd3 ba2.5k sqft116 Club House Dr, Willingboro, NJ 08046AuctionAuction.com 2
- $574,0004 bd2 ba1.9k sqft207 Crooked Billet Rd, Hatboro, PA 19040For SaleMLS ID #PAMC2190034, Larry Longo, Coldwell Banker Hearthside. Bright MLS
- $650,0003 bd3 ba2.6k sqft1062 Old Ford Rd, Huntingdon Valley, PA 19006For SaleMLS ID #PAMC2191632, Christopher Somers, KW Empower. Bright MLS
- $599,9003 bd3 ba2.2k sqft1127 Hower Ln, Philadelphia, PA 19115For SaleMLS ID #PAPH2652550, Kwesi Akal, HomeSmart Realty Advisors. Bright MLS
- $545,0003 bd3 ba1.8k sqft718 Bridgeview Rd, Feasterville Trevose, PA 19053For SaleMLS ID #PABU2123222, Brittney Dumont, Compass RE. Bright MLS
- $639,9003 bd3 ba1.7k sqft708 Oak Terrace Dr, Ambler, PA 19002For SaleMLS ID #PAMC2190212, Scott Krzywonos, Robin Kemmerer Associates Inc. Bright MLS
- $650,0004 bd3 ba2.7k sqft244 Kirk Dr, Huntingdon Valley, PA 19006For SaleMLS ID #PAMC2189648, Elaine Glauberman, Coldwell Banker Hearthside Realtors. Bright MLS
- $479,9003 bd3 ba2.2k sqft1183 Morefield Rd, Philadelphia, PA 19115For SaleMLS ID #PAPH2662882, Mary Camp, SERHANT PENNSYLVANIA LLC. Bright MLS
- $600,0005 bd4 ba2.7k sqft3036 Susquehanna Rd, Abington, PA 19001For SaleMLS ID #PAMC2189856, Brian Lanoza, Century 21 Advantage Gold-Southampton. Bright MLS
- $599,9004 bd2 ba2.1k sqft744 Kleckner Rd, Bensalem, PA 19020For SaleMLS ID #PABU2126214, Colleen Sabina, Keller Williams Real Estate Tri-County. Bright MLS
- $579,0004 bd3 ba2.6k sqft142 Greycourt Rd, Philadelphia, PA 19115For SaleMLS ID #PAPH2639990, Varghese Thomas, Zindak Real Estate. Bright MLS
- $669,0004 bd3 ba2.2k sqft2446 New Market Sq S, Bensalem, PA 19020For SaleMLS ID #PABU2129696, Khush Yuldashev, Exceed Realty. Bright MLS
- $595,0004 bd3 ba2.1k sqft16 Ross Rd, Burlington Township, NJ 08016For SaleMLS ID #NJBL2112844, Nina Cestare, BHHS Fox & Roach - Robbinsville. Bright MLS
- $675,0004 bd3 ba2.2k sqft152 Windham Dr, Langhorne, PA 19047For SaleMLS ID #PABU2122394, M Angelina Mancuso, Coldwell Banker Hearthside. Bright MLS
- $524,9004 bd2 ba2k sqft1915 Grand Ave, Trevose, PA 19053For SaleMLS ID #PABU2124568, John Spognardi, RE/MAX Signature. Bright MLS
- $534,9005 bd2 ba2.8k sqft201 Snowball Dr, Levittown, PA 19056For SaleMLS ID #PABU2128140, Nancy Cassidy, Keller Williams Real Estate-Langhorne. Bright MLS
