Perched atop the Niagara Escarpment on prestigious Ridge Road, this extraordinary 1848 stone home features a rare opportunity to own a piece of local history with breathtaking panoramic views of the Hamilton skyline and Lake Ontario. Set on nearly half an acre, this beautifully restored century home blends timeless craftsmanship with exceptional modern updates. Featuring 3 bedrooms, 2 bathrooms and a detached garage, the home showcases exposed stone walls, rich natural wood finishes, original architectural details, and an inviting warmth that simply cannot be recreated. Every renovation has been thoughtfully completed to preserve the home's historic charm while providing the comfort and efficiency of modern living. Extensive updates include electrical, plumbing, furnace, central air conditioning, windows, well, metal roof, siding, septic system, deck, beautifully renovated kitchen, heated bathroom floors, and a stunning primary suite with private ensuite. Wake up to spectacular sunrises over the city, enjoy your morning coffee overlooking Lake Ontario, or unwind in the peaceful backyard surrounded by nature. Whether entertaining guests or enjoying a quiet evening at home, the views are unforgettable from nearly every angle. Historic stone homes in locations like this are exceptionally rare. Combining nearly 180 years of character, extensive turnkey renovations, stunning escarpment views, and one of the area's ideal settings, this is far more than a home, it's a lifestyle. Experience Ridge Road living at its absolute finest.
For sale
C$1,249,900
665 Ridge Rd, Hamilton, ON L8J 2Y2
3beds
1,344sqft
Single Family Residence, Residential
Built in ----
0.42 Acres Lot
$-- Zestimate®
C$930/sqft
C$-- HOA
What's special
Beautifully restored century homeTimeless craftsmanshipExceptional modern updatesDetached garageExposed stone wallsRich natural wood finishesOriginal architectural details
- 1 day |
- 17 |
- 0 |
Zillow last checked:
Listing updated:
Listed by:
Justin Cannon, Salesperson,
RE/MAX Escarpment Realty Inc.
Source: ITSO,MLS®#: 40851264Originating MLS®#: Cornerstone Association of REALTORS®
Facts & features
Interior
Bedrooms & bathrooms
- Bedrooms: 3
- Bathrooms: 2
- Full bathrooms: 2
- Main level bathrooms: 1
- Main level bedrooms: 1
Other
- Features: Carpet Free, Ensuite, Hardwood Floor, Vaulted Ceiling(s)
- Level: Main
Bedroom
- Features: Hardwood Floor, Vaulted Ceiling(s)
- Level: Second
Bedroom
- Features: Hardwood Floor, Vaulted Ceiling(s)
- Level: Second
Bathroom
- Features: 4-Piece, Heated Floor
- Level: Main
Bathroom
- Features: 3-Piece
- Level: Second
Breakfast room
- Features: Hardwood Floor
- Level: Main
Dining room
- Features: Hardwood Floor
- Level: Main
Foyer
- Features: Hardwood Floor
- Level: Main
Kitchen
- Features: Fireplace, Hardwood Floor, Walkout to Balcony/Deck
- Level: Main
Laundry
- Features: Laundry
- Level: Lower
Living room
- Features: Hardwood Floor
- Level: Main
Utility room
- Level: Lower
Heating
- Fireplace-Wood, Forced Air
Cooling
- Central Air
Appliances
- Included: Dishwasher, Dryer, Gas Stove, Range Hood, Refrigerator, Washer
- Laundry: In-Suite, Lower Level
Features
- Auto Garage Door Remote(s), Built-In Appliances
- Basement: Full,Unfinished
- Number of fireplaces: 1
- Fireplace features: Wood Burning
Interior area
- Total structure area: 1,344
- Total interior livable area: 1,344 sqft
- Finished area above ground: 1,344
Video & virtual tour
Property
Parking
- Total spaces: 7
- Parking features: Detached Garage, Garage Door Opener, Concrete, Private Drive Double Wide
- Garage spaces: 2
- Uncovered spaces: 5
Features
- Stories: 1
- Patio & porch: Patio
- Exterior features: Backs on Greenbelt, Landscaped, Recreational Area
- Has spa: Yes
- Spa features: Hot Tub, Heated
- Has view: Yes
- View description: Bay, City, Forest, Downtown, Hills, Lake, Panoramic, Park/Greenbelt, Ridge, Trees/Woods
- Has water view: Yes
- Water view: Bay,Lake
- Frontage type: North
- Frontage length: 290.32
Lot
- Size: 0.42 Acres
- Dimensions: 290.32 x 74
- Features: Rural, Rectangular, Ample Parking, Greenbelt, Landscaped, Open Spaces, Quiet Area, School Bus Route, Schools, View from Escarpment, Visual Exposure
- Topography: Flat,Level
Details
- Additional structures: Shed(s)
- Parcel number: 173590133
- Zoning: A1
Construction
Type & style
- Home type: SingleFamily
- Property subtype: Single Family Residence, Residential
Materials
- Stone, Vinyl Siding
- Foundation: Concrete Block
- Roof: Metal
Condition
- 100+ Years
- New construction: No
Utilities & green energy
- Sewer: Septic Approved
- Water: Cistern, Well
Community & HOA
Location
- Region: Hamilton
Financial & listing details
- Price per square foot: C$930/sqft
- Annual tax amount: C$6,503
- Date on market: 7/27/2026
- Inclusions: Dishwasher, Dryer, Garage Door Opener, Gas Stove, Hot Tub, Range Hood, Refrigerator, Washer, Bar Stools (Wood Top), Park Bench Overlooking Escarpment On Patio, Bar Fridge In Dining Room, Custom Dining Room Table And Chairs And Bench, Built-In Hutch In Dining Room, All Existing Light Fixtures, All Existing Window Coverings, Garage Door Opener & Remotes, Chicken Coup, All Fixed Domed Security Cameras.
- Exclusions: Deep Freezer In Garage, Keg Fridge, All Other Outdoor Furniture, Lawn Mower & Lawn Care Equipment, White Shelf In Upstairs Bedroom, wood Shelf Between Living Room And Kitchen, Built In Bed Frame Main Floor Bedroom, Floating 4 Shelf In Dining Room
- Road surface type: Paved
Justin Cannon, Salesperson
Justin Cannon, Salesperson
(289) 286-1791
By pressing Contact Agent, you agree that the real estate professional identified above may call/text you about your search, which may involve use of automated means and pre-recorded/artificial voices. You don't need to consent as a condition of buying any property, goods, or services. Message/data rates may apply. You also agree to our Terms of Use. Zillow does not endorse any real estate professionals. We may share information about your recent and future site activity with your agent to help them understand what you're looking for in a home.
Price history
| Date | Event | Price |
|---|---|---|
| 7/27/2026 | Listed for sale | C$1,249,900C$930/sqft |
Source: ITSO #40851264 Report a problem | ||
Public tax history
Tax history is unavailable.
Climate risks
Neighborhood: East Mountain
Nearby schools
GreatSchools rating
No schools nearby
We couldn't find any schools near this home.
- C$---- bd-- ba-- sqft711 Ridge Rd, Hamilton, ON L8J2Y2Off Market
- C$---- bd-- ba-- sqft8 Orr Cres, Hamilton, ON L8G5C6Off Market
- C$2,849,0004 bd5 ba5.2k sqft76 Adriatic Blvd, Hamilton, ON L8G5C6For Sale

- C$799,0005.05 Acres0 Ridge Rd, Hamilton, ON L8J2V9Lot/Land
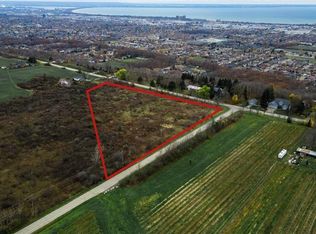
- C$---- bd-- ba-- sqft12 Ben Nevis Dr, Hamilton, ON L8G4J6Off Market
- C$---- bd-- ba-- sqft16 Ben Nevis Dr, Hamilton, ON L8G4J6Off Market
- C$---- bd-- ba-- sqft46 Ben Tirran Cres, Hamilton, ON L8G4V7Off Market
- C$899,0003 bd3 ba-- sqft56 Ben Tirran Cres, Hamilton, ON L8G4V7For Sale
Similar homes
- C$949,0004 bd2 ba1.7k sqft129 Margaret Ave, Hamilton, ON L8G 3G7For Sale
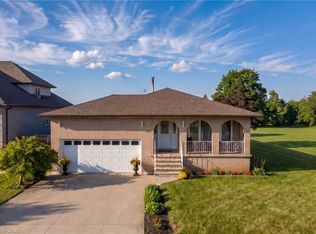 MLS ID #40851161, Matthew Czaplinski, Salesperson, SUTTON GROUP QUANTUM REALTY INC. ITSO
 - C$1,249,9953 bd3 ba1.6k sqft9 Leslie Dr, Hamilton, ON L8G 2P9For Sale
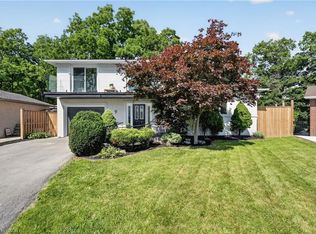 MLS ID #40844530, Leo Puskar, Salesperson, RE/MAX Escarpment Realty Inc.. ITSO
 - C$799,9903 bd2 ba1.2k sqft103 Glenashton Dr, Hamilton, ON L8G 4E6For Sale
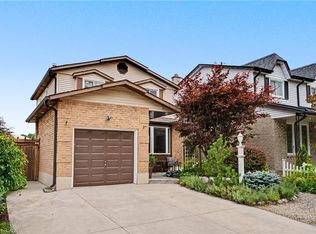 MLS ID #40851460, Cheryl Martinez, Salesperson, Royal LePage State Realty Inc.. ITSO
 - C$775,0004 bd2 ba1.6k sqft191 Millen Rd, Hamilton, ON L8E 2G4For Sale
 MLS ID #40850999, Chris Cipriani, Salesperson, RE/MAX Escarpment Realty Inc.. ITSO
 - C$1,275,0006 bd3 ba1.2k sqft251 King St E, Hamilton, ON L8G 1L9For SaleMLS ID #40818828, E. Martin Mazza, Salesperson, Royal LePage State Realty Inc.. ITSO
- C$779,0003 bd3 ba1.8k sqft58 Peachwood Cres, Hamilton, ON L8E 5Z8For SaleMLS ID #40850977, Bill Vasilis Papaioannou, Broker, RE/MAX Escarpment Realty Inc.. ITSO
- C$1,250,0002 bd1 ba800 sqft413 State Highway 8 #411, Stoney Creek, ON L8G 1G1For SaleMLS ID #40801833, Joe Vine, Salesperson, RE/MAX Escarpment Realty Inc.. ITSO
- C$1,399,9003 bd2 ba1k sqft121 King St E, Hamilton, ON L8G 1L2For SaleMLS ID #40848452, Massimo Iudica, Salesperson, Royal LePage State Realty Inc.. ITSO
- C$799,9992 bd1 ba1.6k sqft441 Mud St E, Hamilton, ON L8J 3B6For SaleMLS ID #40850703, Marlene Vieira Leslie, Salesperson, RE/MAX Escarpment Realty Inc.. ITSO
- C$949,8993 bd2 ba1.2k sqft328 McNeilly Rd, Hamilton, ON L8E 5H4For SaleMLS ID #40849029, Calvin William Voortman, Broker of Record, Voortman Realty Inc.. ITSO
- C$764,9003 bd2 ba1k sqft220 Winona Rd, Hamilton, ON L8E 5K4For SaleMLS ID #40850850, Daniel Ciccone, Salesperson, RE/MAX Real Estate Centre Inc.. ITSO
- C$799,9004 bd3 ba1.1k sqft60 Galbraith Dr, Hamilton, ON L8G 1Z9For SaleMLS ID #40851083, Heather Hallford, Salesperson, RE/MAX Escarpment Realty Inc.. ITSO
- C$1,099,0003 bd4 ba1.8k sqft46 Darrow Dr, Hamilton, ON L8E 4P5For SaleMLS ID #40846231, Stacey Keric, Salesperson, RE/MAX Escarpment Realty Inc.. ITSO
- C$1,349,9003 bd2 ba1.6k sqftResidences At Watershore, Hamilton, ON L8E 0C1For SaleMLS ID #40837160, Deanna Bodden, Salesperson, Royal LePage State Realty Inc.. ITSO
- C$1,499,9003 bd3 ba1.6k sqft44 New Mountain Rd, Hamilton, ON L8G 2R7For SaleMLS ID #40841695, Guy Frank D'alesio, Salesperson, RE/MAX Escarpment Realty Inc.. ITSO
- C$1,499,0003 bd2 ba1.8k sqft337 McNeilly Rd, Hamilton, ON L8E 5H4New ConstructionMLS ID #40829042, Tashi Baburi, Salesperson, HOMELIFE MIRACLE REALTY LTD. ITSO
- C$874,9003 bd1 ba1k sqft609 Green Mountain Rd E, Hamilton, ON L8J 2Z7For SaleMLS ID #40820688, Mark Garrett, Salesperson, RE/MAX Escarpment Realty Inc.. ITSO
- C$899,9004 bd2 ba1.3k sqft100 Green Mountain Rd E, Hamilton, ON L8J 2W4For SaleMLS ID #40841418, Burim Hashani, Salesperson, Right at Home Realty. ITSO
- C$788,8003 bd3 ba1.6k sqft345 Berkindale Dr, Hamilton, ON L8E 3R8For SaleMLS ID #40849749, Ivica Jukica, Salesperson, RE/MAX Escarpment Realty Inc.. ITSO
- C$775,0004 bd2 ba1.1k sqft20 Birchlawn Dr, Stoney Creek, ON L8G 4B6For SaleMLS ID #40848492, Rebecca Barty, Salesperson, Royal LePage State Realty Inc.. ITSO
