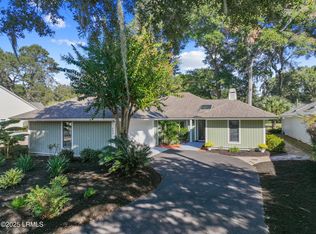

New construction in Dataw Island Resort offering 4 bedrooms and 4.5 bathrooms, ideally positioned along the golf course. Designed for open-concept living and true first-floor convenience, the home places the primary suite, kitchen, and laundry on the main level. The great room features vaulted ceilings, a gas fireplace, custom built-ins, and a four-panel sliding glass door framing fantastic golf course views. The adjacent kitchen includes high-end Thermador appliances with a six-burner gas range and pot filler, farmhouse sink, quartz countertops, tile backsplash, floor-to-ceiling cabinetry, and a large pantry with custom shelving. The main-level primary suite overlooks the course and offers a luxurious en-suite bath with walk-in shower, freestanding soaking tub, dual vanities, and an oversized custom walk-in closet. A second bedroom is also on the main floor, with two additional guest suites upstairs, each with its own private bath.The oversized garage accommodates two vehicles plus a dedicated golf cart bay. Additional features include hardwood flooring throughout (no carpet), three-zone Trane HVAC system, irrigation, tankless water heater, screened porch, gas line for grilling, spray foam insulation, recessed lighting, quartz surfaces throughout, 8-foot solid-core doors on the main level, and double-hung windows.Set within the gated waterfront community of Dataw Island, residents enjoy a classic Lowcountry lifestyle with access to two championship golf courses, marshfront pool, tennis and pickleball courts, full-service marina with waterfront dining, playground, fitness center, clubhouse, and miles of scenic walking and biking trails. Membership in the Dataw Island Club is required. This move-in ready home blends luxury finishes with comfortable living in a premier golf course setting.
For sale
$875,000
665 S Reeve Road, St. Helena Island, SC 29920
4beds
2,774sqft
Single Family Residence
Built in 2026
6,098 Square Feet Lot
$862,700 Zestimate®
$315/sqft
$342/mo HOA
What's special
Gas fireplaceFarmhouse sinkTile backsplashScreened porchOpen-concept livingGas line for grillingTrue first-floor convenience
- 31 days
- 420
- 22
Zillow last checked:
Listing updated:
Listed by:
Harrison Baker 843-494-4076,
AgentOwned Realty,
Frank Lane Baker 843-452-3192,
AgentOwned Realty
Source: Lowcountry Regional MLS,MLS#: 197701
Facts & features
Interior
Bedrooms & bathrooms
- Bedrooms: 4
- Bathrooms: 5
- Full bathrooms: 4
- 1/2 bathrooms: 1
Heating
- Central, Zoned
Cooling
- Central Air, Zoned
Appliances
- Included: Tankless, Dishwasher, Disposal, Microwave, Refrigerator
Features
- Flooring: Wood, Tile
- Windows: Screens
- Has basement: No
- Number of fireplaces: 1
- Fireplace features: Gas, Great Room
Interior area
- Total structure area: 2,774
- Total interior livable area: 2,774 sqft
Property
Parking
- Parking features: Oversized, Off Street, Lighted, Inside Entrance, Driveway, Direct Access, Attached, Garage Faces Side, Golf Cart Garage, Garage, Garage Door Opener
- Has attached garage: Yes
Features
- Levels: Two
- Patio & porch: Screened Porch
- Exterior features: Rain Gutters
- Pool features: Community
- Waterfront features: None
Lot
- Size: 6,098 Square Feet
Details
- Parcel number: R30000500a00810000
- Zoning description: Residential
- Other equipment: Fireplace/Equipment, Irrigation System
Construction
Type & style
- Home type: SingleFamily
- Property subtype: Single Family Residence
Materials
- Frame
- Foundation: Slab
- Roof: Composition,Metal
Condition
- New Construction
- Year built: 2026
Utilities & green energy
- Sewer: Public Sewer
- Water: Public
- Utilities for property: Water Available, Sewer Available
Community & HOA
Community
- Features: Pickleball, Croquet, Bocce, Tennis Court(s), Garden, Fitness Center, Dog Park, Dock, Membership may be required, Marina, Golf, Pool, Playground, Boat Landing, Boat Storage, Clubhouse, Walking Trail, Gated, Storage Lot
- Security: Fire Alarm, Security System
HOA
- Has HOA: Yes
- HOA fee: $1,027 quarterly
Location
- Region: Saint Helena Island
Financial & listing details
- Price per square foot: $315/sqft
- Tax assessed value: $20,000
- Annual tax amount: $418
- Date on market: 8/10/2026
- Cumulative days on market: 33 days
- Listing terms: VA Loan,Cash,FHA,Conventional
Estimated market value
$862,700
$820,000 - $906,000
$3,846/mo
Price history
| Date | Event | Price |
|---|---|---|
| 8/10/2026 | Listed for sale | $875,000+4275%$315/sqft |
Source: | ||
| 5/31/2024 | Sold | $20,000-16.7%$7/sqft |
Source: | ||
| 5/11/2024 | Pending sale | $24,000$9/sqft |
Source: | ||
| 5/3/2024 | Contingent | $24,000$9/sqft |
Source: | ||
| 7/20/2023 | Listed for sale | $24,000-88.9%$9/sqft |
Source: | ||
| 2/18/2021 | Listing removed | -- |
Source: | ||
| 12/7/2020 | Sold | $216,500+4230%$78/sqft |
Source: Public Record Report a problem | ||
| 7/1/2016 | Listed for sale | $5,000-37.5%$2/sqft |
Source: ERA Evergreen Real Estate Company #148863 Report a problem | ||
| 12/12/2014 | Listing removed | $8,000$3/sqft |
Source: ERA Evergreen Real Estate Company #137823 Report a problem | ||
| 1/9/2014 | Listed for sale | $8,000$3/sqft |
Source: ERA Evergreen Real Estate Co #137823 Report a problem | ||
Public tax history
| Year | Property taxes | Tax assessment |
|---|---|---|
| 2025 | $418 +36.6% | $1,200 +51.9% |
| 2024 | $306 +30.3% | $790 |
| 2023 | $235 +7.5% | $790 +14.5% |
| 2022 | $218 +2.8% | $690 |
| 2021 | $212 | $690 |
| 2020 | -- | $690 |
| 2019 | $204 +8.4% | $690 |
| 2018 | $188 -71.3% | $690 +15% |
| 2017 | $654 | $600 |
| 2016 | $654 | $600 -74.1% |
| 2015 | $654 | $2,320 |
| 2014 | $654 | $2,320 |
| 2013 | $654 | $2,320 |
| 2010 | $654 +2.1% | -- |
| 2009 | $640 -1.8% | -- |
| 2008 | $652 +4.7% | $3,000 |
| 2007 | $623 +17.1% | $3,000 |
| 2005 | $532 +2.7% | $3,000 |
| 2004 | $518 -8% | $3,000 +25% |
| 2003 | $563 | $2,400 |
| 2001 | -- | -- |
| 2000 | -- | $40,000 |
Find assessor info on the county website
Monthly payment
Est. payment