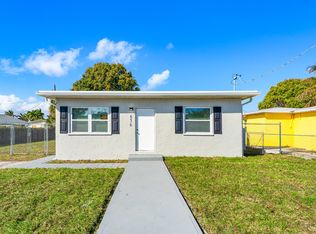
It's like living in a brand new house! Completely renovated 4 bedroom, 2 bath home. Solid CBS construction. Everything is new: A/C; complete hurricane impact doors and windows; water heater; all new Samsung appliances including a full sized washer & dryer; huge kitchen boasting 21 soft-close shaker cabinets and drawers; stunning Quartzite breakfast bar; LVP flooring throughout. New completely renovated bathrooms! Fully fenced yard for pets and kids with a new shadowbox fence. One covered paver brick patio facing east, so it enjoys cooler morning sun and is shaded in the afternoon & evening! Another large open patio on the north side of the house for entertainment. New lawn & sprinkler system. No HOA or restrictions! 2 blocks from the Port of Palm Beach. Buyers: this home qualifies for a Seller assisted reduction of your mortgage interest rate! Ask your agent for details. Investors: property is located in an Opportunity Zone.
Sold for $415,000
$415,000
665 W 7th Street, Riviera Beach, FL 33404
4beds
1,400sqft
Single Family Residence
Built in 1961
-- sqft lot
$417,200 Zestimate®
$296/sqft
$3,437 Estimated rent
Home value
$417,200
$375,000 - $463,000
$3,437/mo
Zestimate® history
Owner options
List your home for rent
$3,437/mo
Rent Zestimate®
Find your next renter with Zillow Rental Manager. Plus, with online applications, you can quickly screen prospective tenants – for free.
$3,437/mo
Rent Zestimate®
Refinance and save
$3,012/mo
Est. payment
Refinancing to a lower rate could help reduce your monthly payments and save thousands over the life of the loan.
$3,012/mo
Est. payment
Explore your selling options
Work with a Zillow partner agent
Leverage their expertise and Zillow's premium Showcase listings to get your home seen by more buyers.
Get startedList with your own agent
Get your home in front of millions of buyers by listing it on Zillow.
Learn how to do itSell it yourself
Take full control of how buyers see your home on Zillow by listing For Sale by Owner (FSBO).
List your homeWhat's special
New completely renovated bathroomsStunning quartzite breakfast barLvp flooring throughoutAll new samsung appliances
Zillow last checked:
Listing updated:
Listed by:
Kevin Kent 561-385-0807,
KW Reserve
Bought with:
Non Member Listing Agent
Non Member Listing Office
Source: BeachesMLS,MLS#: B26042696 Originating MLS: BeachesMLS
Originating MLS: BeachesMLSFacts & features
Interior
Bedrooms & bathrooms
- Bedrooms: 4
- Bathrooms: 2
- Full bathrooms: 2
- Main level bathrooms: 2
- Main level bedrooms: 4
Primary bedroom
- Level: Main
- Area: 132
- Dimensions: 12 X 11
Bedroom 2
- Level: Main
- Area: 104.5
- Dimensions: 11 X 9.5
Bedroom 3
- Level: Main
- Area: 95
- Dimensions: 10 X 9.5
Bedroom 4
- Level: Main
- Area: 90
- Dimensions: 10 X 9
Kitchen
- Level: Main
- Area: 175
- Dimensions: 17.5 X 10
Living room
- Level: Main
- Area: 210
- Dimensions: 15 X 14
Utility room
- Level: Main
- Area: 66.5
- Dimensions: 9.5 X 7
Heating
- Central, Heat Strip
Cooling
- Central Air, Ceiling Fan(s)
Appliances
- Included: Dryer, Dishwasher, Electric Water Heater, Disposal, Ice Maker, Microwave, Oven, Range, Refrigerator, Water Heater, Washer
- Laundry: Washer Hookup, Electric Dryer Hookup, Laundry Room
Features
- Breakfast Bar, Built-in Features, Dual Sinks, Eat-in Kitchen, Family/Dining Room, Main Level Primary, Pantry, Separate Shower
- Flooring: Vinyl
- Has fireplace: No
Interior area
- Total structure area: 1,400
- Total interior livable area: 1,400 sqft
Property
Parking
- Total spaces: 4
- Parking features: Concrete, Driveway
- Uncovered spaces: 4
Accessibility
- Accessibility features: Accessibility Features, Accessible Central Living Area, Accessible Doors, Walker-Accessible Stairs
Features
- Levels: One
- Stories: 1
- Patio & porch: Covered, Patio
- Exterior features: Outdoor Living Area
- Fencing: Fenced,Gate,Privacy,Wood
- Has view: Yes
- View description: Garden
Lot
- Features: Corner Lot, Sprinklers Automatic, Sprinkler System
Details
- Parcel number: 56434232010400170
- Zoning: RM-15
- Special conditions: Standard
Construction
Type & style
- Home type: SingleFamily
- Property subtype: Single Family Residence
Materials
- Block
- Roof: Composition,Green Roof,Shingle,Wood
Condition
- Resale,Updated/Remodeled
- New construction: No
- Year built: 1961
Utilities & green energy
- Sewer: Public Sewer
- Water: Public
- Utilities for property: Electricity Connected, Sewer Connected, Water Connected
Community & HOA
Community
- Features: Sidewalks
- Security: Closed Circuit Camera(s), Motion Detectors, Smoke Detector(s), Security Fence, Security Lights
- Subdivision: INLET CITY
HOA
- Has HOA: No
Location
- Region: Riviera Beach
Financial & listing details
- Price per square foot: $296/sqft
- Tax assessed value: $199,966
- Annual tax amount: $4,110
- Date on market: 7/10/2026
- Cumulative days on market: 26 days
- Listing terms: Cash,Conventional,FHA,VA Loan
- Electric utility on property: Yes
Price history
| Date | Event | Price |
|---|---|---|
| 8/12/2026 | Sold | $415,000-1.1%$296/sqft |
Source:  BeachesMLS #B26042696 Report a problem BeachesMLS #B26042696 Report a problem | ||
| 7/18/2026 | Price change | $419,500-1.9%$300/sqft |
Source: BeachesMLS #B26042696 Report a problem | ||
| 6/18/2026 | Listed for sale | $427,500+103.6%$305/sqft |
Source: BeachesMLS #B26042696 Report a problem | ||
| 3/25/2026 | Sold | $210,000$150/sqft |
Source: Public Record Report a problem | ||
Public tax history
| Year | Property taxes | Tax assessment |
|---|---|---|
| 2025 | $4,110 +9.5% | $184,880 +10% |
| 2024 | $3,753 +11.8% | $168,073 +10% |
| 2023 | $3,358 +64% | $152,794 +143.1% |
| 2022 | $2,048 +18.8% | $62,840 +10% |
| 2021 | $1,724 +8.5% | $57,127 +10% |
| 2020 | $1,589 +8.9% | $51,934 +10% |
| 2019 | $1,459 | $47,213 -20.4% |
| 2018 | $1,459 +20.6% | $59,288 +18.4% |
| 2017 | $1,210 +9.9% | $50,073 +41.2% |
| 2016 | $1,102 +7% | $35,472 +10% |
| 2015 | $1,030 +15.1% | $32,247 +10% |
| 2014 | $894 +9.6% | $29,315 +10% |
| 2013 | $816 +7.8% | $26,650 +10% |
| 2012 | $757 -21.1% | $24,227 -24.4% |
| 2011 | $959 -15.3% | $32,041 -18.1% |
| 2010 | $1,132 -47.1% | $39,113 -53.8% |
| 2009 | $2,140 -16.2% | $84,575 -21.7% |
| 2008 | $2,556 -2.2% | $107,980 -5% |
| 2007 | $2,614 -7.1% | $113,619 -0.9% |
| 2006 | $2,813 | $114,624 +42.6% |
| 2005 | -- | $80,380 +23.3% |
| 2004 | $1,237 +1089% | $65,208 +10.6% |
| 2003 | $104 -93.6% | $58,972 -1.2% |
| 2002 | $1,630 +26.4% | $59,670 +30.1% |
| 2001 | $1,290 +0.8% | $45,862 |
| 2000 | $1,280 +7.8% | $45,862 -3.1% |
| 1999 | $1,187 | $47,345 |
Find assessor info on the county website
Neighborhood: Inlet City
Nearby homes
- $510,7005 bd3 ba2.1k sqft657 W 7th St APT 1, Riviera Beach, FL 33404Off Market
- $114,6675 bd3 ba2.1k sqft657 W 7th St, Riviera Beach, FL 33404Off Market
- $302,6003 bd2 ba1.1k sqft664 W 6th St, Riviera Beach, FL 33404Off Market
- $360,0004 bd1 ba1.4k sqft656 W 6th St, Riviera Beach, FL 33404Sold
- $332,4004 bd2 ba1.3k sqft641 W 7th St, Riviera Beach, FL 33404Off Market
- $70,000-- bd-- ba-- sqft641 W 7th St, Riviera Beach, FL 33404Off Market
- $405,900-- bd1 ba1.3k sqft716 W 7th St, West Palm Beach, FL 33404Off Market
- $240,0003 bd1 ba1.2k sqft664 W 7th St, Riviera Beach, FL 33404Sold
Nearby schools
GreatSchools rating
- 3/10West Riviera Elementary SchoolGrades: PK-5Distance: 0.4 mi
- 5/10Howell L. Watkins Middle SchoolGrades: 6-8Distance: 3.5 mi
- 6/10William T. Dwyer High SchoolGrades: PK,9-12Distance: 7.9 mi
Schools provided by the listing agent
- Elementary: West Riviera
- Middle: Howell L. Watkins
- High: William T. Dwyer
Source: BeachesMLS. This data may not be complete. We recommend contacting the local school district to confirm school assignments for this home.
Get a cash offer in 3 minutes
Find out how much your home could sell for in as little as 3 minutes with a no-obligation cash offer.
Estimated market value
$417,200
Get a cash offer in 3 minutes
Find out how much your home could sell for in as little as 3 minutes with a no-obligation cash offer.
Estimated market value
$417,200
- Florida
- Palm Beach County
- Riviera Beach
- 33404
- Inlet City
- 665 W 7th Street
