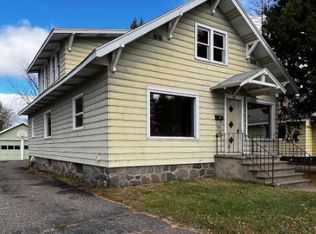
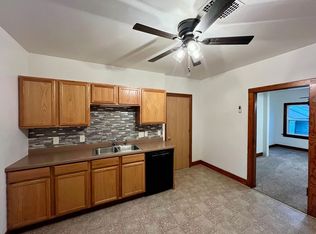
Enjoy the comfort and space of this inviting 4-bedroom, 2-bathroom home located right in town! With plenty of room for the whole family, this home offers a practical layout with space to relax, gather, and make yourself at home. The fenced-in yard provides a great outdoor space for play, gardening, entertaining, or simply enjoying some fresh air. Conveniently located near local amenities, shops, and everyday necessities, this home offers the perfect combination of space, comfort, and convenience.
One year lease is required. Utilities are not included.
House for rent
Single family residence
Available now
Dogs OK
Air conditioner, central air
Hookups laundry
Attached garage parking
Forced air
What's special
Fenced-in yard
- 6 days |
- -- |
- -- |
Zillow last checked:
Listing updated:
Travel times
Facts & features
Interior
Bedrooms & bathrooms
- Bedrooms: 4
- Bathrooms: 2
- Full bathrooms: 2
Heating
- Forced Air
Cooling
- Air Conditioner, Central Air
Appliances
- Included: Oven, Refrigerator
- Laundry: Hookups
Features
- Flooring: Carpet, Tile
Interior area
- Total interior livable area: 9,148 sqft
Property
Parking
- Parking features: Attached, Garage
- Has attached garage: Yes
- Details: Contact manager
Details
- Additional structures: Garage(s)
Construction
Type & style
- Home type: SingleFamily
- Property subtype: Single Family Residence
Community & HOA
Location
- Region: Rhinelander
Financial & listing details
- Lease term: 1 Year
Nearby apartments for rent
Price history
| Date | Event | Price |
|---|---|---|
| 10/20/2026 | Listed for rent | $2,100 |
Source: Zillow Rentals Report a problem | ||
| 10/10/2026 | Listing removed | $284,000$31/sqft |
Source:  GNMLS #216412 Report a problem GNMLS #216412 Report a problem | ||
| 9/21/2026 | Listing removed | $2,100 |
Source: Zillow Rentals Report a problem | ||
| 8/31/2026 | Listed for rent | $2,100 |
Source: Zillow Rentals Report a problem | ||
| 8/31/2026 | Price change | $284,000-1.7%$31/sqft |
Source: GNMLS #216412 Report a problem | ||
| 7/7/2026 | Price change | $289,000-2.4%$32/sqft |
Source: GNMLS #216412 Report a problem | ||
| 4/20/2026 | Listed for sale | $296,000$32/sqft |
Source: GNMLS #216412 Report a problem | ||
| 4/13/2026 | Listing removed | $296,000$32/sqft |
Source: GNMLS #216412 Report a problem | ||
| 4/10/2026 | Listed for sale | $296,000+270.5%$32/sqft |
Source: GNMLS #216412 Report a problem | ||
| 9/15/2015 | Listing removed | $79,900$9/sqft |
Source: Coldwell Banker Mulleady Inc., Realtors #147665 Report a problem | ||
| 2/21/2015 | Listed for sale | $79,900$9/sqft |
Source: Coldwell Banker Mulleady, Inc. REALTORS #147665 Report a problem | ||